
53 Stanley Drive, Winder, GA 30680
Local realty services provided by:CENTURY 21 The Avenues
53 Stanley Drive,Winder, GA 30680
$447,895
- 4 Beds
- 3 Baths
- 2,228 sq. ft.
- Single family
- Active
Listed by: vpr communities, karen mims
Office: virtual properties realty.com
MLS#:7789984
Source:FIRSTMLS
Price summary
- Price:$447,895
- Price per sq. ft.:$201.03
- Monthly HOA dues:$55.42
About this home
FALL IN TO YOU NEW HOME at Adams Estates — A Neighborhood as Unique as You Are!
SEPTEMBER BUYER INCENTIVES – Limited Time! Now is the time! Submit an accepted contract in September and take advantage of up to $15,000 in builder incentives that may be used toward allowable buyer closing costs or an interest-rate buydown when financing through the builder’s preferred lender. Subject to lender approval, loan program guidelines, availability, and contract terms.
Tour our current inventory, select your favorite lot for your floor plan and begin building your dream home today.
Don't miss this opportunity to save thousands and enjoy added move-in convenience.
Welcome to the Preston floorplan @Adams Estates, a beautifully crafted two-story home offering 4 bedrooms, 2.5 bathrooms, and an open-concept design tailored for today's lifestyle. The spacious kitchen features a large center island overlooking the family room and dining area, creating the perfect setting for entertaining and everyday living. The private primary suite provides a relaxing retreat, while thoughtfully designed living spaces throughout the home offer both comfort and functionality.
Adams Estates is a thoughtfully planned community located in the heart of Barrow County. Residents enjoy quality construction, distinctive architectural styles, attractive curb appeal, and convenient access to the shopping, dining, and local businesses of downtown Winder. The community also incorporates walkable elements, green spaces, and energy-efficient construction, creating a neighborhood designed for long-term value and comfortable living.
Experience the perfect blend of convenience, sustainability, and timeless neighborhood charm at Adams Estates.
Contact us today for pricing, available homesites, and complete incentive details.
Prices, plans, features, and incentives are subject to change without notice or obligation. Builder's contract required.
Visit Today!...
Contact an agent
Home facts
- Year built:2026
- Subdivision & Development:ADAMS ESTATES
- Listing ID #:7789984
- Updated:September 18, 2026 at 01:24 PM
Rooms and interior
- Bedrooms:4
- Total bathrooms:3
- Full bathrooms:2
- Half bathrooms:1
- Flooring:Carpet, Ceramic Tile, Laminate
- Dining Description:Open Concept, Separate Dining Room
- Bathrooms Description:Double Vanity, Separate Tub/Shower
- Kitchen Description:Breakfast Bar, Dishwasher, Electric Range, Kitchen Island, Microwave, Pantry Walk-In, Range Hood, Stone Counters, View to Family Room
- Living area:2,228 sq. ft.
Heating and cooling
- Cooling:Ceiling Fan(s), Central Air
- Heating:Central, Electric
- Central air:Yes
Structure and exterior
- Roof:Composition, Shingle
- Year built:2026
- Building area:2,228 sq. ft.
- Lot area:0.24 Acres
- Lot Features:Front Yard, Landscaped, Level
- Architectural Style:Traditional
- Construction Materials:HardiPlank Type
- Exterior Features:Covered, Private Yard, Rear Porch
- Levels:2 Story
Schools
- High school:Winder-Barrow
- Middle school:Russell
- Elementary school:Winder
Utilities
- Water:Public, Water Available
- Sewer:Public Sewer, Sewer Available
Finances and disclosures
- Price:$447,895
- Price per sq. ft.:$201.03
- Tax amount:$2,026 (2026)
Features and amenities
- Laundry features:In Hall, Laundry Room, Upper Level
- Amenities:Entrance Foyer, High Ceilings 9 ft Lower, Walk-In Closet(s)
Parking
- Parking description:Garage, Garage Door Opener, Garage Faces Front, Kitchen Level, Level Driveway
- Garage spaces:3
 Listings identified with the FMLS IDX logo come from FMLS and are held by brokerage firms other than the owner of this website. The listing brokerage is identified in any listing details. Information is deemed reliable but is not guaranteed. If you believe any FMLS listing contains material that infringes your copyrighted work please click here (https://www.fmls.com/dmca) to review our DMCA policy and learn how to submit a takedown request. ©2026 First Multiple Listing Service, Inc.
New listings near 53 Stanley Drive
- Coming Soon
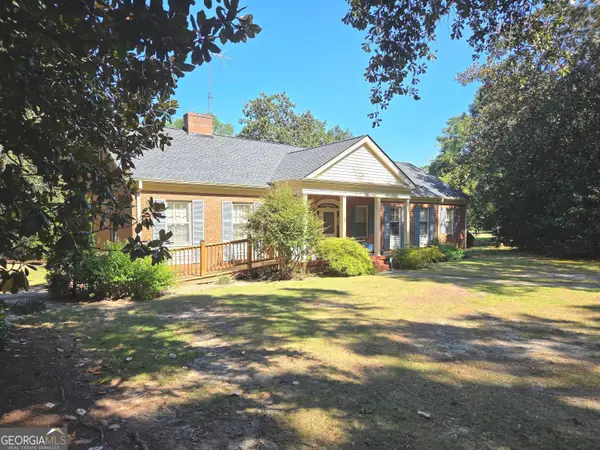 $459,900Coming Soon4 beds 3 baths3,182 sq. ft.
73 W Wright Street, Winder, GA 30680
MLS# 10848373Listed by: Homeland Realty - Coming Soon
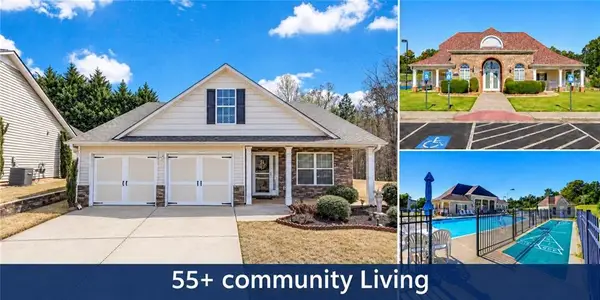 $310,000Coming Soon2 beds 2 baths1,338 sq. ft.
670 Majesty Crossing, Winder, GA 30680
MLS# 7839002Listed by: KELLER WILLIAMS LANIER PARTNERS - Coming Soon
 $329,900Coming Soon5 beds 3 baths1,854 sq. ft.
1104 Hummingbird Way, Winder, GA 30680
MLS# 7833602Listed by: KELLER WILLIAMS LANIER PARTNERS - Coming Soon
 $329,900Coming Soon5 beds 3 baths1,854 sq. ft.
1104 Hummingbird Way, Winder, GA 30680
MLS# 10841180Listed by: Keller Williams Lanier Partners - Coming Soon
 $450,000Coming Soon4 beds 3 baths2,584 sq. ft.
1649 Jasper Drive, Winder, GA 30680
MLS# 7831150Listed by: REALTY ONE GROUP EDGE - Coming Soon
 $450,000Coming Soon4 beds 3 baths2,584 sq. ft.
1649 Jasper Drive, Winder, GA 30680
MLS# 10837866Listed by: Realty One Group Edge - Coming Soon
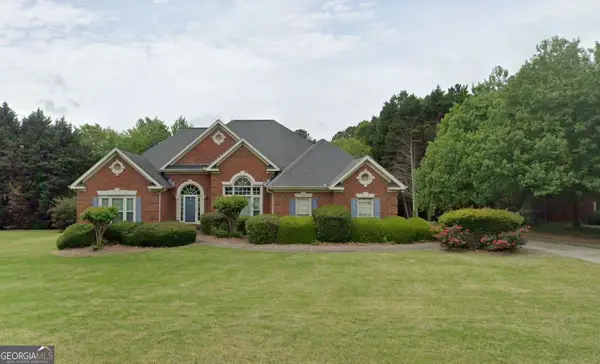 $475,000Coming Soon4 beds 3 baths2,691 sq. ft.
22 St Ives Way, Winder, GA 30680
MLS# 10829214Listed by: Keller Williams Realty Atl. Partners - New
 $450,000Active4 beds 3 baths2,325 sq. ft.
1705 Orileys Run, Winder, GA 30680
MLS# 7840010Listed by: OPENDOOR BROKERAGE, LLC - New
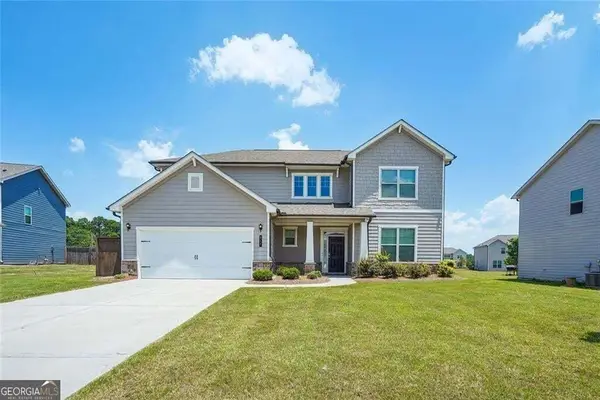 $479,900Active5 beds 3 baths2,837 sq. ft.
217 Blue Iris Court, Winder, GA 30680
MLS# 10848456Listed by: HomeSmart - New
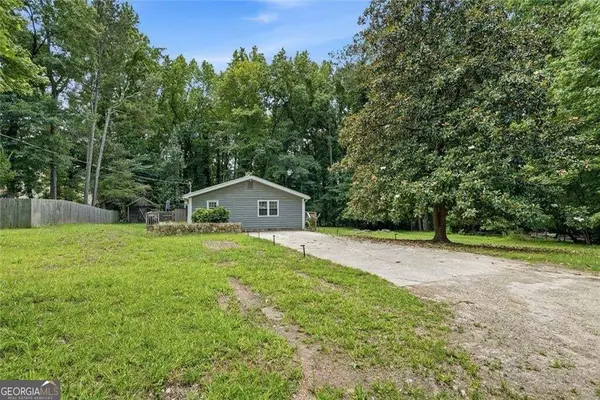 $318,000Active3 beds 2 baths1,572 sq. ft.
40 Oak Hill Drive, Winder, GA 30680
MLS# 10848393Listed by: Virtual Properties Realty.com


Protect your home and budget from life's surprises with an Assurant Home Warranty, backed by a partner that supports you through every step of homeownership. Explore Plans.
©2026 Century 21 Real Estate LLC. All rights reserved. CENTURY 21®, the CENTURY 21 Logo and C21® are service marks owned by Century 21 Real Estate LLC. Century 21 Real Estate LLC fully supports the principles of the Fair Housing Act and the Equal Opportunity Act. Each office is independently owned and operated. Listing information is deemed reliable but not guaranteed accurate.