603 Mossy Trace, Winder, GA 30680
Local realty services provided by:CENTURY 21 Results
603 Mossy Trace,Winder, GA 30680
$380,000
- 3 Beds
- 2 Baths
- 1,876 sq. ft.
- Single family
- Active
Listed by: cindy davila
Office: all star realty
MLS#:10873314
Source:METROMLS
Price summary
- Price:$380,000
- Price per sq. ft.:$202.56
- Monthly HOA dues:$43.75
About this home
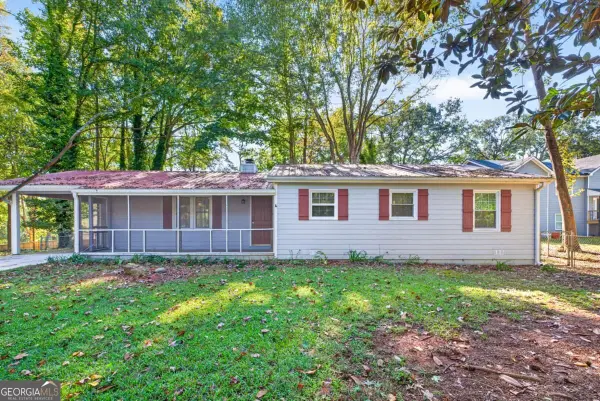
RANCH HOME * FULL UNFINISHED BASEMENT * SWIM/TENNIS COMMUNITY * CUL-DE-SAC * MOVE-IN READY! Welcome home to 603 Mossy Trace, a beautifully updated ranch home tucked away in a quiet cul-de-sac in a desirable swim, tennis & playground community! This move-in-ready home offers the space, convenience, and future potential you've been looking for, all at an incredible value. This attractive ranch features vinyl siding with brick accents, a newer architectural shingle roof, and an HVAC system only a few years old. Step inside to find LVP flooring throughout the entire main level and fresh interior paint creating a clean, welcoming feel. The spacious family room features a cozy fireplace and is perfect for gathering with family and friends. The separate dining room is sure to impress with its beautiful built-in buffet/bar area and additional storage-perfect for entertaining! The spacious kitchen offers granite countertops, breakfast bar, breakfast area, and newer black stainless-steel appliances, including the refrigerator. The spacious primary suite features a ceiling fan and attractive accent wall, leading into an oversized primary bath complete with a separate shower, garden tub, double vanities, and new countertops, faucets, and lighting. The secondary bedrooms are generously sized, and the hall bath has also been nicely refreshed with new countertops, faucet, and light fixture, plus a clever hidden linen closet behind the door for additional storage. And here's the bonus that is hard to find-this is a RANCH HOME WITH A FULL UNFINISHED BASEMENT! The basement offers tremendous potential for future expansion, a recreation area, home office, workshop, additional bedrooms, storage, or whatever your needs may be. With both interior and exterior entry, the possibilities are endless! Enjoy all the amenities this community has to offer, including a swimming pool, tennis courts, and playground, providing plenty of opportunities for recreation and fun without leaving the neighborhood. Conveniently located near schools, restaurants, shopping, and just minutes from downtown Winder. The nearby bypass provides easy access to GA Hwy 316, or take Hwy 211 for convenient access toward GA Hwy 85. Seller will contribute toward buyer closing costs to help buy down the interest rate when using a preferred lender! At $380,000, this one offers a lot of home, updates, community amenities, and future potential. Don't miss your opportunity to own a move-in-ready ranch with a full basement in a swim, tennis & playground community! Owner/Agent. Call today for your private showing! Cindy Davila | 404-569-9547 or 678-425-9520 All Star Realty, LLC...
Contact an agent
Home facts
- Year built:2001
- Subdivision & Development:Bellingrath Plantation
- Listing ID #:10873314
- Updated:October 16, 2026 at 04:34 AM
Rooms and interior
- Bedrooms:3
- Total bathrooms:2
- Full bathrooms:2
- Flooring:Hardwood, Laminate, Vinyl
- Dining Description:Living Room/Dining Room Combo, Separate Room
- Bathrooms Description:Double Vanity, Separate Shower, Soaking Tub
- Kitchen Description:Breakfast Area, Dishwasher, Microwave, Oven/Range (Combo), Pantry, Refrigerator, Solid Surface Counters, Stainless Steel Appliance(s), Walk-in Pantry
- Bedroom Description:Master On Main Level, Walk-In Closet(s)
- Basement Description:Bath/Stubbed, Concrete, Daylight, Exterior Entry, Full, Interior Entry
- Living area:1,876 sq. ft.
Heating and cooling
- Cooling:Central Air, Electric, Heat Pump
- Heating:Central, Electric, Heat Pump
- Central air:Yes
Structure and exterior
- Roof:Composition
- Year built:2001
- Building area:1,876 sq. ft.
- Lot area:0.47 Acres
- Lot Features:Cul-De-Sac, Private
- Architectural Style:Ranch
- Construction Materials:Brick, Vinyl Siding
- Exterior Features:Deck, Deck/Patio
- Levels:1 Story, 2 Story
Schools
- High school:Winder Barrow
- Middle school:Russell
- Elementary school:Winder
Utilities
- Water:Public
- Sewer:Public Sewer, Sewer Connected
Finances and disclosures
- Price:$380,000
- Price per sq. ft.:$202.56
- Tax amount:$3,171 (2026)
Features and amenities
- Appliances:Dishwasher, Electric Water Heater, Microwave, Oven/Range (Combo), Refrigerator, Stainless Steel Appliance(s)
- Laundry features:In Kitchen, In Mud Room, Laundry
- Amenities:Bay Window(s), Carbon Monoxide Detector(s), Double Pane Windows, Electric Water Heater, High Ceilings, Security System, Smoke Detector(s), Tray Ceiling(s), Vaulted Ceiling(s)
Parking
- Total parking spaces:6
- Parking description:Attached, Garage, Garage Door Opener, Kitchen Level
- Garage:Yes
 2026 Georgia MLS. All rights reserved. Information Deem Reliable But Not Guaranteed October 16, 2026
New listings near 603 Mossy Trace
- Coming Soon
 $390,000Coming Soon-- beds -- baths
2018 Finch Drive, Winder, GA 30680
MLS# 10873752Listed by: RE/MAX Towne Square - Coming Soon
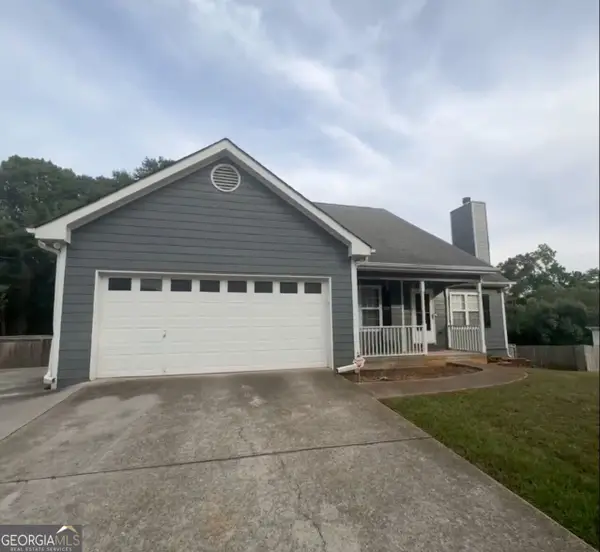 $379,000Coming Soon3 beds 2 baths3,306 sq. ft.
437 Dunahoo Road, Winder, GA 30680
MLS# 10872589Listed by: Mark Spain Real Estate - Coming Soon
 $379,000Coming Soon3 beds 2 baths1,653 sq. ft.
437 Dunahoo Road, Winder, GA 30680
MLS# 7853972Listed by: MARK SPAIN REAL ESTATE - New
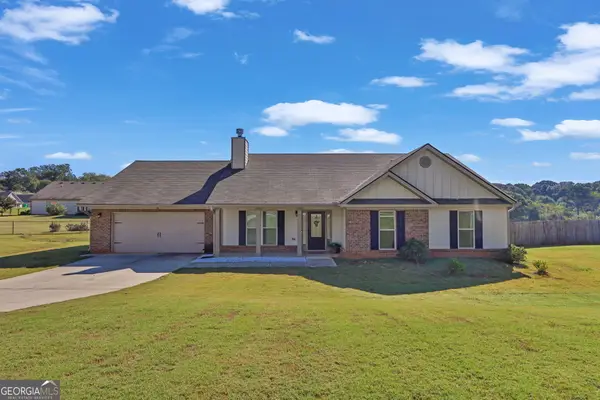 $399,000Active4 beds 3 baths2,188 sq. ft.
48 Robins Landing, Winder, GA 30680
MLS# 10873640Listed by: Wynd Realty Georgia - New
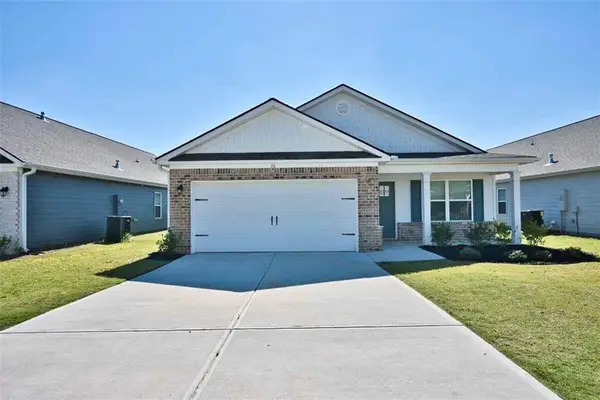 $333,500Active3 beds 2 baths1,760 sq. ft.
36 Charlie Way, Winder, GA 30680
MLS# 7854816Listed by: SOUTHERN GRANDEUR REAL ESTATE GROUP, INC. - New
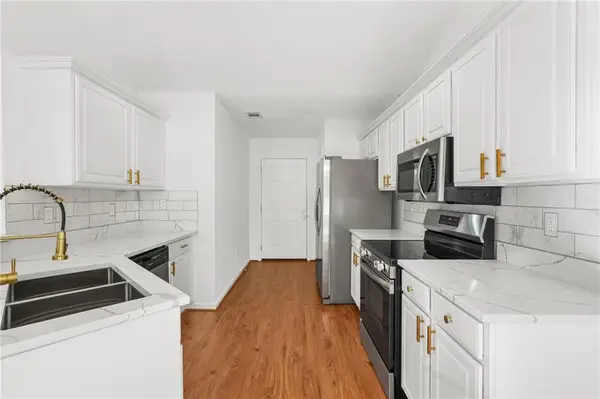
 $350,000Active3 beds 2 baths1,642 sq. ft.
65 Shenandoah Drive, Winder, GA 30680
MLS# 7848401Listed by: CENTURY 21 CONNECT REALTY - New
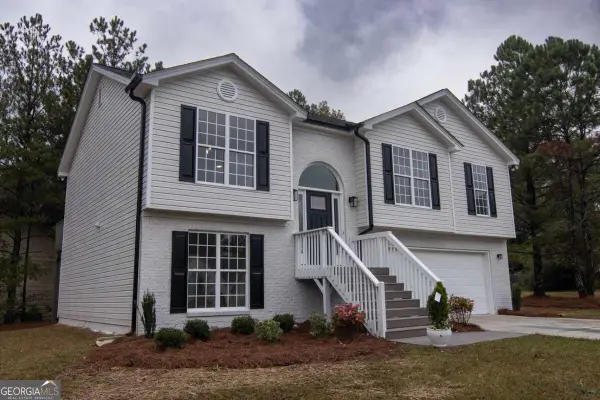 $349,900Active4 beds 3 baths2,055 sq. ft.
111 Pinkston Court, Winder, GA 30680
MLS# 10873476Listed by: Clickit Realty Inc. - New
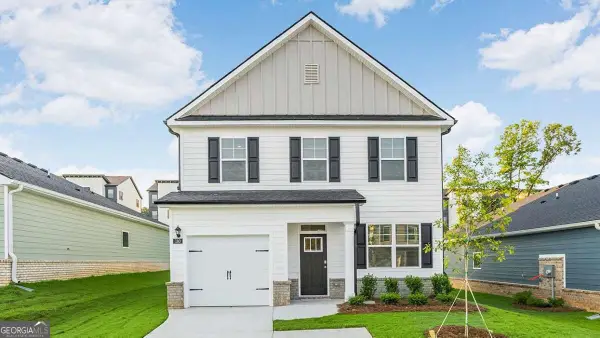 $345,080Active3 beds 3 baths
243 Bristol Boulevard, Winder, GA 30680
MLS# 10873485Listed by: D.R. Horton Realty of Georgia, Inc. - New
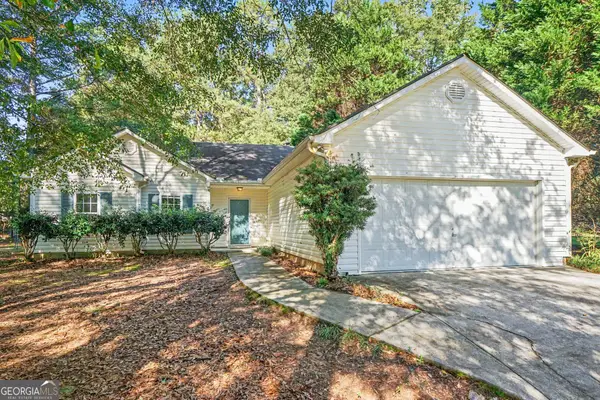 $275,000Active3 beds 2 baths1,172 sq. ft.
882 Whispering Way, Winder, GA 30680
MLS# 10873374Listed by: Mark Mahaffey & Associates Real Est. - Open Sat, 12 to 2pmNew
 $250,000Active4 beds 2 baths1,242 sq. ft.
967 Honeysuckle Trail, Winder, GA 30680
MLS# 10873301Listed by: Extol Realty


Protect your home and budget from life's surprises with an Assurant Home Warranty, backed by a partner that supports you through every step of homeownership. Explore Plans.
©2026 Century 21 Real Estate LLC. All rights reserved. CENTURY 21®, the CENTURY 21 Logo and C21® are service marks owned by Century 21 Real Estate LLC. Century 21 Real Estate LLC fully supports the principles of the Fair Housing Act and the Equal Opportunity Act. Each office is independently owned and operated. Listing information is deemed reliable but not guaranteed accurate.