
623 Henning Drive, Winder, GA 30680
Local realty services provided by:CENTURY 21 Novus
623 Henning Drive,Winder, GA 30680
$460,000
- 4 Beds
- 3 Baths
- 2,564 sq. ft.
- Single family
- Pending
Listed by: angela lara
Office: la rosa realty georgia
MLS#:7799332
Source:FIRSTMLS
Price summary
- Price:$460,000
- Price per sq. ft.:$179.41
- Monthly HOA dues:$16.67
About this home
Welcome home to this beautifully updated traditional residence offering space, comfort, and exceptional value. The seller is offering $10,000 toward the buyer’s closing costs, making this an incredible opportunity to own your dream home.
As you step inside, you’ll be welcomed by a stunning vaulted family room featuring a cozy fireplace and custom built-ins—perfect for relaxing evenings or entertaining guests. A separate formal dining room and the thoughtfully designed layout provide both elegance and functionality.
The kitchen is equipped with stainless steel appliances and offers plenty of space for cooking, gathering, and creating lasting memories.
This home has been extensively updated and is truly move-in ready! Recent improvements include:
* Fresh exterior paint
* Fresh interior paint
* Brand-new flooring throughout
* New HVAC system on the main floor
* New water heater
* Brand-new deck, perfect for outdoor entertaining
The spacious primary suite offers a private retreat with a garden tub, separate glass shower, and a large walk-in closet. Upstairs, you’ll find three additional bedrooms, providing plenty of room for family, guests, or a home office.
Additional features include a 2-car garage, a full unfinished basement ready for your personal vision or future expansion, and ample outdoor space to enjoy.
Don’t miss this incredible opportunity to own a beautifully updated home with modern upgrades plus $10,000 toward your closing costs! Schedule your private showing today!...
Contact an agent
Home facts
- Year built:2006
- Subdivision & Development:Hancock Farm
- Listing ID #:7799332
- Updated:September 13, 2026 at 07:29 AM
Rooms and interior
- Bedrooms:4
- Total bathrooms:3
- Full bathrooms:2
- Half bathrooms:1
- Dining Description:Separate Dining Room
- Bathrooms Description:Tub/Shower Combo
- Kitchen Description:Dishwasher, Pantry Walk-In
- Bedroom Description:In-Law Floorplan
- Basement Description:Unfinished
- Living area:2,564 sq. ft.
Heating and cooling
- Cooling:Central Air
- Central air:Yes
Structure and exterior
- Year built:2006
- Building area:2,564 sq. ft.
- Lot area:0.61 Acres
- Lot Features:Back Yard
- Exterior Features:Deck
- Levels:3+ Story
Schools
- High school:Winder-Barrow
- Middle school:Bear Creek - Barrow
- Elementary school:Holsenbeck
Utilities
- Sewer:Septic Tank
Finances and disclosures
- Price:$460,000
- Price per sq. ft.:$179.41
- Tax amount:$3,791 (2025)
Features and amenities
- Laundry features:Upper Level
- Amenities:High Ceilings 9 ft Lower, Walk-In Closet(s)
Parking
- Parking description:Garage
- Garage spaces:2
 Listings identified with the FMLS IDX logo come from FMLS and are held by brokerage firms other than the owner of this website. The listing brokerage is identified in any listing details. Information is deemed reliable but is not guaranteed. If you believe any FMLS listing contains material that infringes your copyrighted work please click here (https://www.fmls.com/dmca) to review our DMCA policy and learn how to submit a takedown request. ©2026 First Multiple Listing Service, Inc. FIRSTMLS Member Broker: Kendall Chance
New listings near 623 Henning Drive
- Coming Soon
 $329,900Coming Soon5 beds 3 baths1,854 sq. ft.
1104 Hummingbird Way, Winder, GA 30680
MLS# 7833602Listed by: KELLER WILLIAMS LANIER PARTNERS - Coming Soon
 $329,900Coming Soon5 beds 3 baths1,854 sq. ft.
1104 Hummingbird Way, Winder, GA 30680
MLS# 10841180Listed by: Keller Williams Lanier Partners - Coming Soon
 $409,000Coming Soon5 beds 3 baths2,792 sq. ft.
778 Knightsbridge Lane, Winder, GA 30680
MLS# 10841140Listed by: Heartland Real Estate - Coming Soon
 $450,000Coming Soon4 beds 3 baths2,584 sq. ft.
1649 Jasper Drive, Winder, GA 30680
MLS# 7831150Listed by: REALTY ONE GROUP EDGE - Coming Soon
 $450,000Coming Soon4 beds 3 baths2,584 sq. ft.
1649 Jasper Drive, Winder, GA 30680
MLS# 10837866Listed by: Realty One Group Edge - Coming Soon
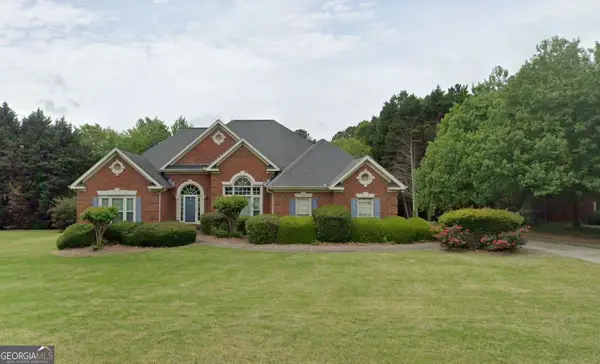 $475,000Coming Soon4 beds 3 baths2,691 sq. ft.
22 St Ives Way, Winder, GA 30680
MLS# 10829214Listed by: Keller Williams Realty Atl. Partners - New
 $479,900Active4 beds 4 baths2,559 sq. ft.
395 Atlas Lane, Winder, GA 30680
MLS# 10842877Listed by: Davidson Realty GA - New
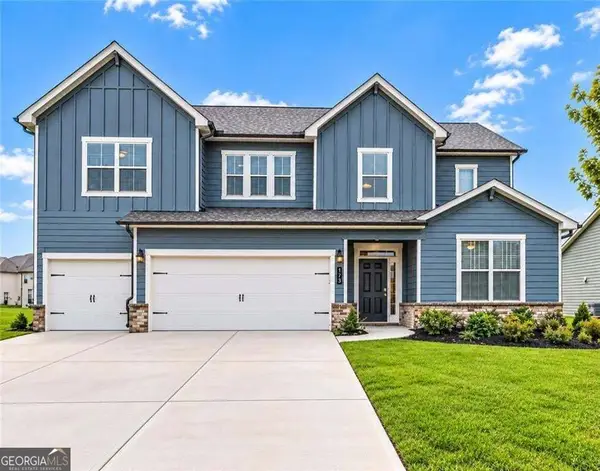 $469,900Active5 beds 3 baths3,129 sq. ft.
173 Cattail Lane, Winder, GA 30680
MLS# 10844929Listed by: First United Realty - New
 $394,500Active4 beds 4 baths2,520 sq. ft.
19 Shoal Court, Winder, GA 30680
MLS# 10844578Listed by: Lennar Realty Inc. - New
 $394,500Active4 beds 4 baths2,520 sq. ft.
27 Shoal Court, Winder, GA 30680
MLS# 10844594Listed by: Lennar Realty Inc.


Protect your home and budget from life's surprises with an Assurant Home Warranty, backed by a partner that supports you through every step of homeownership. Explore Plans.
©2026 Century 21 Real Estate LLC. All rights reserved. CENTURY 21®, the CENTURY 21 Logo and C21® are service marks owned by Century 21 Real Estate LLC. Century 21 Real Estate LLC fully supports the principles of the Fair Housing Act and the Equal Opportunity Act. Each office is independently owned and operated. Listing information is deemed reliable but not guaranteed accurate.