
670.1 Loganville Highway, Winder, GA 30680
Local realty services provided by:CENTURY 21 Results
670.1 Loganville Highway,Winder, GA 30680
$764,999
- 4 Beds
- 3 Baths
- 2,850 sq. ft.
- Single family
- Active
Upcoming open houses
- Sun, Sep 2001:00 pm - 03:30 pm
Listed by: dinu dariy
Office: exp realty, llc.
MLS#:7839296
Source:FIRSTMLS
Price summary
- Price:$764,999
- Price per sq. ft.:$268.42
About this home
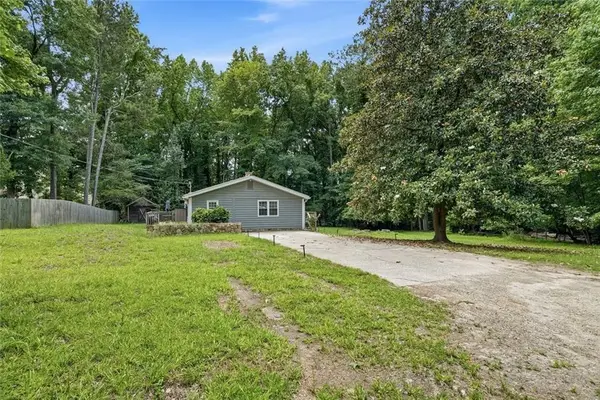
This is not your typical new construction home. Behind a private gated entrance on over 4 acres, this custom-built ultra-modern estate brings together the things that are becoming harder to find in Northeast Georgia: striking modern design, privacy, usable land, exceptional construction quality, and a convenient location, now offered at $764,999. The single-level home offers 2,850 square feet of heated and cooled living space, plus an approximately 500-square-foot oversized insulated side-entry garage and over 300 square feet of covered front and rear porches. Step inside and the home immediately feels different. Soaring ceilings, oversized windows, clean architectural lines, and sleek European-inspired finishes create a bright, open interior. The kitchen anchors the main living space with premium Forno appliances, custom cabinetry, quartz countertops, a large entertaining island, and walk-in pantry. The spacious primary suite features a spa-inspired bath with heated tile floors, an oversized walk-in shower, premium finishes, and a large custom closet. But the finishes are only part of the story. This home was built with features rarely found together at this price, including spray foam insulation, triple-pane European windows, dual HVAC systems, 5/8-inch drywall for enhanced sound reduction, whole-home water filtration, tankless water heater, premium exterior weather barrier systems, irrigation, security camera pre-wiring, and an oversized garage with insulated walls and garage door. Outside, cedar-ceiling covered porches provide space to relax or entertain, while the acreage extending alongside the home creates privacy and flexibility for the future. There is potential for a pool and pool house, detached garage, workshop, guest house, RV storage, or additional recreational space, subject to applicable approvals. And the location brings another advantage. Fort Yargo State Park is just moments away, offering more than 20 miles of trails along with its 260-acre lake for hiking, biking, boating, fishing, and kayaking. All of this is convenient to Highway 316, Athens, shopping, dining, and everyday necessities. Modern design. Over 4 acres. Gated privacy. Exceptional construction. $764,999. If you've been waiting for something different from the typical neighborhood new construction, this one deserves to be seen in person....
Contact an agent
Home facts
- Year built:2026
- Subdivision & Development:N/A
- Listing ID #:7839296
- Updated:September 18, 2026 at 04:45 PM
Rooms and interior
- Bedrooms:4
- Total bathrooms:3
- Full bathrooms:3
- Flooring:Ceramic Tile, Laminate
- Dining Description:Open Concept, Seats 12+
- Bathrooms Description:Bidet, Double Vanity, Separate Tub/Shower, Soaking Tub
- Kitchen Description:Breakfast Bar, Cabinets Other, Cabinets White, Dishwasher, Electric Oven, Gas Cooktop, Gas Range, Kitchen Island, Microwave, Pantry Walk-In, Range Hood, Refrigerator, Solid Surface Counters, Stone Counters, View to Family Room
- Bedroom Description:Master on Main
- Living area:2,850 sq. ft.
Heating and cooling
- Cooling:Central Air
- Heating:Central, Electric, Forced Air, Hot Water
- Central air:Yes
Structure and exterior
- Roof:Metal
- Year built:2026
- Building area:2,850 sq. ft.
- Lot area:4.01 Acres
- Lot Features:Back Yard, Borders US/State Park, Creek On Lot, Farm, Landscaped
- Construction Materials:HardiPlank Type, Stone, Stucco
- Exterior Features:Covered, Deck, Front Porch
- Levels:1 Story
Schools
- High school:Apalachee
- Middle school:Haymon-Morris
- Elementary school:Yargo
Utilities
- Water:Public, Water Available
- Sewer:Septic Tank
Finances and disclosures
- Price:$764,999
- Price per sq. ft.:$268.42
- Tax amount:$919 (2025)
Features and amenities
- Appliances:Irrigation Equipment
- Laundry features:Laundry Room, Main Level
- Amenities:Gas Water Heater, Tankless Water Heater, Walk-In Closet(s)
Parking
- Total parking spaces:8
- Parking description:Driveway, Garage, Garage Door Opener, Garage Faces Side
- Garage spaces:2
 Listings identified with the FMLS IDX logo come from FMLS and are held by brokerage firms other than the owner of this website. The listing brokerage is identified in any listing details. Information is deemed reliable but is not guaranteed. If you believe any FMLS listing contains material that infringes your copyrighted work please click here (https://www.fmls.com/dmca) to review our DMCA policy and learn how to submit a takedown request. ©2026 First Multiple Listing Service, Inc. FIRSTMLS Member Broker: Debbie Cooke
New listings near 670.1 Loganville Highway
- Coming Soon
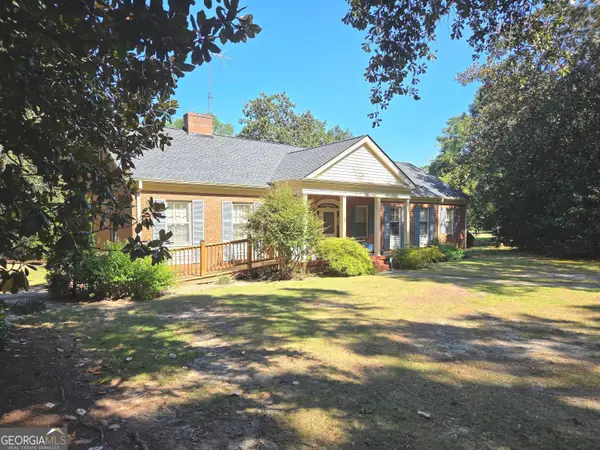 $459,900Coming Soon4 beds 3 baths3,182 sq. ft.
73 W Wright Street, Winder, GA 30680
MLS# 10848373Listed by: Homeland Realty - Coming Soon
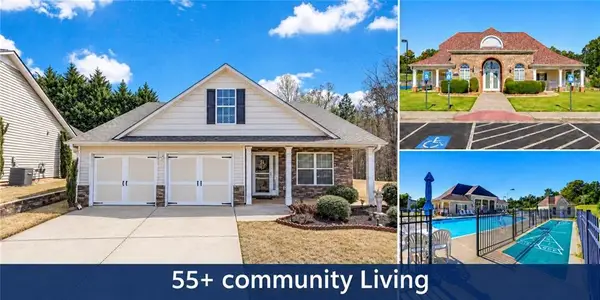 $310,000Coming Soon2 beds 2 baths1,338 sq. ft.
670 Majesty Crossing, Winder, GA 30680
MLS# 7839002Listed by: KELLER WILLIAMS LANIER PARTNERS - Coming Soon
 $329,900Coming Soon5 beds 3 baths1,854 sq. ft.
1104 Hummingbird Way, Winder, GA 30680
MLS# 7833602Listed by: KELLER WILLIAMS LANIER PARTNERS - Coming Soon
 $329,900Coming Soon5 beds 3 baths1,854 sq. ft.
1104 Hummingbird Way, Winder, GA 30680
MLS# 10841180Listed by: Keller Williams Lanier Partners - Coming Soon
 $450,000Coming Soon4 beds 3 baths2,584 sq. ft.
1649 Jasper Drive, Winder, GA 30680
MLS# 7831150Listed by: REALTY ONE GROUP EDGE - Coming Soon
 $450,000Coming Soon4 beds 3 baths2,584 sq. ft.
1649 Jasper Drive, Winder, GA 30680
MLS# 10837866Listed by: Realty One Group Edge - Coming Soon
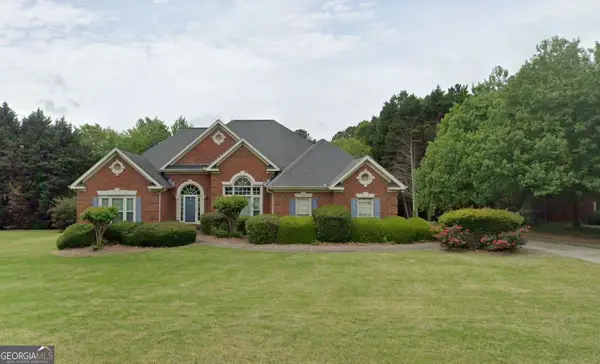 $475,000Coming Soon4 beds 3 baths2,691 sq. ft.
22 St Ives Way, Winder, GA 30680
MLS# 10829214Listed by: Keller Williams Realty Atl. Partners - New
 $450,000Active4 beds 3 baths2,325 sq. ft.
1705 Orileys Run, Winder, GA 30680
MLS# 7840010Listed by: OPENDOOR BROKERAGE, LLC - New
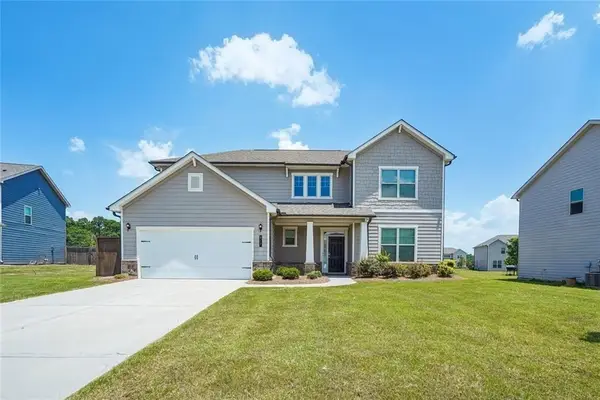 $479,900Active5 beds 3 baths2,837 sq. ft.
217 Blue Iris Court, Winder, GA 30680
MLS# 7839894Listed by: HOMESMART - Open Sat, 2 to 4pmNew
 $318,000Active3 beds 2 baths1,572 sq. ft.
40 Oak Hill Drive, Winder, GA 30680
MLS# 7839844Listed by: VIRTUAL PROPERTIES REALTY.COM


Protect your home and budget from life's surprises with an Assurant Home Warranty, backed by a partner that supports you through every step of homeownership. Explore Plans.
©2026 Century 21 Real Estate LLC. All rights reserved. CENTURY 21®, the CENTURY 21 Logo and C21® are service marks owned by Century 21 Real Estate LLC. Century 21 Real Estate LLC fully supports the principles of the Fair Housing Act and the Equal Opportunity Act. Each office is independently owned and operated. Listing information is deemed reliable but not guaranteed accurate.