
8 John Street, Winder, GA 30680
Local realty services provided by:CENTURY 21 Results
8 John Street,Winder, GA 30680
$319,900
- 3 Beds
- 2 Baths
- 1,671 sq. ft.
- Single family
- Active
Listed by: tina mccullough
Office: virtual properties realty.com
MLS#:10853753
Source:METROMLS
Price summary
- Price:$319,900
- Price per sq. ft.:$191.44
About this home
A home with a story, a beautiful wooded setting, and room to make it your own. Tucked among mature trees in an established Winder neighborhood, 8 John Street offers the kind of privacy and character that is increasingly hard to find. This inviting 3-bedroom, 2-bath custom built home features spacious living areas, abundant natural light, a two-car garage, and a generous rear deck overlooking the peaceful, wooded backyard. Inside, the home has been lovingly maintained and offers a wonderfully functional layout with a spacious kitchen featuring abundant cabinetry, a large island and plenty of workspace. The kitchen opens naturally to the living and dining areas, creating an easy flow for everyday living and entertaining. The primary suite and additional bedrooms provide comfortable space, while the home's classic finishes offer an opportunity for its next owner to personalize and make it their own. Outside is where this property truly shines. Mature trees create a private, tranquil backdrop, while the expansive deck provides a wonderful spot for morning coffee, afternoon gardening, or evenings with friends. Recent exterior care includes professional pressure washing, gutter cleaning and refreshed landscaping. The roof is less than 10 years old. There is also a special story behind this home. The seller's mother adored 8 John Street and poured her creativity into the property. An award-winning floral designer and master gardener, she created a home surrounded by beauty and cared for it with tremendous pride. Her family is equally proud of the home she loved and hopes its next owner will enjoy the same sense of peace, creativity and possibility that she found here. And when you're ready to venture out, Downtown Winder offers a charming mix of locally owned restaurants, coffee shops, boutiques, antiques and community gathering places. The Cultural Arts Center, Jug Tavern Park, historic downtown, Winder Legacy Park and the Barrow County Museum add to the area's small-town appeal, while nearby Fort Yargo State Park offers hiking, biking, boating, fishing, swimming and a 260-acre lake. A well-loved home, a beautiful piece of Winder, and an opportunity to create your own next chapter. Welcome to 8 John Street....
Contact an agent
Home facts
- Year built:1990
- Subdivision & Development:None
- Listing ID #:10853753
- Updated:September 26, 2026 at 11:33 AM
Rooms and interior
- Bedrooms:3
- Total bathrooms:2
- Full bathrooms:2
- Flooring:Carpet, Laminate, Vinyl
- Dining Description:Separate Room
- Bathrooms Description:Double Vanity, Separate Shower, Soaking Tub
- Kitchen Description:Oven/Range (Combo), Refrigerator
- Bedroom Description:Master On Main Level, Walk-In Closet(s)
- Basement Description:Crawl Space
- Living area:1,671 sq. ft.
Heating and cooling
- Cooling:Ceiling Fan(s), Central Air
- Heating:Central
- Central air:Yes
Structure and exterior
- Roof:Composition
- Year built:1990
- Building area:1,671 sq. ft.
- Lot area:0.46 Acres
- Lot Features:Level, Private
- Architectural Style:Bungalow/Cottage
- Construction Materials:Concrete, Stucco
- Exterior Features:Deck
- Levels:1 Story
Schools
- High school:Winder Barrow
- Middle school:Bear Creek
- Elementary school:Holsenbeck
Utilities
- Water:Public
- Sewer:Public Sewer, Sewer Connected
Finances and disclosures
- Price:$319,900
- Price per sq. ft.:$191.44
- Tax amount:$3,831 (2026)
Features and amenities
- Appliances:Electric Water Heater, Oven/Range (Combo), Refrigerator
- Laundry features:In Kitchen, Laundry Closet
- Amenities:Bookcases, Electric Water Heater, High Ceilings, Pulldown Attic Stairs, Tray Ceiling(s), Vaulted Ceiling(s)
Parking
- Parking description:Attached, Garage, Off Street Parking, Storage
- Garage:Yes
 2026 Georgia MLS. All rights reserved. Information Deem Reliable But Not Guaranteed September 26, 2026
New listings near 8 John Street
- Coming Soon
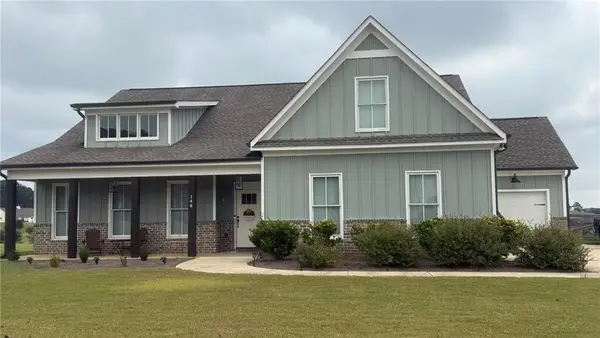 $500,000Coming Soon4 beds 3 baths2,578 sq. ft.
148 Perkins Court, Winder, GA 30680
MLS# 7842398Listed by: EXP REALTY, LLC. - Coming Soon
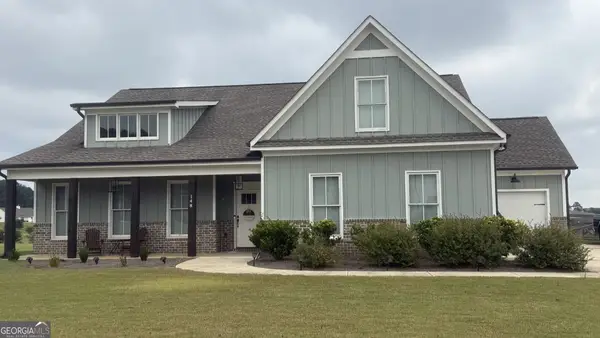 $500,000Coming Soon4 beds 3 baths2,580 sq. ft.
148 Perkins Court, Winder, GA 30680
MLS# 10853683Listed by: eXp Realty - Coming Soon
 $445,000Coming Soon4 beds 2 baths1,861 sq. ft.
51 Alexander Street, Winder, GA 30680
MLS# 10851804Listed by: Keller Williams Realty Atl. Partners - Coming Soon
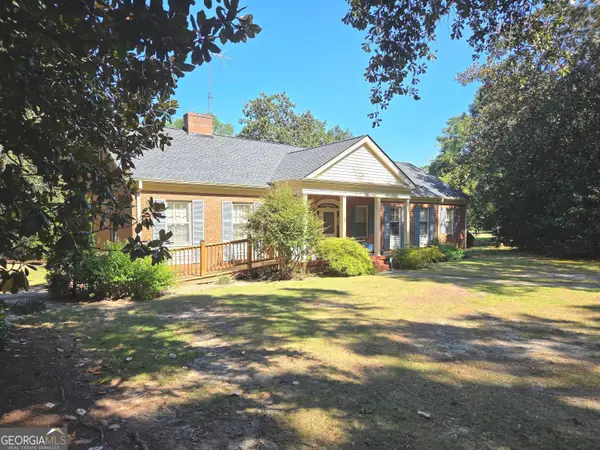 $459,900Coming Soon4 beds 3 baths3,182 sq. ft.
73 W Wright Street, Winder, GA 30680
MLS# 10848373Listed by: Homeland Realty - Coming Soon
 $450,000Coming Soon4 beds 3 baths2,584 sq. ft.
1649 Jasper Drive, Winder, GA 30680
MLS# 7831150Listed by: REALTY ONE GROUP EDGE - Coming Soon
 $450,000Coming Soon4 beds 3 baths2,584 sq. ft.
1649 Jasper Drive, Winder, GA 30680
MLS# 10837866Listed by: Realty One Group Edge - New
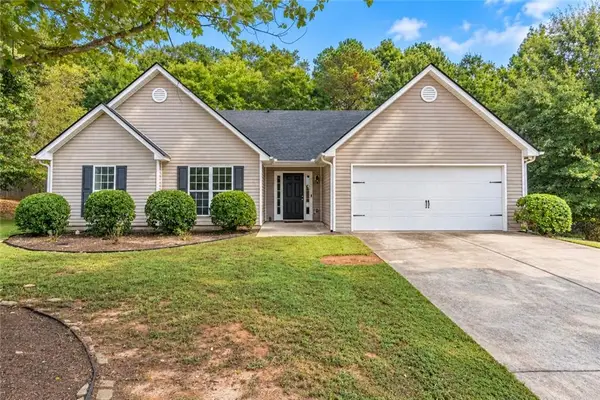 $335,000Active4 beds 2 baths2,261 sq. ft.
294 Ambassador Circle, Winder, GA 30680
MLS# 7844717Listed by: KELLER WILLIAMS REALTY ATLANTA PARTNERS - New
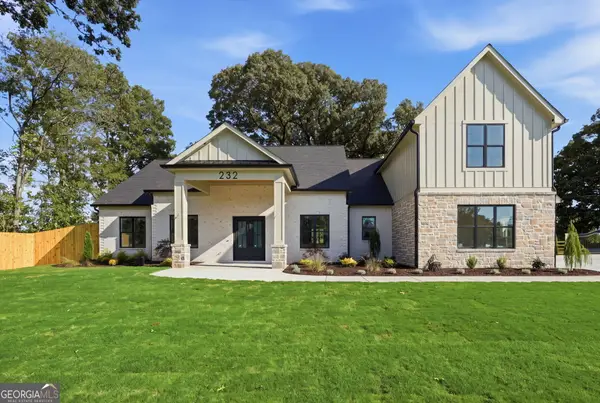 $1,049,000Active5 beds 5 baths3,932 sq. ft.
232 Hidden Acres Road, Winder, GA 30680
MLS# 10852975Listed by: Virtual Properties Realty.com - New
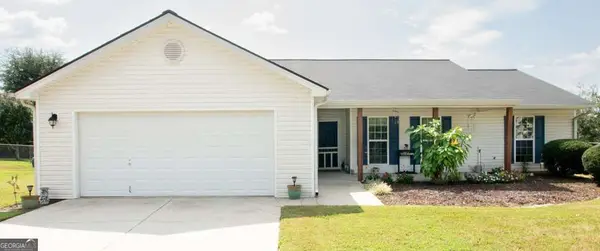 $310,000Active3 beds 2 baths
795 Morris Lane, Winder, GA 30680
MLS# 10853143Listed by: Virtual Properties Realty.com


Protect your home and budget from life's surprises with an Assurant Home Warranty, backed by a partner that supports you through every step of homeownership. Explore Plans.
©2026 Century 21 Real Estate LLC. All rights reserved. CENTURY 21®, the CENTURY 21 Logo and C21® are service marks owned by Century 21 Real Estate LLC. Century 21 Real Estate LLC fully supports the principles of the Fair Housing Act and the Equal Opportunity Act. Each office is independently owned and operated. Listing information is deemed reliable but not guaranteed accurate.