
833 Caleb Drive, Winder, GA 30680
Local realty services provided by:CENTURY 21 North East
833 Caleb Drive,Winder, GA 30680
$475,000
- 3 Beds
- 3 Baths
- 3,247 sq. ft.
- Single family
- Active
Listed by: amy wade
Office: reynolds realty llc
MLS#:10847248
Source:METROMLS
Price summary
- Price:$475,000
- Price per sq. ft.:$146.29
About this home
Welcome to 833 Caleb Drive in Winder, a hard-to-find ranch home with a full basement, situated on over an acre with a private, fenced backyard that borders a creek. Conveniently located just off Hwy 211 and Mulberry Road, this one-owner home offers plenty of space, privacy, and flexibility inside and out. The main level features Armstrong LVP flooring throughout, beautiful trim work, coffered and tray ceilings, and a comfortable ranch-style floor plan. An oversized covered back porch overlooks the peaceful backyard and creek, creating a great space for relaxing or entertaining. The backyard and North side yard also features drip irrigation, and the all-electric home is generator-hookup ready. The full basement adds a tremendous amount of usable space, with several large finished rooms and a dedicated HVAC system. The remaining unfinished area provides excellent storage and future expansion possibilities, along with double-door access to a workshop area-perfect for projects, lawn equipment, or hobbies. Additional features include a whole house filtration system with reverse osmosis drinking water, generous storage, and the pride of ownership that comes with being lovingly maintained by its original owners. With over an acre, a creekside setting, full basement, workshop space, and convenient Winder location, this home offers room to spread out without giving up accessibility....
Contact an agent
Home facts
- Year built:2007
- Subdivision & Development:Bay Creek
- Listing ID #:10847248
- Updated:September 19, 2026 at 04:27 AM
Rooms and interior
- Bedrooms:3
- Total bathrooms:3
- Full bathrooms:2
- Half bathrooms:1
- Flooring:Laminate, Tile, Vinyl
- Dining Description:Separate Room
- Bathrooms Description:Separate Shower, Soaking Tub
- Kitchen Description:Dishwasher, Microwave, Oven/Range (Combo), Pantry, Solid Surface Counters, Stainless Steel Appliance(s)
- Bedroom Description:Master On Main Level, Walk-In Closet(s)
- Basement Description:Daylight, Exterior Entry, Finished, Full, Interior Entry
- Living area:3,247 sq. ft.
Heating and cooling
- Cooling:Heat Pump
- Heating:Heat Pump
Structure and exterior
- Roof:Composition
- Year built:2007
- Building area:3,247 sq. ft.
- Lot area:1.13 Acres
- Lot Features:Level
- Architectural Style:Ranch, Traditional
- Construction Materials:Concrete
- Levels:2 Story
Schools
- High school:Winder Barrow
- Middle school:Russell
- Elementary school:Bramlett
Utilities
- Water:Public, Water Available
- Sewer:Septic Tank
Finances and disclosures
- Price:$475,000
- Price per sq. ft.:$146.29
- Tax amount:$1,236 (2026)
Features and amenities
- Appliances:Dishwasher, Electric Water Heater, Microwave, Oven/Range (Combo), Stainless Steel Appliance(s)
- Laundry features:In Mud Room
- Amenities:Double Pane Windows, Electric Water Heater
Parking
- Parking description:Attached, Garage
- Garage:Yes
 2026 Georgia MLS. All rights reserved. Information Deem Reliable But Not Guaranteed September 19, 2026 METROMLS Member Broker: Jim D’Amico
New listings near 833 Caleb Drive
- Coming Soon
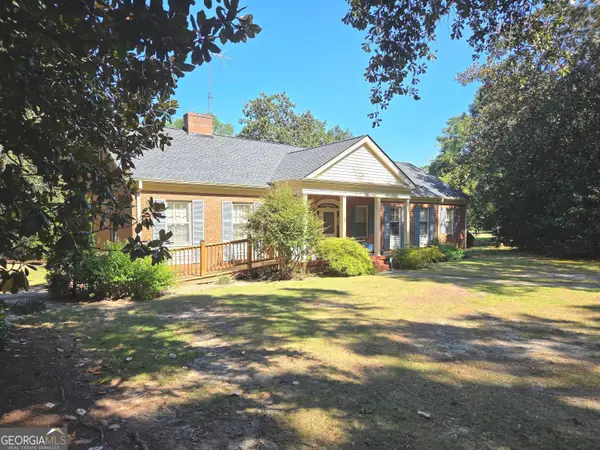 $459,900Coming Soon4 beds 3 baths3,182 sq. ft.
73 W Wright Street, Winder, GA 30680
MLS# 10848373Listed by: Homeland Realty - Coming Soon
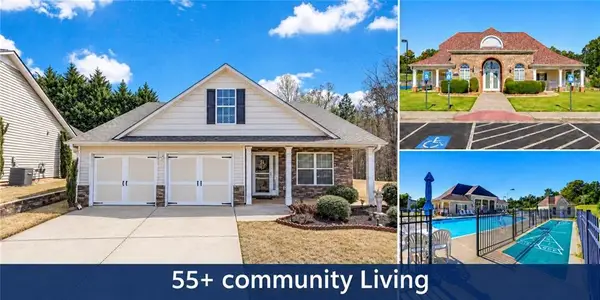 $310,000Coming Soon2 beds 2 baths1,338 sq. ft.
670 Majesty Crossing, Winder, GA 30680
MLS# 7839002Listed by: KELLER WILLIAMS LANIER PARTNERS - Coming Soon
 $329,900Coming Soon5 beds 3 baths1,854 sq. ft.
1104 Hummingbird Way, Winder, GA 30680
MLS# 7833602Listed by: KELLER WILLIAMS LANIER PARTNERS - Coming Soon
 $329,900Coming Soon5 beds 3 baths1,854 sq. ft.
1104 Hummingbird Way, Winder, GA 30680
MLS# 10841180Listed by: Keller Williams Lanier Partners - Coming Soon
 $409,000Coming Soon5 beds 3 baths2,792 sq. ft.
778 Knightsbridge Lane, Winder, GA 30680
MLS# 10841140Listed by: Heartland Real Estate - Coming Soon
 $450,000Coming Soon4 beds 3 baths2,584 sq. ft.
1649 Jasper Drive, Winder, GA 30680
MLS# 7831150Listed by: REALTY ONE GROUP EDGE - Coming Soon
 $450,000Coming Soon4 beds 3 baths2,584 sq. ft.
1649 Jasper Drive, Winder, GA 30680
MLS# 10837866Listed by: Realty One Group Edge - Coming Soon
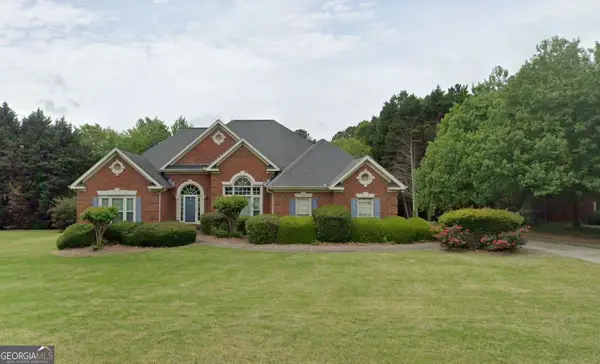 $475,000Coming Soon4 beds 3 baths2,691 sq. ft.
22 St Ives Way, Winder, GA 30680
MLS# 10829214Listed by: Keller Williams Realty Atl. Partners - New
 $450,000Active4 beds 3 baths2,325 sq. ft.
1705 Orileys Run, Winder, GA 30680
MLS# 10848632Listed by: Opendoor Brokerage - New
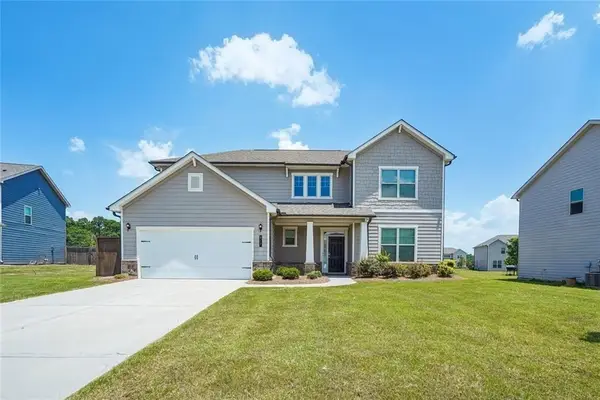 $479,900Active5 beds 3 baths2,837 sq. ft.
217 Blue Iris Court, Winder, GA 30680
MLS# 7839894Listed by: HOMESMART


Protect your home and budget from life's surprises with an Assurant Home Warranty, backed by a partner that supports you through every step of homeownership. Explore Plans.
©2026 Century 21 Real Estate LLC. All rights reserved. CENTURY 21®, the CENTURY 21 Logo and C21® are service marks owned by Century 21 Real Estate LLC. Century 21 Real Estate LLC fully supports the principles of the Fair Housing Act and the Equal Opportunity Act. Each office is independently owned and operated. Listing information is deemed reliable but not guaranteed accurate.