9 Deer Run Lot 3 Trail, Winder, GA 30680
Local realty services provided by:CENTURY 21 Novus
9 Deer Run Lot 3 Trail,Winder, GA 30680
$929,000
- 4 Beds
- 5 Baths
- 3,800 sq. ft.
- Single family
- Active
Listed by: vlad berkovich
Office: valor realty group
MLS#:7857263
Source:FIRSTMLS
Price summary
- Price:$929,000
- Price per sq. ft.:$244.47
About this home
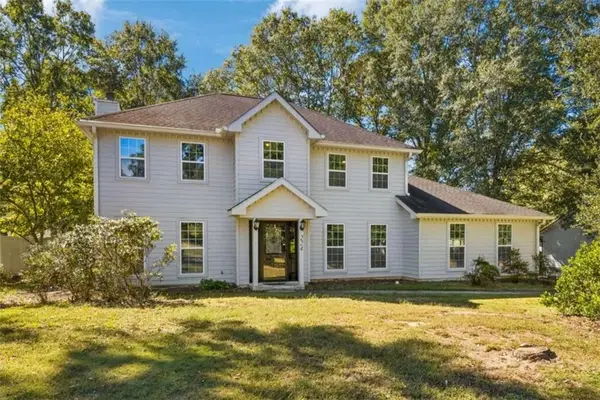
Custom Contemporary Haven Near Downtown Winder. This meticulously crafted custom home defines 2026 luxury living. The modern Brick and Cement siding facade opens to an expansive main level featuring. Elevated Ceilings. 10' ceilings highlighted by Open floor plan, Natural wood details. Gourmet Eat-In Kitchen A sprawling sitting room, Main-Level Convenience. A huge private owners suit downstairs. A functional mudroom off the garage for seamless entry. Upper-Level Sanctuaries * A central media room anchor three additional oversized en-suite Bedrooms, each featuring private Bathrooms and walk-in closets. Complete with a Covered Back Porch and private 1 acre backyard. * Completion by end of NOVEMBER pictures are of current stage and will be updated weekly. *
Contact an agent
Home facts
- Year built:2026
- Subdivision & Development:NONE
- Listing ID #:7857263
- Updated:October 23, 2026 at 01:25 PM
Rooms and interior
- Bedrooms:4
- Total bathrooms:5
- Full bathrooms:4
- Half bathrooms:1
- Flooring:Hardwood
- Dining Description:Seats 12+, Separate Dining Room
- Bathrooms Description:Double Vanity, Separate Tub/Shower, Soaking Tub
- Kitchen Description:Cabinets White, Eat-in Kitchen, Electric Oven, Kitchen Island, Microwave, Range Hood, Stone Counters
- Bedroom Description:Master on Main, Oversized Master
- Living area:3,800 sq. ft.
Heating and cooling
- Cooling:Central Air
- Heating:Central, Electric
- Central air:Yes
Structure and exterior
- Roof:Composition, Shingle
- Year built:2026
- Building area:3,800 sq. ft.
- Lot area:1.35 Acres
- Lot Features:Back Yard, Private, Wooded
- Architectural Style:Craftsman, Farmhouse, Traditional
- Construction Materials:Brick 4 Sides, HardiPlank Type
- Exterior Features:Covered, Patio, Private Yard
- Levels:2 Story
Schools
- High school:Apalachee
- Middle school:Westside - Barrow
- Elementary school:Kennedy
Utilities
- Water:Public, Water Available
- Sewer:Septic Tank
Finances and disclosures
- Price:$929,000
- Price per sq. ft.:$244.47
Features and amenities
- Laundry features:Laundry Room, Main Level, Mud Room
- Amenities:Entrance Foyer, High Ceilings 10 ft Main, Tankless Water Heater, Walk-In Closet(s)
Parking
- Parking description:Driveway, Garage, Garage Door Opener, Garage Faces Side, Kitchen Level, Level Driveway, RV Access/Parking
- Garage spaces:2
 Listings identified with the FMLS IDX logo come from FMLS and are held by brokerage firms other than the owner of this website. The listing brokerage is identified in any listing details. Information is deemed reliable but is not guaranteed. If you believe any FMLS listing contains material that infringes your copyrighted work please click here (https://www.fmls.com/dmca) to review our DMCA policy and learn how to submit a takedown request. ©2026 First Multiple Listing Service, Inc. FIRSTMLS Member Broker: Kendall Chance
New listings near 9 Deer Run Lot 3 Trail
- Coming Soon
 $295,000Coming Soon4 beds 1 baths1,615 sq. ft.
551 Hilldale Circle, Winder, GA 30680
MLS# 7857975Listed by: MARK SPAIN REAL ESTATE - Coming Soon
 $295,000Coming Soon4 beds 1 baths1,615 sq. ft.
551 Hilldale Circle, Winder, GA 30680
MLS# 10877458Listed by: Mark Spain Real Estate - Coming Soon
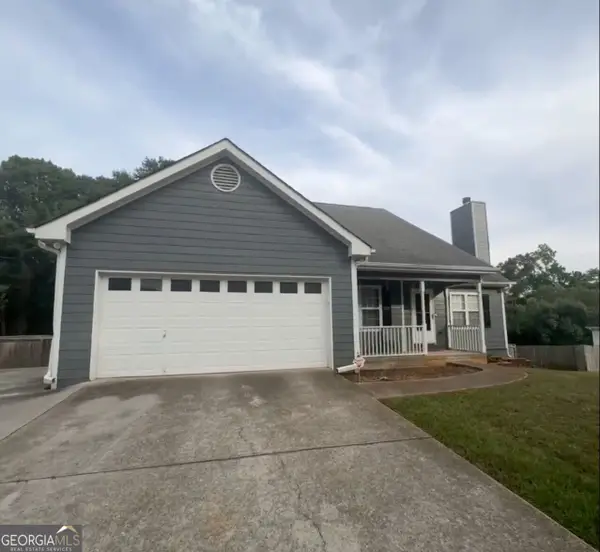 $379,000Coming Soon3 beds 2 baths3,306 sq. ft.
437 Dunahoo Road, Winder, GA 30680
MLS# 10872589Listed by: Mark Spain Real Estate - Coming Soon
 $379,000Coming Soon3 beds 2 baths1,653 sq. ft.
437 Dunahoo Road, Winder, GA 30680
MLS# 7853972Listed by: MARK SPAIN REAL ESTATE - New

 $529,900Active3 beds 3 baths2,273 sq. ft.
165 Buena Vista Street, Winder, GA 30680
MLS# 10877823Listed by: C21 Community Professionals Realty - New
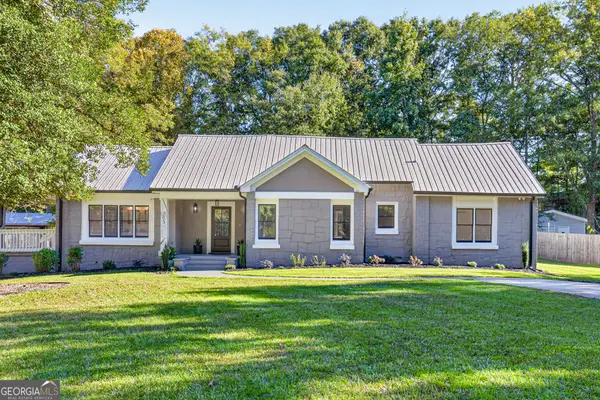 $379,900Active4 beds 3 baths1,639 sq. ft.
255 Woodlawn Avenue, Winder, GA 30680
MLS# 10877758Listed by: Georgia Realty Group - New
 $15,000Active0.41 Acres
0 Hidden Acres Road, Winder, GA 30680
MLS# 7857220Listed by: CENTURY 21 CONNECT REALTY - New
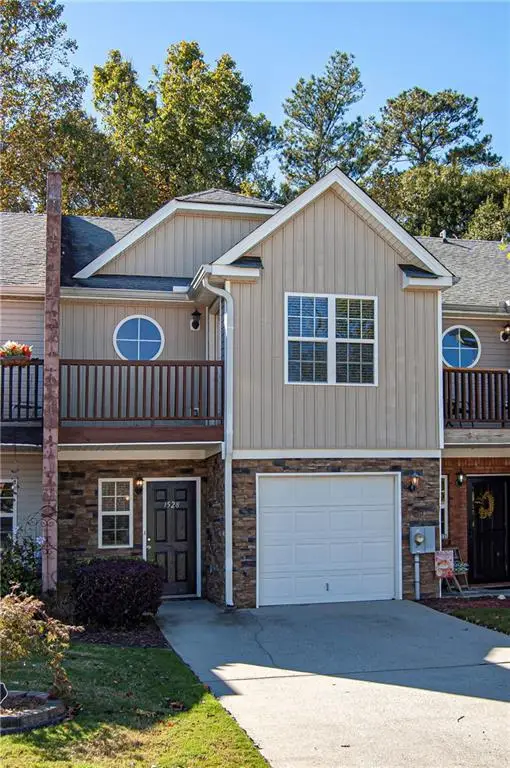 $235,000Active2 beds 3 baths1,268 sq. ft.
1528 Box Circle, Winder, GA 30680
MLS# 7857000Listed by: REALTY ASSOCIATES OF ATLANTA, LLC. - New
 $380,000Active4 beds 3 baths
224 Ryan Road, Winder, GA 30680
MLS# 7857940Listed by: BERKSHIRE HATHAWAY HOMESERVICES GEORGIA PROPERTIES - New
 $525,000Active5 beds 4 baths3,010 sq. ft.
10 Sims Road, Winder, GA 30680
MLS# CL366921Listed by: GEORGIA REALTY GROUP, LLC


Protect your home and budget from life's surprises with an Assurant Home Warranty, backed by a partner that supports you through every step of homeownership. Explore Plans.
©2026 Century 21 Real Estate LLC. All rights reserved. CENTURY 21®, the CENTURY 21 Logo and C21® are service marks owned by Century 21 Real Estate LLC. Century 21 Real Estate LLC fully supports the principles of the Fair Housing Act and the Equal Opportunity Act. Each office is independently owned and operated. Listing information is deemed reliable but not guaranteed accurate.