
958 Manning Gin Road, Winder, GA 30680
Local realty services provided by:CENTURY 21 Novus
958 Manning Gin Road,Winder, GA 30680
$489,900
- 4 Beds
- 3 Baths
- 2,514 sq. ft.
- Single family
- Active
Listed by: laura maloof
Office: south main realty
MLS#:10856973
Source:METROMLS
Price summary
- Price:$489,900
- Price per sq. ft.:$194.87
About this home
Welcome to The Jacob, a spacious 4-bedroom, 2.5-bath home with thoughtfully designed living spaces. The open-concept great room flows into the kitchen and breakfast area, creating an ideal space for everyday living and entertaining. The kitchen features a large island, solid-surface countertops, and a walk-in pantry, while the private primary suite includes a generous walk-in closet and spacious ensuite bath. Additional features include LVP flooring throughout the main living areas and bathrooms, carpet in the bedrooms, a mudroom, dedicated laundry room, covered front porch, covered rear patio, and attached 2-car garage. Situated on a large and private 2.39-acre lot with no HOA, this home offers plenty of space, privacy, and a functional layout both inside and out *Main Exterior photo is a rendering. All plans, selections and features may differ*
Contact an agent
Home facts
- Year built:2026
- Subdivision & Development:none
- Listing ID #:10856973
- Updated:October 04, 2026 at 11:02 AM
Rooms and interior
- Bedrooms:4
- Total bathrooms:3
- Full bathrooms:2
- Half bathrooms:1
- Flooring:Carpet, Vinyl
- Bathrooms Description:Separate Shower
- Kitchen Description:Dishwasher, Microwave, Oven/Range (Combo), Stainless Steel Appliance(s)
- Bedroom Description:Master On Main Level, Walk-In Closet(s)
- Living area:2,514 sq. ft.
Heating and cooling
- Cooling:Electric
- Heating:Electric
Structure and exterior
- Roof:Composition
- Year built:2026
- Building area:2,514 sq. ft.
- Lot area:2.39 Acres
- Lot Features:Private
- Architectural Style:Craftsman
- Construction Materials:Concrete
- Levels:1 Story
Schools
- High school:Apalachee
- Middle school:Haymon Morris
- Elementary school:Bethlehem
Utilities
- Water:Public, Water Available
- Sewer:Septic Tank
Finances and disclosures
- Price:$489,900
- Price per sq. ft.:$194.87
Features and amenities
- Appliances:Dishwasher, Microwave, Oven/Range (Combo), Stainless Steel Appliance(s)
- Laundry features:In Mud Room
- Amenities:Tray Ceiling(s)
Parking
- Parking description:Garage
- Garage:Yes
 2026 Georgia MLS. All rights reserved. Information Deem Reliable But Not Guaranteed October 4, 2026 METROMLS Member Broker: Curtis North
New listings near 958 Manning Gin Road
- Coming Soon
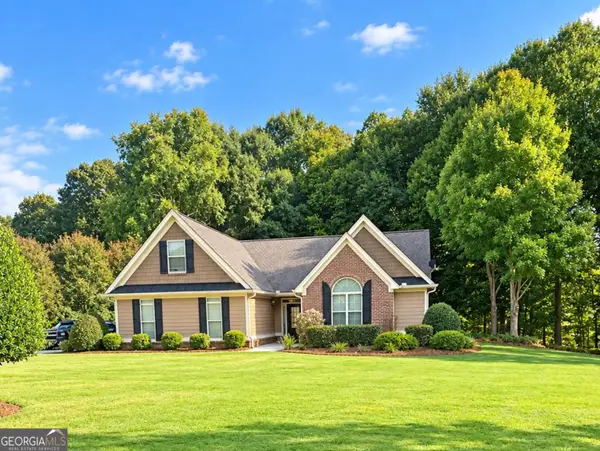 $429,900Coming Soon3 beds 3 baths2,183 sq. ft.
301 Molly Way, Winder, GA 30680
MLS# 10856759Listed by: GA Realty LLC - Coming Soon
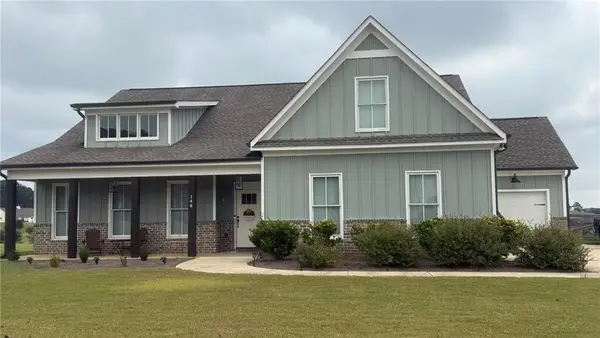 $500,000Coming Soon4 beds 3 baths2,578 sq. ft.
148 Perkins Court, Winder, GA 30680
MLS# 7842398Listed by: EXP REALTY, LLC. - Coming Soon
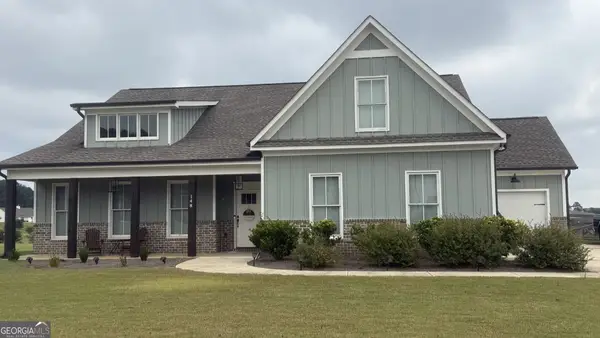 $500,000Coming Soon4 beds 3 baths2,580 sq. ft.
148 Perkins Court, Winder, GA 30680
MLS# 10853683Listed by: eXp Realty - New
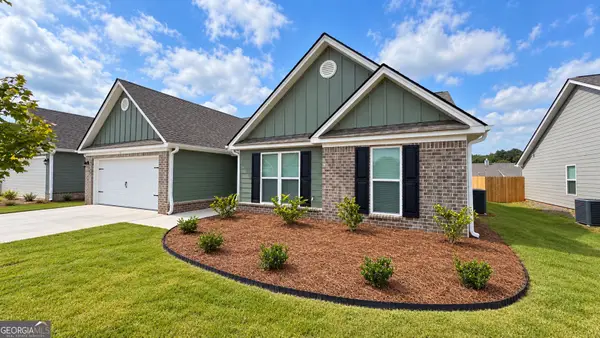 $370,000Active4 beds 3 baths2,200 sq. ft.
131 Lake Meadows Drive, Winder, GA 30680
MLS# 10866775Listed by: BHGRE Metro Brokers - New
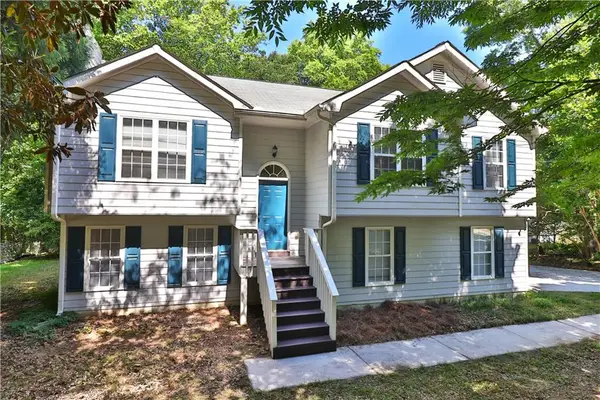 $350,000Active4 beds 3 baths1,823 sq. ft.
353 Fall View Court, Winder, GA 30680
MLS# 7848490Listed by: FIRST UNITED REALTY OF ATLANTA, LLC. - New
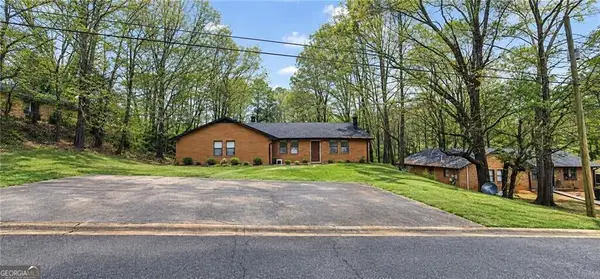 $299,000Active-- beds -- baths
271 E Wright Street, Winder, GA 30680
MLS# 10858322Listed by: Simply Homes ATL - New
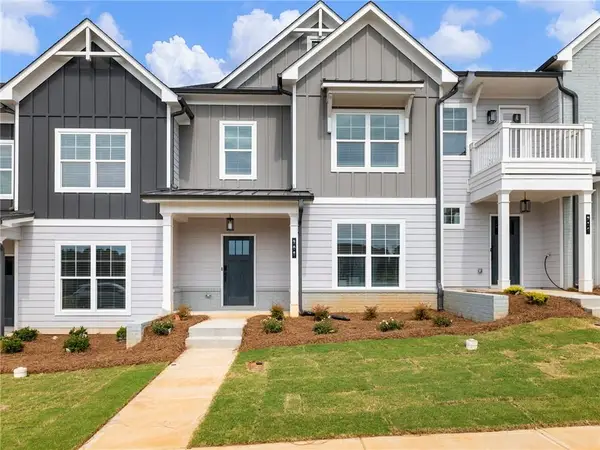 $314,900Active3 beds 3 baths1,810 sq. ft.
208 Grand Highlands Court, Winder, GA 30680
MLS# 7848573Listed by: PEGGY SLAPPEY PROPERTIES INC. - New
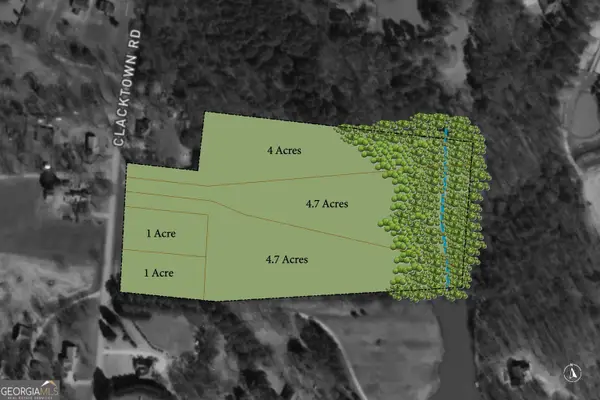 $799,000Active1 Acres
0 Clacktown Road, Winder, GA 30680
MLS# 10857852Listed by: Shockley Partners Realty - New
 $344,900Active4 beds 3 baths1,829 sq. ft.
109 Grand Highlands Lane, Winder, GA 30680
MLS# 10857106Listed by: Peggy Slappey Properties - New
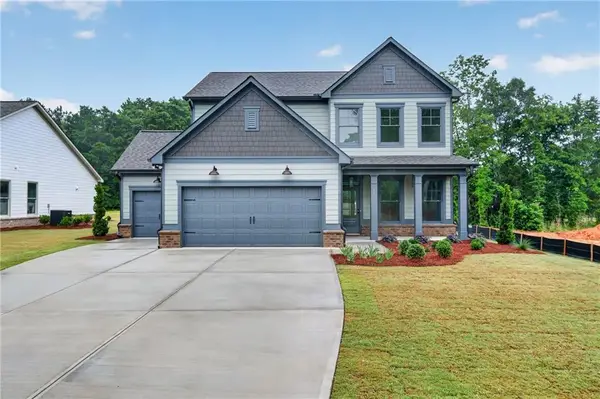 $447,895Active4 beds 3 baths2,228 sq. ft.
53 Stanley Drive, Winder, GA 30680
MLS# 7847646Listed by: VIRTUAL PROPERTIES REALTY.COM


Protect your home and budget from life's surprises with an Assurant Home Warranty, backed by a partner that supports you through every step of homeownership. Explore Plans.
©2026 Century 21 Real Estate LLC. All rights reserved. CENTURY 21®, the CENTURY 21 Logo and C21® are service marks owned by Century 21 Real Estate LLC. Century 21 Real Estate LLC fully supports the principles of the Fair Housing Act and the Equal Opportunity Act. Each office is independently owned and operated. Listing information is deemed reliable but not guaranteed accurate.