
00 LOT2 N. Helton Road, Winston, GA 30187
Local realty services provided by:CENTURY 21 North East
00 LOT2 N. Helton Road,Winston, GA 30187
$999,900
- 5 Beds
- 4 Baths
- 3,319 sq. ft.
- Single family
- Active
Listed by: sandra harvey
Office: tributary real estate group
MLS#:10707855
Source:METROMLS
Price summary
- Price:$999,900
- Price per sq. ft.:$301.27
About this home
Classic style meets modern amenities in this 2-story, Rockcreek Plan with 3319 sq ft home! This home has 4 bedrooms, 4 bathrooms and an optional 353 sq ft bonus room over the 2-car garage. Additional garage plans are available. Step through French doors into the foyer with views through the great room to sliding doors on the back wall. The open layout holds the great room, kitchen and dining area. The great room features a large relaxing fireplace with built-ins on each side and a 10' ceiling, making the space feel open and airy. The great room flows into an amazing kitchen! The generous center island has a built-in sink and dishwasher plus seating for 6, making it a perfect gathering spot for conversation and coffee! The spacious prep kitchen with walk-in pantry makes meal prep and food storage easy and convenient. Enjoy your meal in the dining area with windows on two sides and access to the rear porch, where you can eat al fresco if you prefer. On the left side of the lower level is the inviting master suite. The delightful master bedroom features a sitting area, windows on two sides and a 10' ceiling. The roomy walk-in closet with laundry room access and bathroom with dual vanities, a private toilet area and separate soaking tub and shower complete the suite. On the second level are three additional bedrooms, each with a walk-in closet. A Jack and Jill bathroom separates two of the bedrooms. A second laundry area is centrally located on this level for your convenience. Here you'll also find an expansive loft with built-ins on one wall, plus a built-in desk, making this a great spot for the kids to do homework or entertain friends. Other key features of this luxurious home include a mud room with built-in lockers and a walk-in closet, and a corner office/guest room with big windows that allow for lots of natural light. The covered front and rear porches offer plenty of space for outdoor entertaining or just relaxing and enjoying the day! All in all, this wonderful home has something for everyone! 3 Additional Lots to choose from. One is 5-acres, one is 5.5-acres and one is 14.59-acres. Choose your lot, choose your plan....
Contact an agent
Home facts
- Year built:2026
- Subdivision & Development:The Estates at Dog River
- Listing ID #:10707855
- Updated:October 25, 2026 at 10:55 AM
Rooms and interior
- Bedrooms:5
- Total bathrooms:4
- Full bathrooms:4
- Flooring:Carpet, Hardwood, Tile
- Bathrooms Description:Double Vanity, Separate Shower, Soaking Tub, Tile Bath
- Kitchen Description:Cooktop, Dishwasher, Double Oven, Kitchen Island, Microwave, Pantry, Solid Surface Counters, Stainless Steel Appliance(s), Walk-in Pantry
- Bedroom Description:Master On Main Level, Split Bedroom Plan, Walk-In Closet(s)
- Living area:3,319 sq. ft.
Heating and cooling
- Cooling:Ceiling Fan(s), Electric, Heat Pump
- Heating:Electric, Heat Pump
Structure and exterior
- Roof:Composition
- Year built:2026
- Building area:3,319 sq. ft.
- Lot area:7.7 Acres
- Lot Features:Sloped
- Architectural Style:Traditional
- Construction Materials:Concrete
- Exterior Features:Deck/Patio
- Foundation Description:Slab
- Levels:2 Story
Schools
- High school:Alexander
- Middle school:Fairplay
- Elementary school:South Douglas
Utilities
- Water:Public
- Sewer:Septic Tank
Finances and disclosures
- Price:$999,900
- Price per sq. ft.:$301.27
- Tax amount:$3,230 (2026)
Features and amenities
- Appliances:Cooktop, Dishwasher, Double Oven, Electric Water Heater, Microwave, Stainless Steel Appliance(s)
- Laundry features:In Mud Room, Laundry
- Amenities:Carbon Monoxide Detector(s), Electric Water Heater, High Ceilings, Smoke Detector(s), Tray Ceiling(s)
Parking
- Parking description:Attached, Garage, Garage Door Opener, Kitchen Level
- Garage:Yes
 2026 Georgia MLS. All rights reserved. Information Deem Reliable But Not Guaranteed October 25, 2026 METROMLS Member Broker: Jim D’Amico
New listings near 00 LOT2 N. Helton Road
- Coming Soon
 $295,000Coming Soon2 beds 2 baths1,600 sq. ft.
2115 Osprey Cove, Villa Rica, GA 30180
MLS# 10877171Listed by: Mark Spain Real Estate - Coming Soon
 $295,000Coming Soon2 beds 2 baths1,600 sq. ft.
2115 Osprey Cove, Villa Rica, GA 30180
MLS# 7857760Listed by: MARK SPAIN REAL ESTATE - Coming Soon
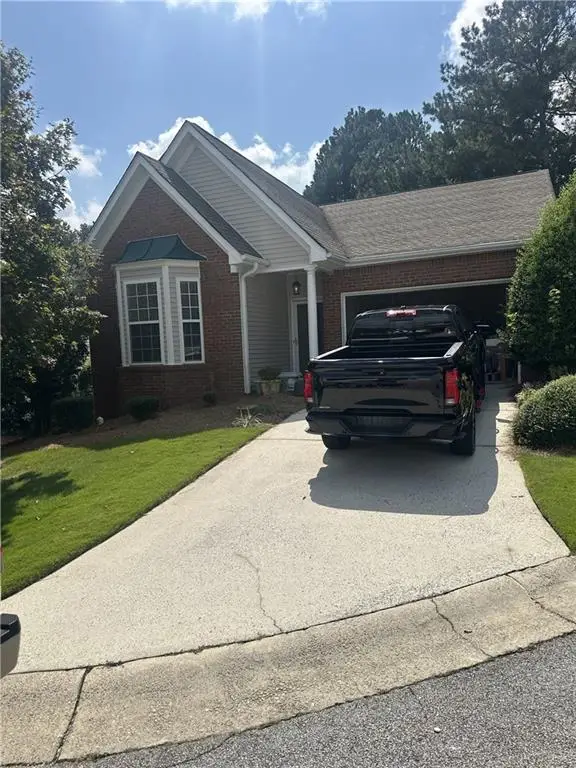 $295,000Coming Soon2 beds 2 baths1,600 sq. ft.
2115 Osprey Cove, Villa Rica, GA 30180
MLS# 7845072Listed by: MARK SPAIN REAL ESTATE - New
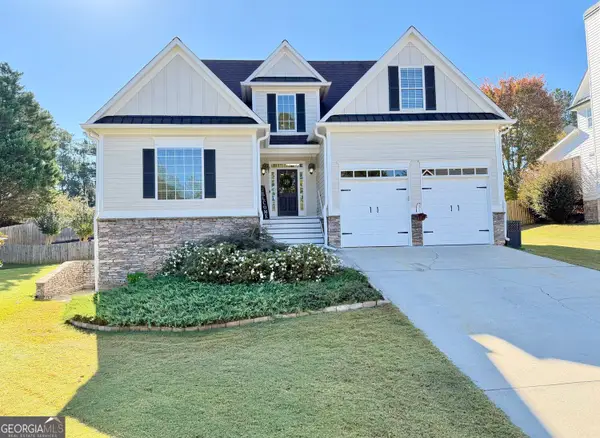 $474,900Active5 beds 4 baths4,574 sq. ft.
2004 Hubbard Court, Villa Rica, GA 30180
MLS# 10878378Listed by: BHGRE Metro Brokers - New
 $800,000Active5 beds 4 baths5,285 sq. ft.
7269 Tyree Road, Winston, GA 30187
MLS# 10877421Listed by: Keller Williams Realty PeachtreeRoad - Open Sun, 2 to 5pmNew
 $445,000Active4 beds 3 baths3,264 sq. ft.
3013 Gold Creek Drive, Villa Rica, GA 30180
MLS# 10876638Listed by: BHGRE Metro Brokers - Open Sun, 12 to 3pmNew
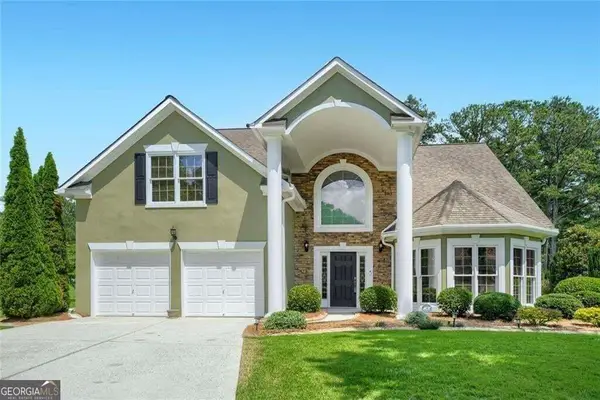 $465,000Active5 beds 4 baths2,777 sq. ft.
3413 Does Court, Villa Rica, GA 30180
MLS# 10876326Listed by: BHHS Georgia Properties - New
 $310,000Active4 beds 3 baths2,448 sq. ft.
9435 Grande Drive, Winston, GA 30187
MLS# 10876103Listed by: Angelo Properties, Inc - Open Sun, 2 to 4pmNew
 $325,000Active3 beds 2 baths2,242 sq. ft.
8876 Camp Tree Court, Winston, GA 30187
MLS# 10875804Listed by: Hester Group, REALTORS - New
 $295,300Active4 beds 3 baths2,210 sq. ft.
4890 Cordero Court, Winston, GA 30187
MLS# 10875663Listed by: Orchard Brokerage, LLC


Protect your home and budget from life's surprises with an Assurant Home Warranty, backed by a partner that supports you through every step of homeownership. Explore Plans.
©2026 Century 21 Real Estate LLC. All rights reserved. CENTURY 21®, the CENTURY 21 Logo and C21® are service marks owned by Century 21 Real Estate LLC. Century 21 Real Estate LLC fully supports the principles of the Fair Housing Act and the Equal Opportunity Act. Each office is independently owned and operated. Listing information is deemed reliable but not guaranteed accurate.