
5522 Tyree Road, Winston, GA 30187
Local realty services provided by:CENTURY 21 Results
5522 Tyree Road,Winston, GA 30187
$625,000
- 5 Beds
- 4 Baths
- 3,540 sq. ft.
- Single family
- Active
Listed by: christy davidson, cristian miller
Office: exp realty
MLS#:10869948
Source:METROMLS
Price summary
- Price:$625,000
- Price per sq. ft.:$176.55
About this home
3 ACRES | RANCH OVER FULL BASEMENT | FINISHED & UNFINISHED BASEMENT SPACE | 10 MINUTES TO I-20 | 45 MINUTES TO HARTSFIELD-JACKSON ATLANTA INTERNATIONAL AIRPORT! Enjoy privacy, acreage, and convenience with this spacious ranch home situated on 3 beautiful acres in Winston, GA. Located just 10 minutes from I-20, approximately 30 minutes from Downtown Atlanta, and 45 minutes from Hartsfield-Jackson Atlanta International Airport, this property offers peaceful country living with easy access to shopping, dining, and major commuter routes. Inside, the main level features soaring ceilings, custom hardwood floors, a spacious family room with gas fireplace, and a formal dining room. The kitchen offers a large center island, abundant cabinetry, generous counter space, and a breakfast area overlooking the backyard. The main-level owner's suite includes double vanities, a soaking tub, separate shower, and walk-in closet. Three additional bedrooms, two full bathrooms, and a laundry room with utility sink complete the main level. The full basement offers both finished living space and substantial unfinished space, providing flexibility for entertaining, guests, hobbies, and storage. The finished basement includes a second living area, custom bar, game room, home office, additional bedroom, and full bathroom. The unfinished portion features a dedicated workshop, storm shelter, and extensive storage space. Outdoor features include a brand-new Trex deck, covered patio, fenced backyard, and a creek running along the rear of the property. A natural spring head offers additional possibilities for future outdoor improvements. The property also features an attached two-car garage and a custom covered two-car carport, providing ample parking and space for equipment. Recent interior paint updates add to the home's move-in-ready appeal. With 3 acres, a ranch floor plan, a full basement with finished and unfinished areas, and convenient access to I-20 and Atlanta, this Winston, Georgia property offers the space, privacy, and versatility buyers are looking for. Schedule your private showing today!...
Contact an agent
Home facts
- Year built:2005
- Subdivision & Development:3 ACRES
- Listing ID #:10869948
- Updated:October 24, 2026 at 11:28 AM
Rooms and interior
- Bedrooms:5
- Total bathrooms:4
- Full bathrooms:4
- Flooring:Carpet, Hardwood, Tile
- Dining Description:Separate Room
- Bathrooms Description:Double Vanity, Soaking Tub
- Kitchen Description:Breakfast Room, Dishwasher, Kitchen Island, Microwave, Pantry, Solid Surface Counters
- Bedroom Description:Master On Main Level, Walk-In Closet(s)
- Basement Description:Daylight, Exterior Entry, Interior Entry
- Living area:3,540 sq. ft.
Heating and cooling
- Cooling:Ceiling Fan(s), Central Air, Electric
- Heating:Central, Electric, Forced Air, Propane
- Central air:Yes
Structure and exterior
- Roof:Composition
- Year built:2005
- Building area:3,540 sq. ft.
- Lot area:2.99 Acres
- Lot Features:Private, Sloped
- Architectural Style:Ranch, Traditional
- Construction Materials:Brick, Wood Siding
- Exterior Features:Deck, Deck/Patio
- Levels:2 Story
Schools
- High school:Alexander
- Middle school:Fairplay
- Elementary school:South Douglas
Utilities
- Water:Public, Water Available
- Sewer:Septic Tank
Finances and disclosures
- Price:$625,000
- Price per sq. ft.:$176.55
- Tax amount:$5,715 (24)
Features and amenities
- Appliances:Dishwasher, Electric Water Heater, Microwave
- Laundry features:In Hall, Laundry
- Amenities:Electric Water Heater, High Ceilings, Vaulted Ceiling(s)
Parking
- Parking description:Carport, Garage
- Garage:Yes
 2026 Georgia MLS. All rights reserved. Information Deem Reliable But Not Guaranteed October 24, 2026
New listings near 5522 Tyree Road
- Coming Soon
 $295,000Coming Soon2 beds 2 baths1,600 sq. ft.
2115 Osprey Cove, Villa Rica, GA 30180
MLS# 10877171Listed by: Mark Spain Real Estate - Coming Soon
 $295,000Coming Soon2 beds 2 baths1,600 sq. ft.
2115 Osprey Cove, Villa Rica, GA 30180
MLS# 7857760Listed by: MARK SPAIN REAL ESTATE - Coming Soon
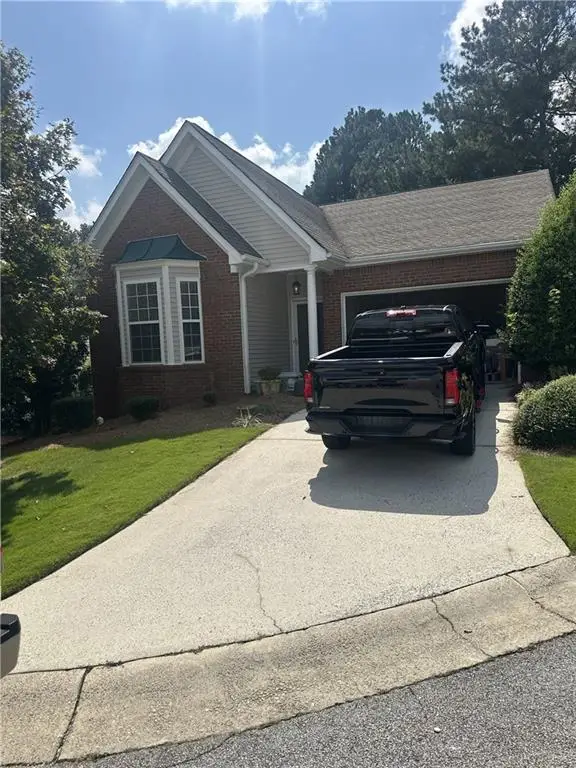 $295,000Coming Soon2 beds 2 baths1,600 sq. ft.
2115 Osprey Cove, Villa Rica, GA 30180
MLS# 7845072Listed by: MARK SPAIN REAL ESTATE - New
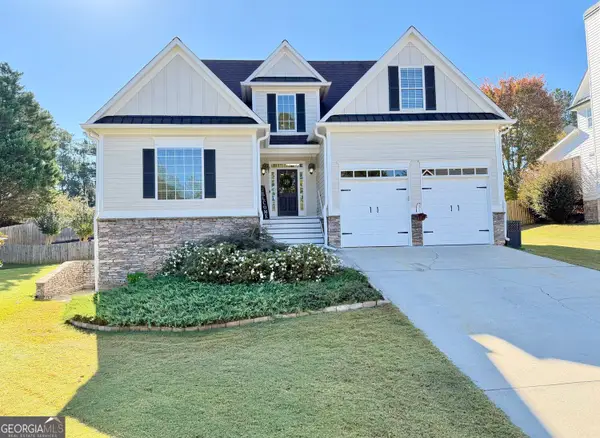 $474,900Active5 beds 4 baths4,574 sq. ft.
2004 Hubbard Court, Villa Rica, GA 30180
MLS# 10878378Listed by: BHGRE Metro Brokers - New
 $800,000Active5 beds 4 baths5,285 sq. ft.
7269 Tyree Road, Winston, GA 30187
MLS# 10877421Listed by: Keller Williams Realty PeachtreeRoad - Open Sun, 2 to 5pmNew
 $445,000Active4 beds 3 baths3,264 sq. ft.
3013 Gold Creek Drive, Villa Rica, GA 30180
MLS# 10876638Listed by: BHGRE Metro Brokers - Open Sun, 12 to 3pmNew
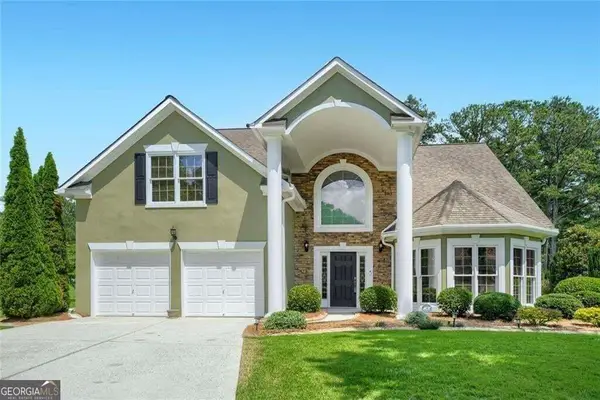 $465,000Active5 beds 4 baths2,777 sq. ft.
3413 Does Court, Villa Rica, GA 30180
MLS# 10876326Listed by: BHHS Georgia Properties - New
 $310,000Active4 beds 3 baths2,448 sq. ft.
9435 Grande Drive, Winston, GA 30187
MLS# 10876103Listed by: Angelo Properties, Inc - Open Sun, 2 to 4pmNew
 $325,000Active3 beds 2 baths2,242 sq. ft.
8876 Camp Tree Court, Winston, GA 30187
MLS# 10875804Listed by: Hester Group, REALTORS - New
 $295,300Active4 beds 3 baths2,210 sq. ft.
4890 Cordero Court, Winston, GA 30187
MLS# 10875663Listed by: Orchard Brokerage, LLC


Protect your home and budget from life's surprises with an Assurant Home Warranty, backed by a partner that supports you through every step of homeownership. Explore Plans.
©2026 Century 21 Real Estate LLC. All rights reserved. CENTURY 21®, the CENTURY 21 Logo and C21® are service marks owned by Century 21 Real Estate LLC. Century 21 Real Estate LLC fully supports the principles of the Fair Housing Act and the Equal Opportunity Act. Each office is independently owned and operated. Listing information is deemed reliable but not guaranteed accurate.