
5567 Tyree Road, Winston, GA 30187
Local realty services provided by:CENTURY 21 Novus
5567 Tyree Road,Winston, GA 30187
$825,000
- 5 Beds
- 5 Baths
- 3,837 sq. ft.
- Single family
- Active
Listed by: ben dings
Office: swanson & associates realty
MLS#:10843790
Source:METROMLS
Price summary
- Price:$825,000
- Price per sq. ft.:$215.01
About this home
Privacy, acreage, and built-in equity potential from day one. Set on more than 5 wooded acres, this stunning custom home is tucked at the end of a 1,000-foot paved driveway, creating a true private retreat from the moment you turn in. Inside, soaring ceilings, walls of windows, a showpiece kitchen with an oversized island, and a huge main-level primary suite create an immediate wow factor. A separate main-level in-law suite adds incredible flexibility for guests, extended family, or multigenerational living. Upstairs offers additional bedrooms, a loft, and a huge bonus room, while the vaulted covered porch overlooks your private wooded setting. Whether you want a secluded escape or a home designed to bring generations together, this property delivers a rare combination of space, privacy, versatility, and value.
Contact an agent
Home facts
- Year built:2025
- Subdivision & Development:None
- Listing ID #:10843790
- Updated:September 12, 2026 at 04:32 AM
Rooms and interior
- Bedrooms:5
- Total bathrooms:5
- Full bathrooms:4
- Half bathrooms:1
- Flooring:Tile
- Dining Description:Seats 12+
- Kitchen Description:Dishwasher, Double Oven, Kitchen Island
- Bedroom Description:Walk-In Closet(s)
- Living area:3,837 sq. ft.
Heating and cooling
- Cooling:Central Air
- Heating:Central
- Central air:Yes
Structure and exterior
- Roof:Composition
- Year built:2025
- Building area:3,837 sq. ft.
- Lot area:5.29 Acres
- Lot Features:Private
- Architectural Style:Traditional
- Construction Materials:Concrete, Wood Siding
- Exterior Features:Deck/Patio
- Foundation Description:Slab
- Levels:2 Story
Schools
- High school:Alexander
- Middle school:Fairplay
- Elementary school:South Douglas
Utilities
- Water:Public
- Sewer:Septic Tank
Finances and disclosures
- Price:$825,000
- Price per sq. ft.:$215.01
- Tax amount:$1,003 (2024)
Features and amenities
- Appliances:Dishwasher, Double Oven, Electric Water Heater
- Laundry features:In Mud Room
- Amenities:Electric Water Heater
Parking
- Total parking spaces:3
- Parking description:Garage, Garage Door Opener
- Garage:Yes
 2026 Georgia MLS. All rights reserved. Information Deem Reliable But Not Guaranteed September 12, 2026 METROMLS Member Broker: Curtis North
New listings near 5567 Tyree Road
- Coming Soon
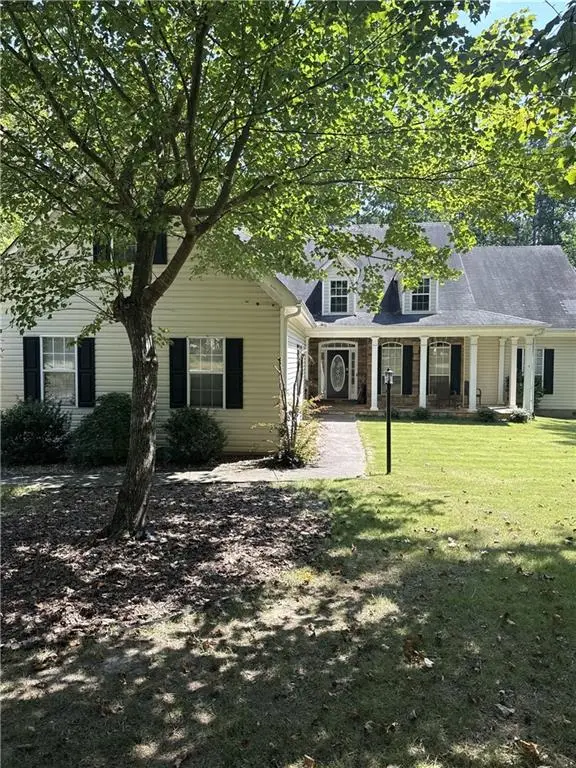 $445,000Coming Soon4 beds 3 baths2,625 sq. ft.
6940 Fletcher Drive, Winston, GA 30187
MLS# 7834492Listed by: MARK SPAIN REAL ESTATE - New
 $320,000Active3 beds 3 baths2,008 sq. ft.
9420 Poole Road, Villa Rica, GA 30180
MLS# 10844498Listed by: Realty One Group Edge - New
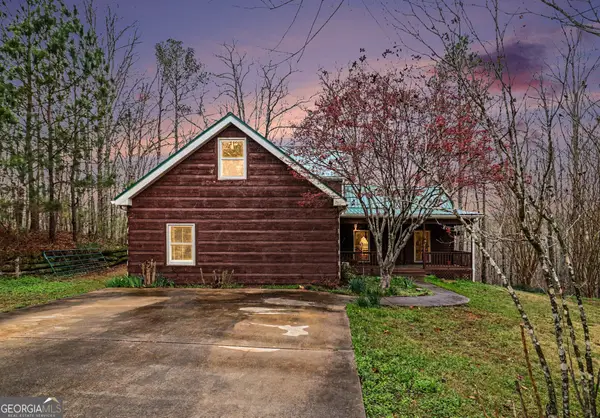 $675,000Active3 beds 3 baths3,418 sq. ft.
9150 W Banks Mill Road, Winston, GA 30187
MLS# 10844499Listed by: LOCAL Realty - New
 $289,900Active4 beds 1 baths2,306 sq. ft.
1017 Balsam Wood Trail, Villa Rica, GA 30180
MLS# 10844162Listed by: Solutions First Realty LLC - New
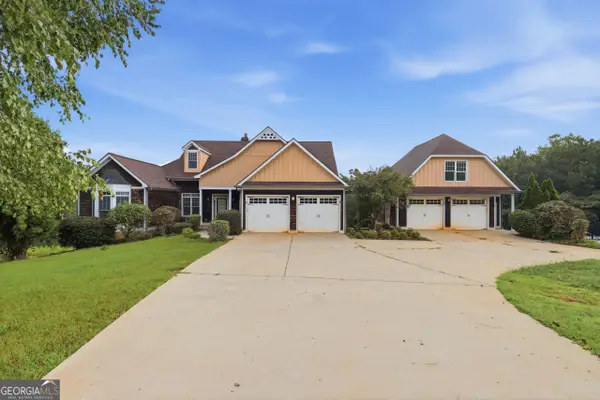 $665,000Active6 beds 4 baths3,369 sq. ft.
7226 Tyree Road, Winston, GA 30187
MLS# 10844021Listed by: Opendoor Brokerage - New
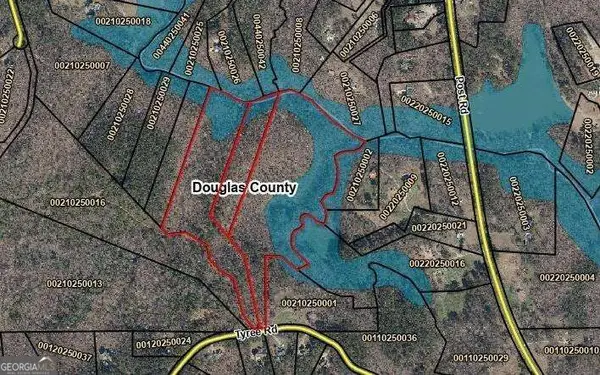 $1,073,000Active37 Acres
0 Tyree Road #5/6/7, Winston, GA 30187
MLS# 10843033Listed by: Atlanta Communities - New
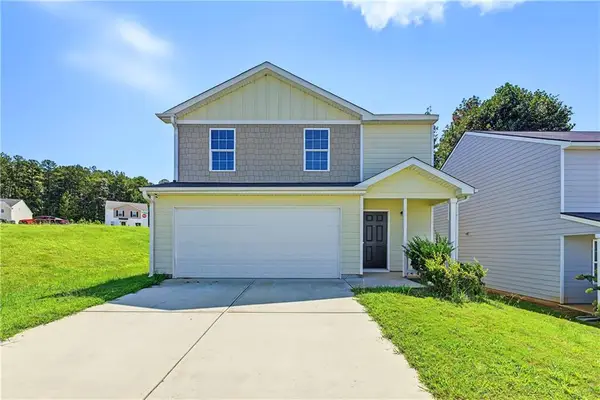 $255,000Active3 beds 3 baths1,660 sq. ft.
418 Jada Lane, Villa Rica, GA 30180
MLS# 7834702Listed by: REALTY OF AMERICA, LLC - New
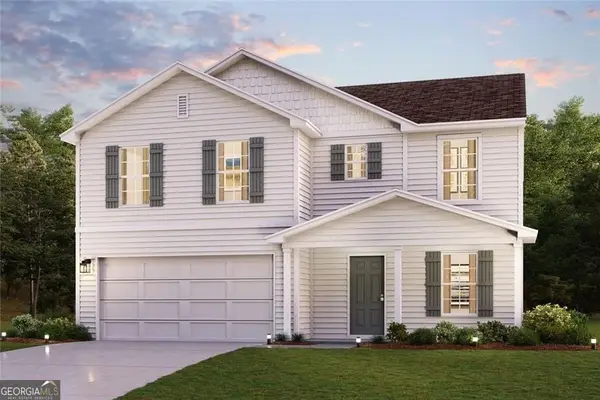 $329,990Active4 beds 3 baths2,014 sq. ft.
144 Enclave Drive, Villa Rica, GA 30180
MLS# 10842312Listed by: WJH LLC - New
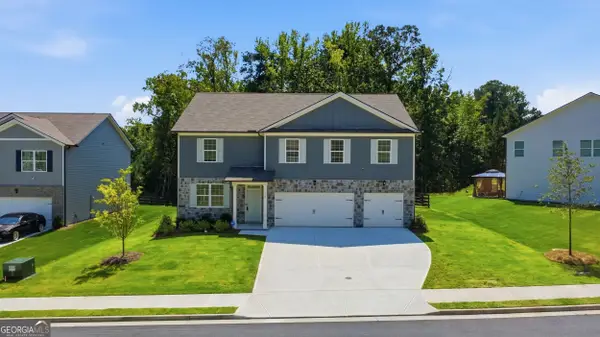 $399,000Active5 beds 5 baths3,423 sq. ft.
115 Crooked Lake Park, Villa Rica, GA 30180
MLS# 10842333Listed by: Joseph Walter Realty, LLC


Protect your home and budget from life's surprises with an Assurant Home Warranty, backed by a partner that supports you through every step of homeownership. Explore Plans.
©2026 Century 21 Real Estate LLC. All rights reserved. CENTURY 21®, the CENTURY 21 Logo and C21® are service marks owned by Century 21 Real Estate LLC. Century 21 Real Estate LLC fully supports the principles of the Fair Housing Act and the Equal Opportunity Act. Each office is independently owned and operated. Listing information is deemed reliable but not guaranteed accurate.