
5641 Liberty Church Road, Winston, GA 30187
Local realty services provided by:CENTURY 21 Novus
Listed by: sharon bevins
Office: your home sold guaranteed realty heritage oaks
MLS#:7846771
Source:FIRSTMLS
Price summary
- Price:$549,999
- Price per sq. ft.:$298.26
About this home
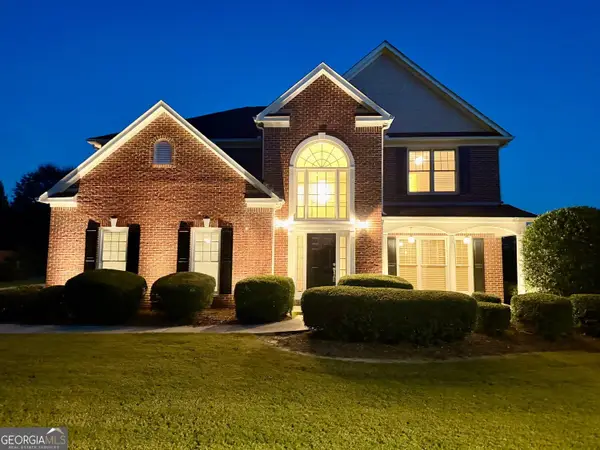
Located in a USDA eligible area with zero down payment financing available to qualified buyers! No HOA, 3.66 acres, two primary suites on the main level, a heated pool, a screened back porch, and a fire pit area! This 4 bedroom, 4 bathroom home in Winston offers 1,844 square feet plus an additional 1,592 square feet in the basement. Additional features include RV parking with 50 amp service, a basement media room, two laundry rooms, and all new Samsung appliances. The refrigerator, washer, and dryer stay with the home! back from the road, this inviting home features a covered front porch, a spacious family room with a stone fireplace, and a separate dining room. The kitchen offers plenty of cabinet and counter space, a large island with seating, and a breakfast area overlooking the backyard. Both main level bedroom suites have adjoining full bathrooms. The rear suite includes French doors to the deck and a bathroom with a soaking tub and separate shower. Upstairs, another bedroom and full bathroom provide additional space for guests. The basement includes the fourth bedroom, a full bathroom, a dedicated media room, a second laundry room, exterior access, and additional space for storage or projects. The backyard offers multiple places to relax and entertain, with a screened back porch, an open deck, and an 18x33 ft heated pool with a deck. Outdoor space includes a concrete patio with a fire pit. A storage building, attached two car garage, and 30 foot RV pad with 50 amp service add even more functionality. Built in 2004, with the septic system pumped and inspected in 2026. If you have been looking for acreage without an HOA and room to enjoy life inside and out, check this one out!...
Contact an agent
Home facts
- Year built:2004
- Subdivision & Development:None
- Listing ID #:7846771
- Updated:October 02, 2026 at 04:54 AM
Rooms and interior
- Bedrooms:4
- Total bathrooms:4
- Full bathrooms:4
- Flooring:Carpet
- Dining Description:Seats 12+, Separate Dining Room
- Bathrooms Description:Separate Tub/Shower, Tub/Shower Combo
- Kitchen Description:Breakfast Room, Cabinets Stain, Dishwasher, Electric Range, Kitchen Island, Microwave, Pantry, Refrigerator, Solid Surface Counters
- Bedroom Description:In-Law Floorplan, Master on Main
- Basement Description:Daylight, Exterior Entry, Finished, Finished Bath, Full, Interior Entry
- Living area:1,844 sq. ft.
Heating and cooling
- Cooling:Ceiling Fan(s), Central Air
- Heating:Central
- Central air:Yes
Structure and exterior
- Roof:Shingle
- Year built:2004
- Building area:1,844 sq. ft.
- Lot area:3.66 Acres
- Lot Features:Back Yard, Level, Private, Wooded
- Architectural Style:Traditional
- Construction Materials:Aluminum Siding, Stone
- Exterior Features:Covered, Deck, Enclosed, Private Yard, Screened, Storage
- Levels:3+ Story
Schools
- High school:Alexander
- Middle school:Fairplay
- Elementary school:South Douglas
Utilities
- Water:Public, Water Available
- Sewer:Septic Tank
Finances and disclosures
- Price:$549,999
- Price per sq. ft.:$298.26
- Tax amount:$5,347 (2025)
Features and amenities
- Laundry features:Laundry Room, Lower Level, Main Level, Washer
- Amenities:Central Vacuum, Entrance Foyer 2 Story, High Speed Internet, Walk-In Closet(s)
- Pool features:Above Ground, Heated
Parking
- Parking description:Garage, Garage Faces Side, Kitchen Level, RV Access/Parking
- Garage spaces:2
 Listings identified with the FMLS IDX logo come from FMLS and are held by brokerage firms other than the owner of this website. The listing brokerage is identified in any listing details. Information is deemed reliable but is not guaranteed. If you believe any FMLS listing contains material that infringes your copyrighted work please click here (https://www.fmls.com/dmca) to review our DMCA policy and learn how to submit a takedown request. ©2026 First Multiple Listing Service, Inc. FIRSTMLS Member Broker: Kendall Chance
New listings near 5641 Liberty Church Road
- Coming Soon
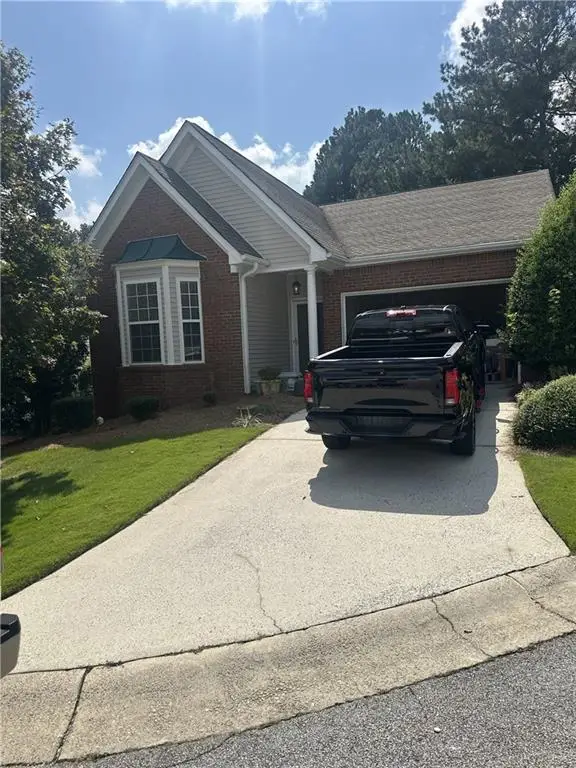 $295,000Coming Soon2 beds 2 baths1,600 sq. ft.
2115 Osprey Cove, Villa Rica, GA 30180
MLS# 7845072Listed by: MARK SPAIN REAL ESTATE - Coming Soon
 $295,000Coming Soon2 beds 2 baths1,600 sq. ft.
2115 Osprey Cove, Villa Rica, GA 30180
MLS# 10853866Listed by: Mark Spain Real Estate - Coming Soon
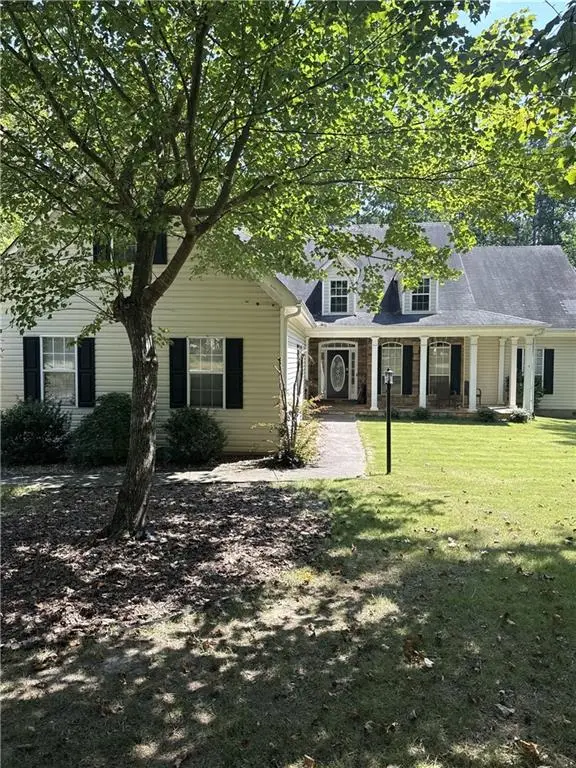 $445,000Coming Soon4 beds 3 baths2,625 sq. ft.
6940 Fletcher Drive, Winston, GA 30187
MLS# 7834492Listed by: MARK SPAIN REAL ESTATE - New
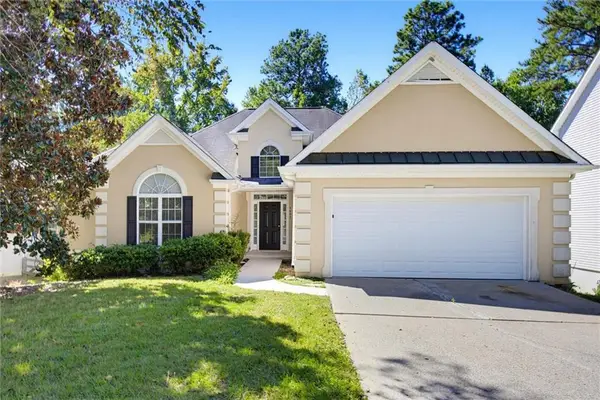 $375,000Active3 beds 3 baths1,989 sq. ft.
9993 Harmon Springs Drive, Villa Rica, GA 30180
MLS# 7847489Listed by: CHAMBERS SELECT REALTY - New
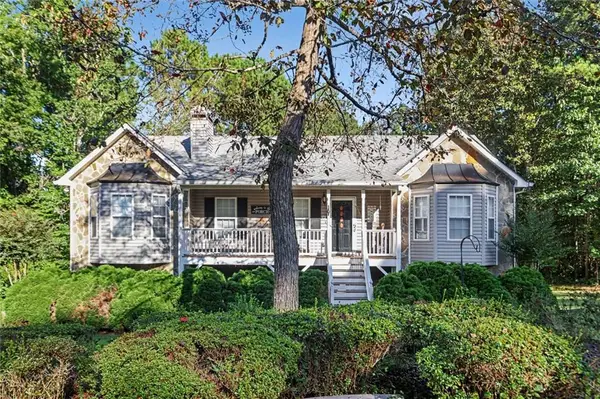 $375,000Active3 beds 3 baths1,401 sq. ft.
4948 Rancho Court, Winston, GA 30187
MLS# 7847441Listed by: MARK SPAIN REAL ESTATE - New
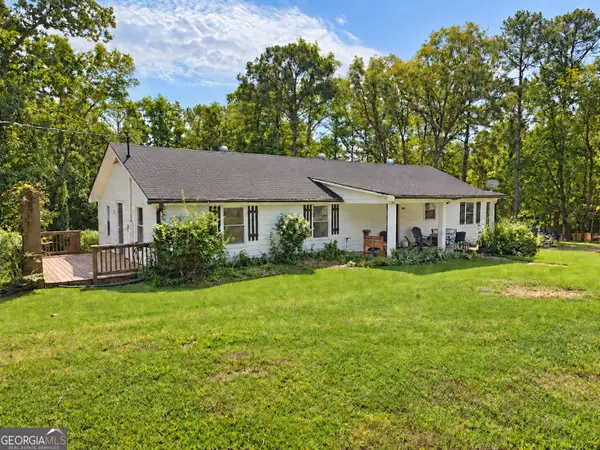 $325,000Active4 beds 4 baths2,366 sq. ft.
7102 Tyree Road, Winston, GA 30187
MLS# 10856390Listed by: Coldwell Banker Kennon & Parker - New
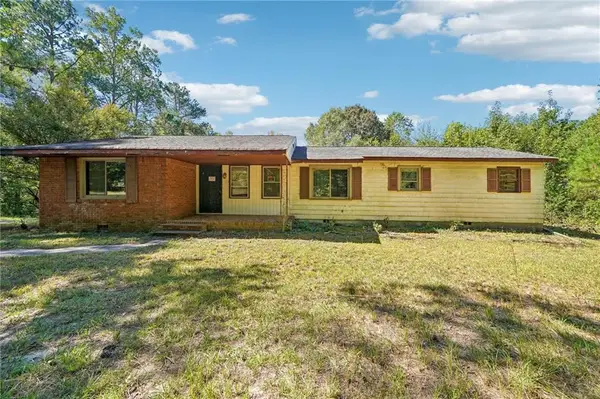 $179,900Active3 beds 2 baths1,688 sq. ft.
5741 Liberty Road, Winston, GA 30187
MLS# 7846825Listed by: RE/MAX PURE - New
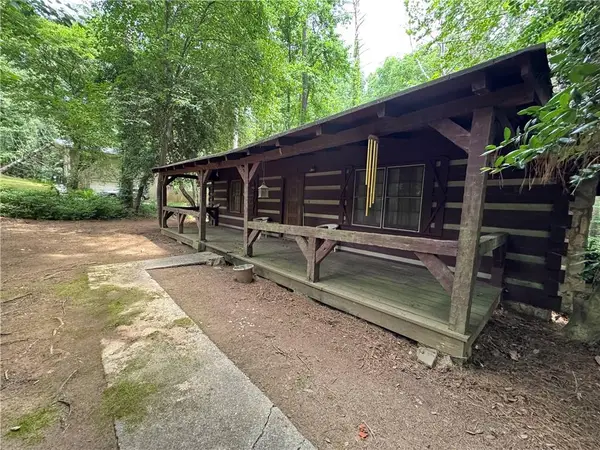 $149,000Active3 beds 2 baths1,450 sq. ft.
6545 Pleasant Drive, Winston, GA 30187
MLS# 7846246Listed by: NEXT RESIDENTIAL REAL ESTATE - New
 $415,000Active4 beds 4 baths2,927 sq. ft.
2394 Shoreline Parkway, Villa Rica, GA 30180
MLS# 10855207Listed by: BHGRE Metro Brokers


Protect your home and budget from life's surprises with an Assurant Home Warranty, backed by a partner that supports you through every step of homeownership. Explore Plans.
©2026 Century 21 Real Estate LLC. All rights reserved. CENTURY 21®, the CENTURY 21 Logo and C21® are service marks owned by Century 21 Real Estate LLC. Century 21 Real Estate LLC fully supports the principles of the Fair Housing Act and the Equal Opportunity Act. Each office is independently owned and operated. Listing information is deemed reliable but not guaranteed accurate.