
6684 Birch Road, Winston, GA 30187
Local realty services provided by:CENTURY 21 The Avenues
Listed by: britni wade
Office: keller williams realty atl part
MLS#:7774365
Source:FIRSTMLS
Price summary
- Price:$589,900
- Price per sq. ft.:$179.19
About this home
A Turnkey Personal Care or Group Home - Zoned R-6 - No HOA!
Welcome to this truly one-of-a-kind investment opportunity. A fully renovated, professionally prepared property with immense potential as a personal care home or group home. This property is ready for your next business venture or a personal care live in situation. The owner has already completed the hard work, making this an exceptional turnkey opportunity for investors, operators, or entrepreneurs looking to enter or expand within the personal care or assisted living industry. Situated in a quiet subdivision with NO HOA, this beautifully updated brick ranch on a full finished basement offers the perfect combination of residential comfort and potential commercial functionality. Privately Zoned R-6 and thoughtfully upgraded with a group home potential in mind, this property is equipped with essential safety and operational features including:
• Fire sprinkler system
• Commercial fire alarm system
• Strobe lights
• Pull stations
• Carbon monoxide detectors
• Exit signs throughout
• Hood fire suppression system over the stove
This modern classic 6 Bedroom 4 full bath home, features 4 spacious bedrooms and 3 full bathrooms on the main level. Residents and guests will appreciate the beautiful climate-controlled sunroom, perfect for a recreation room, relaxation, therapy activities, or a game room. The open-concept floor plan is filled with natural light and warmth from the moment you enter.
The brand-new kitchen showcases quartz countertops, an island, breakfast bar, new appliances including a gas stove, and custom finishes throughout. Additional upgrades to the home include updated lighting, a NEW roof, NEW HVAC system, and NEW hot water heater, providing peace of mind for years to come.
The private-entry finished basement offers over 1,100 square feet of additional living space complete with:
• 2 additional bedrooms
• Full bathroom
• Living room/common area
• Separate entrance and driveway
• Additional storage space
This flexible lower level creates opportunities for separate resident quarters, staff accommodations, office space, therapy rooms, or multi-generational living
Outside, enjoy a sizable backyard and a rear deck, ideal for outdoor recreation and resident enjoyment. Parking is abundant with a covered carport, oversized driveway, and a massive detached 2-car garage/workshop that can accommodate up to 4 vehicles, recreational equipment, tools, or additional activity space.
Whether you are looking to live in this property, launch a potential personal care home, assisted living business, veteran housing, transitional housing or expand your investment portfolio, this rare turnkey property offers unmatched versatility, infrastructure, and value. Schedule your private tour today and discover everything this one-of-a-kind property has to offer....
Contact an agent
Home facts
- Year built:1972
- Subdivision & Development:Baker Flora W. S/D
- Listing ID #:7774365
- Updated:September 11, 2026 at 01:31 PM
Rooms and interior
- Bedrooms:6
- Total bathrooms:4
- Full bathrooms:4
- Dining Description:Open Concept
- Bathrooms Description:Double Vanity, Shower Only
- Kitchen Description:Breakfast Bar, Cabinets White, Dishwasher, Gas Range, Microwave, Refrigerator, Solid Surface Counters, View to Family Room
- Bedroom Description:Master on Main
- Basement Description:Daylight, Exterior Entry, Finished, Finished Bath, Interior Entry
- Living area:3,292 sq. ft.
Heating and cooling
- Cooling:Ceiling Fan(s), Central Air
- Heating:Central
- Central air:Yes
Structure and exterior
- Roof:Composition
- Year built:1972
- Building area:3,292 sq. ft.
- Lot area:0.44 Acres
- Lot Features:Back Yard, Front Yard, Sloped
- Architectural Style:Traditional
- Construction Materials:Brick 4 Sides, Vinyl Siding
- Exterior Features:Deck
- Levels:2 Story
Schools
- High school:Alexander
- Middle school:Mason Creek
- Elementary school:Mason Creek
Utilities
- Water:Public
- Sewer:Septic Tank
Finances and disclosures
- Price:$589,900
- Price per sq. ft.:$179.19
- Tax amount:$3,341 (2025)
Features and amenities
- Laundry features:In Kitchen, Laundry Room, Main Level
- Amenities:Walk-In Closet(s)
Parking
- Total parking spaces:8
- Parking description:1 Carport Space(s), Assigned, Carport, Covered, Driveway, Garage, Kitchen Level
- Garage spaces:2
- Carport spaces:1
 Listings identified with the FMLS IDX logo come from FMLS and are held by brokerage firms other than the owner of this website. The listing brokerage is identified in any listing details. Information is deemed reliable but is not guaranteed. If you believe any FMLS listing contains material that infringes your copyrighted work please click here (https://www.fmls.com/dmca) to review our DMCA policy and learn how to submit a takedown request. ©2026 First Multiple Listing Service, Inc.
New listings near 6684 Birch Road
- Coming Soon
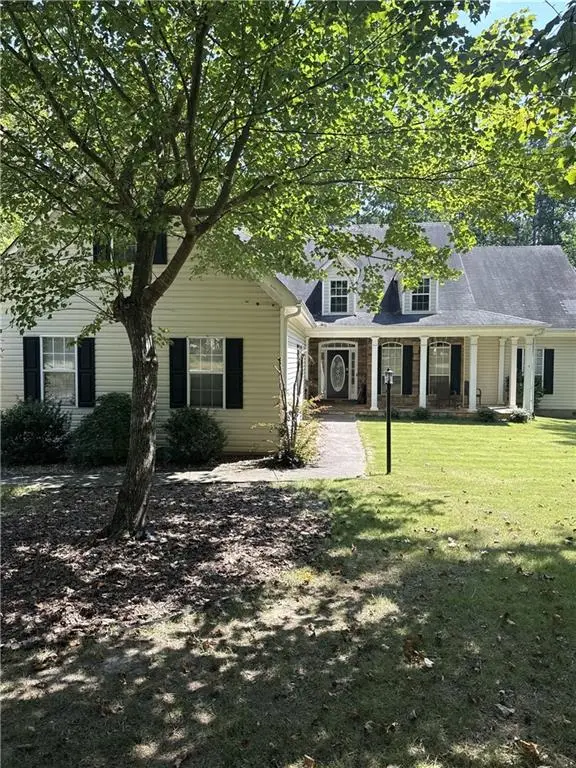 $445,000Coming Soon4 beds 3 baths2,625 sq. ft.
6940 Fletcher Drive, Winston, GA 30187
MLS# 7834492Listed by: MARK SPAIN REAL ESTATE - New
 $289,900Active4 beds 1 baths2,306 sq. ft.
1017 Balsam Wood Trail, Villa Rica, GA 30180
MLS# 10844162Listed by: Solutions First Realty LLC - New
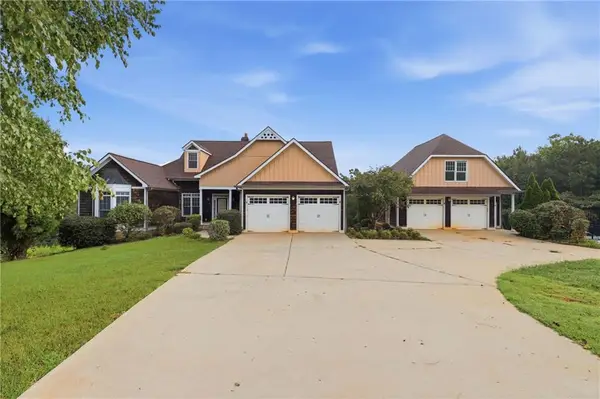 $665,000Active6 beds 4 baths4,576 sq. ft.
7226 Tyree Road, Winston, GA 30187
MLS# 7836156Listed by: OPENDOOR BROKERAGE, LLC - New
 $825,000Active5 beds 5 baths3,837 sq. ft.
5567 Tyree Road, Winston, GA 30187
MLS# 10843790Listed by: Swanson & Associates Realty - New
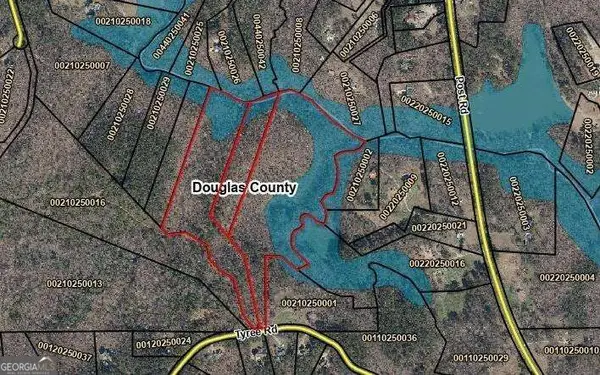 $1,073,000Active37 Acres
0 Tyree Road #5/6/7, Winston, GA 30187
MLS# 10843033Listed by: Atlanta Communities - New
 $329,990Active4 beds 3 baths2,014 sq. ft.
144 Enclave Drive, Villa Rica, GA 30180
MLS# 7834666Listed by: WJH, LLC. - New
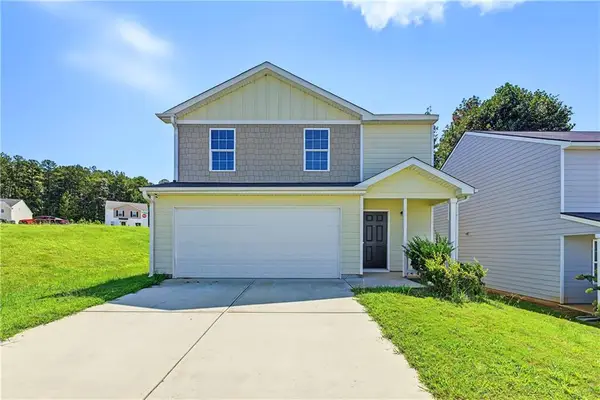 $255,000Active3 beds 3 baths1,660 sq. ft.
418 Jada Lane, Villa Rica, GA 30180
MLS# 7834702Listed by: REALTY OF AMERICA, LLC - New
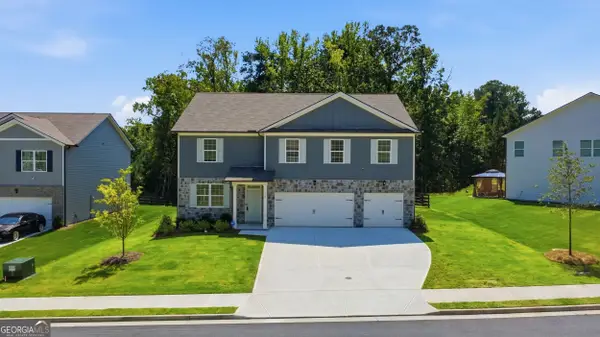 $399,000Active5 beds 5 baths3,423 sq. ft.
115 Crooked Lake Park, Villa Rica, GA 30180
MLS# 10842333Listed by: Joseph Walter Realty, LLC - New
 $330,000Active4 beds 3 baths1,624 sq. ft.
3415 Laurel Springs Cove, Villa Rica, GA 30180
MLS# 7834550Listed by: DUFFEY REALTY, INC. - New
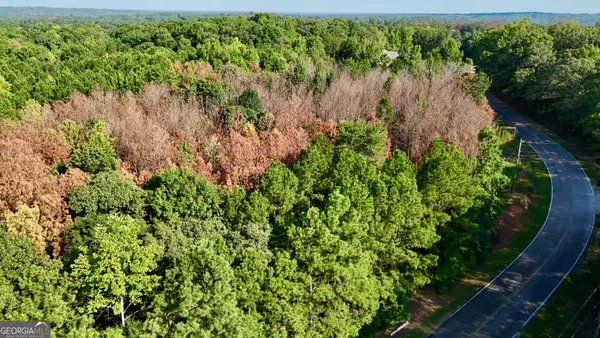 $159,900Active6.74 Acres
0 TRACT A Cool Springs Road, Winston, GA 30187
MLS# 10841374Listed by: Southeastern Land Group


Protect your home and budget from life's surprises with an Assurant Home Warranty, backed by a partner that supports you through every step of homeownership. Explore Plans.
©2026 Century 21 Real Estate LLC. All rights reserved. CENTURY 21®, the CENTURY 21 Logo and C21® are service marks owned by Century 21 Real Estate LLC. Century 21 Real Estate LLC fully supports the principles of the Fair Housing Act and the Equal Opportunity Act. Each office is independently owned and operated. Listing information is deemed reliable but not guaranteed accurate.