
6940 Fletcher Drive, Winston, GA 30187
Local realty services provided by:CENTURY 21 North East
6940 Fletcher Drive,Winston, GA 30187
$445,000
- 4 Beds
- 3 Baths
- 2,625 sq. ft.
- Single family
- Coming Soon
Listed by: mark spain, sandra holland
Office: mark spain real estate
MLS#:10842122
Source:METROMLS
Price summary
- Price:$445,000
- Price per sq. ft.:$169.52
About this home
Welcome home to this spacious and beautifully refreshed 4-bedroom, 3-bath ranch offering a versatile floor plan, multiple living spaces, and plenty of room to live, work, and entertain. The thoughtfully designed layout features a private primary suite tucked away in its own wing, separate from the secondary bedrooms for added privacy and comfort. A standout feature of this home is the spacious bonus/flex room with its own full bathroom, offering endless possibilities for a teen retreat, family media room, home office, gym, guest suite, or whatever best fits your lifestyle. The generous living spaces provide plenty of room for gathering, while the large sunroom just off the living room creates a bright and inviting space to relax and enjoy views of the backyard. With walls of windows, the sunroom is filled with natural light and brings the outdoors in. Step outside to your own private outdoor retreat featuring an above-ground pool with custom decking-perfect for summer fun, entertaining, or relaxing poolside. The large, spacious yard provides plenty of room for kids and pets to play while offering ample space for the suburban gardener to create a garden oasis. Recent improvements add peace of mind and fresh appeal, including HVAC replacements in 2024 and 2025, new carpeting, and fresh interior paint. With its flexible living spaces, private primary suite, abundant natural light, and inviting outdoor amenities, this ranch home offers the space and versatility you've been looking for....
Contact an agent
Home facts
- Year built:2002
- Subdivision & Development:STRICKLAND ACRES
- Listing ID #:10842122
- Updated:September 13, 2026 at 11:07 AM
Rooms and interior
- Bedrooms:4
- Total bathrooms:3
- Full bathrooms:3
- Flooring:Tile
- Kitchen Description:Dishwasher, Microwave, Oven/Range (Combo), Refrigerator
- Living area:2,625 sq. ft.
Heating and cooling
- Cooling:Central Air, Electric
- Heating:Central, Forced Air
- Central air:Yes
Structure and exterior
- Roof:Composition
- Year built:2002
- Building area:2,625 sq. ft.
- Lot area:1.02 Acres
- Lot Features:Level
- Architectural Style:Colonial, Traditional
- Construction Materials:Brick, Vinyl Siding
- Exterior Features:Deck
- Levels:2 Story
Schools
- High school:Alexander
- Middle school:Fairplay
- Elementary school:South Douglas
Utilities
- Water:Public
- Sewer:Septic Tank
Finances and disclosures
- Price:$445,000
- Price per sq. ft.:$169.52
- Tax amount:$4,877 (2026)
Features and amenities
- Appliances:Dishwasher, Electric Water Heater, Microwave, Oven/Range (Combo), Refrigerator
- Laundry features:In Hall
- Amenities:Electric Water Heater
- Pool features:Above Ground
Parking
- Total parking spaces:2
- Parking description:Attached, Garage, Garage Door Opener
- Garage:Yes
 2026 Georgia MLS. All rights reserved. Information Deem Reliable But Not Guaranteed September 13, 2026 METROMLS Member Broker: Jim D’Amico
New listings near 6940 Fletcher Drive
- Coming Soon
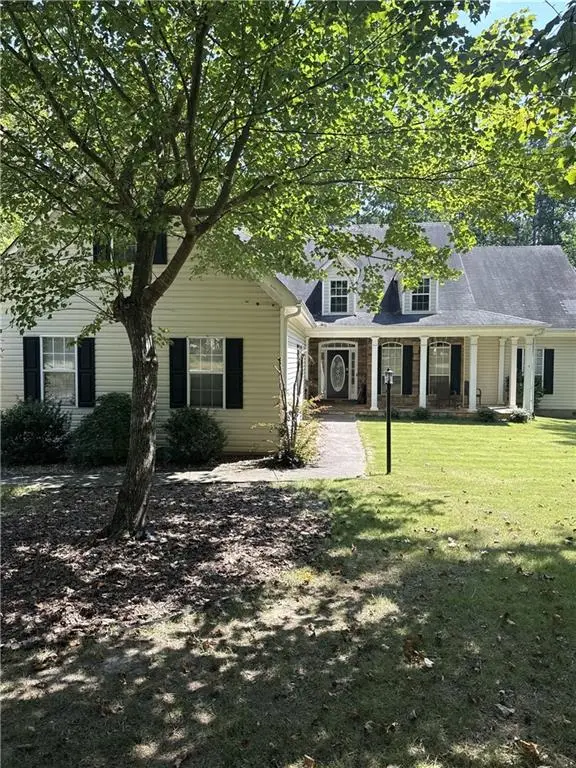 $445,000Coming Soon4 beds 3 baths2,625 sq. ft.
6940 Fletcher Drive, Winston, GA 30187
MLS# 7834492Listed by: MARK SPAIN REAL ESTATE - New
 $513,116Active4 beds 3 baths2,906 sq. ft.
3009 Fairway Drive, Villa Rica, GA 30180
MLS# 7836932Listed by: ADAMS HOMES REALTY INC. - New
 $320,000Active3 beds 3 baths2,008 sq. ft.
9420 Poole Road, Villa Rica, GA 30180
MLS# 10844498Listed by: Realty One Group Edge - New
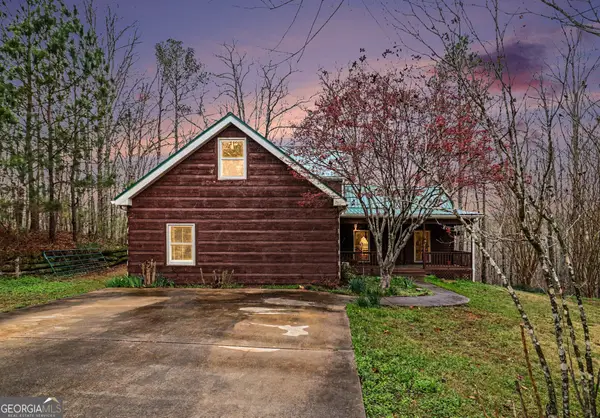 $675,000Active3 beds 3 baths3,418 sq. ft.
9150 W Banks Mill Road, Winston, GA 30187
MLS# 10844499Listed by: LOCAL Realty - New
 $289,900Active4 beds 1 baths2,306 sq. ft.
1017 Balsam Wood Trail, Villa Rica, GA 30180
MLS# 10844162Listed by: Solutions First Realty LLC - New
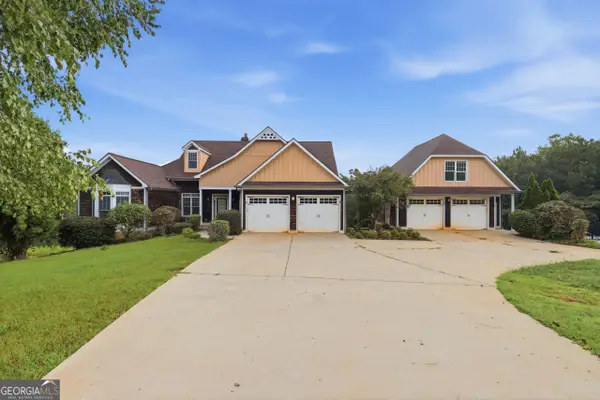 $665,000Active6 beds 4 baths3,369 sq. ft.
7226 Tyree Road, Winston, GA 30187
MLS# 10844021Listed by: Opendoor Brokerage - New
 $825,000Active5 beds 5 baths3,837 sq. ft.
5567 Tyree Road, Winston, GA 30187
MLS# 10843790Listed by: Swanson & Associates Realty - New
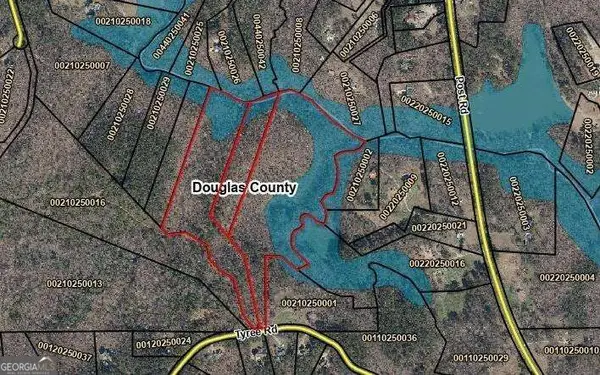 $1,073,000Active37 Acres
0 Tyree Road #5/6/7, Winston, GA 30187
MLS# 10843033Listed by: Atlanta Communities - New
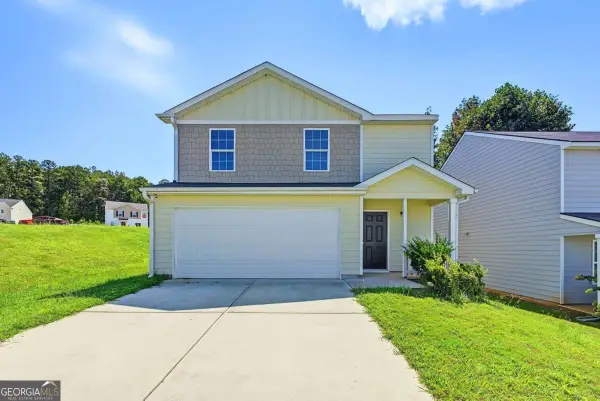 $255,000Active3 beds 3 baths1,660 sq. ft.
418 Jada Lane, Villa Rica, GA 30180
MLS# 10842375Listed by: Realty of America - New
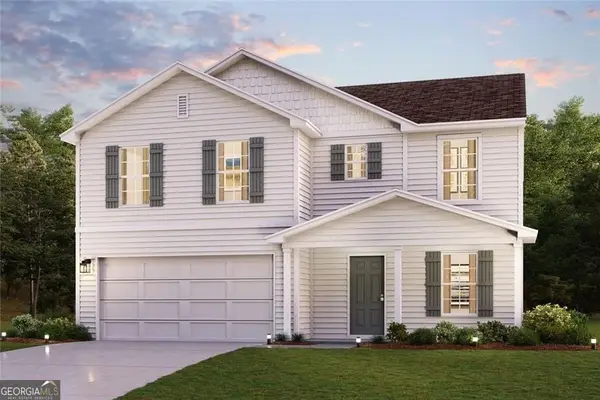 $329,990Active4 beds 3 baths2,014 sq. ft.
144 Enclave Drive, Villa Rica, GA 30180
MLS# 10842312Listed by: WJH LLC


Protect your home and budget from life's surprises with an Assurant Home Warranty, backed by a partner that supports you through every step of homeownership. Explore Plans.
©2026 Century 21 Real Estate LLC. All rights reserved. CENTURY 21®, the CENTURY 21 Logo and C21® are service marks owned by Century 21 Real Estate LLC. Century 21 Real Estate LLC fully supports the principles of the Fair Housing Act and the Equal Opportunity Act. Each office is independently owned and operated. Listing information is deemed reliable but not guaranteed accurate.