
7055 Fletcher Drive, Winston, GA 30187
Local realty services provided by:CENTURY 21 Results
7055 Fletcher Drive,Winston, GA 30187
$449,900
- 5 Beds
- 5 Baths
- 3,583 sq. ft.
- Single family
- Active
Listed by: kristi navarre
Office: keller williams realty atl. partners
MLS#:10832821
Source:METROMLS
Price summary
- Price:$449,900
- Price per sq. ft.:$125.57
About this home
WHEN ONE LEVEL ISN'T ENOUGH... THIS HOME GIVES YOU THREE! This is a LOT OF HOUSE-and every finished level gives you more ways to use it. With five bedrooms, four full baths plus a half bath, multiple living areas and storage, this home delivers the space and privacy buyers keep searching for but rarely find in one property. The main level is bright, comfortable and ready for everyday living as well as holidays and celebrations. Natural light fills the family room, where a vaulted ceiling adds to the open feel and a cozy fireplace anchors the room. The formal dining room features wainscoting and plenty of natural light. The kitchen provides ample cabinetry and counter space, along with a breakfast bar and pantry. A sunny breakfast area overlooks the backyard and offers an inviting spot for casual meals or morning coffee. The light and bright primary bedroom features a double tray ceiling, while the primary bath includes a whirlpool tub and walk-in closet. Two additional bedrooms are located on the opposite side of the home, providing the privacy of a split-bedroom plan. A half bath and laundry room with cabinet storage complete the main level. Upstairs, another bedroom and full bath offer additional privacy and even more options. And downstairs? That is where this home REALLY shows off. The finished terrace level is OH SO SPACIOUS, with a large family room or den, generously sized bedroom, full bath and private entrance. When football season rolls around, this is the place to host game day-with room for the big screen, plenty of seating and everyone who shows up to watch.Then there is the storage-and there is plenty of it. In addition to a separate storage room, another storage area has a convenient roll-up door for lawn equipment, tools and outdoor gear. Situated on approximately one acre with no HOA, the property also includes a back deck for grilling, relaxing and enjoying time outdoors. If you have outgrown your current home-or know you are about to-stop trying to make too little house work. Schedule your private showing and come see how much more this home gives you!...
Contact an agent
Home facts
- Year built:2005
- Subdivision & Development:Strickland Acres
- Listing ID #:10832821
- Updated:September 13, 2026 at 11:08 AM
Rooms and interior
- Bedrooms:5
- Total bathrooms:5
- Full bathrooms:4
- Half bathrooms:1
- Flooring:Carpet, Hardwood, Laminate, Tile
- Dining Description:Separate Room
- Bathrooms Description:Double Vanity, Separate Shower, Whirlpool Bath
- Kitchen Description:Breakfast Bar, Dishwasher, Microwave, Oven/Range (Combo), Pantry, Refrigerator
- Bedroom Description:Master On Main Level, Split Bedroom Plan, Walk-In Closet(s)
- Basement Description:Bath Finished, Daylight, Exterior Entry, Finished, Full, Interior Entry
- Living area:3,583 sq. ft.
Heating and cooling
- Cooling:Central Air
- Heating:Central
- Central air:Yes
Structure and exterior
- Roof:Composition
- Year built:2005
- Building area:3,583 sq. ft.
- Lot area:1.02 Acres
- Architectural Style:Traditional
- Construction Materials:Stone, Vinyl Siding
- Exterior Features:Deck
- Levels:3+ Story
Schools
- High school:Alexander
- Middle school:Fairplay
- Elementary school:South Douglas
Utilities
- Water:Public, Water Available
- Sewer:Septic Tank
Finances and disclosures
- Price:$449,900
- Price per sq. ft.:$125.57
- Tax amount:$4,745 (2025)
Features and amenities
- Appliances:Dishwasher, Microwave, Oven/Range (Combo), Refrigerator
- Laundry features:Laundry
- Amenities:In-Law Floorplan, Vaulted Ceiling(s)
Parking
- Total parking spaces:4
- Parking description:Attached, Garage, Kitchen Level, Parking Pad
- Garage:Yes
 2026 Georgia MLS. All rights reserved. Information Deem Reliable But Not Guaranteed September 13, 2026
New listings near 7055 Fletcher Drive
- Coming Soon
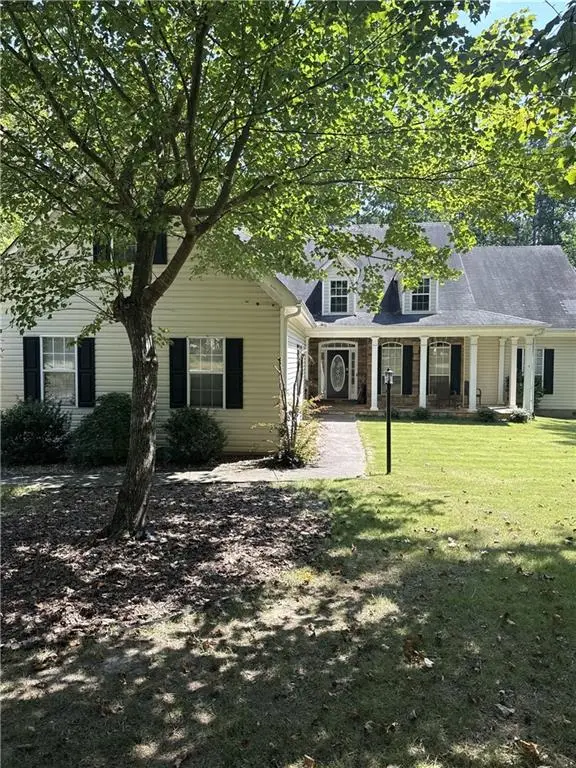 $445,000Coming Soon4 beds 3 baths2,625 sq. ft.
6940 Fletcher Drive, Winston, GA 30187
MLS# 7834492Listed by: MARK SPAIN REAL ESTATE - New
 $513,116Active4 beds 3 baths2,906 sq. ft.
3009 Fairway Drive, Villa Rica, GA 30180
MLS# 7836932Listed by: ADAMS HOMES REALTY INC. - New
 $320,000Active3 beds 3 baths2,008 sq. ft.
9420 Poole Road, Villa Rica, GA 30180
MLS# 10844498Listed by: Realty One Group Edge - New
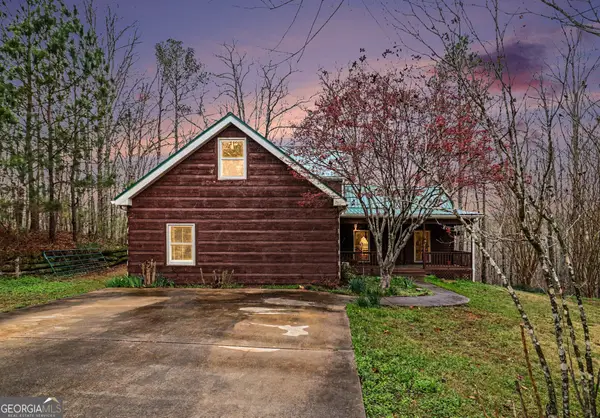 $675,000Active3 beds 3 baths3,418 sq. ft.
9150 W Banks Mill Road, Winston, GA 30187
MLS# 10844499Listed by: LOCAL Realty - New
 $289,900Active4 beds 1 baths2,306 sq. ft.
1017 Balsam Wood Trail, Villa Rica, GA 30180
MLS# 10844162Listed by: Solutions First Realty LLC - New
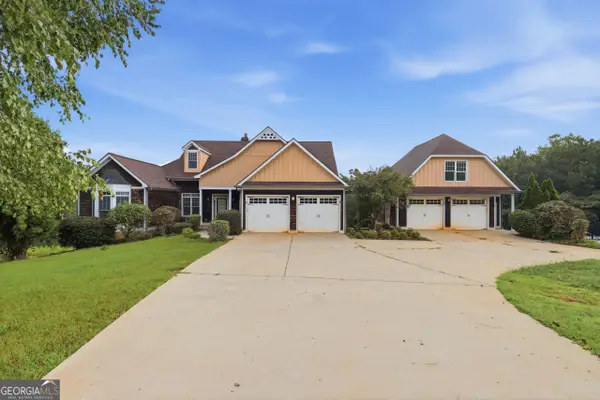 $665,000Active6 beds 4 baths3,369 sq. ft.
7226 Tyree Road, Winston, GA 30187
MLS# 10844021Listed by: Opendoor Brokerage - New
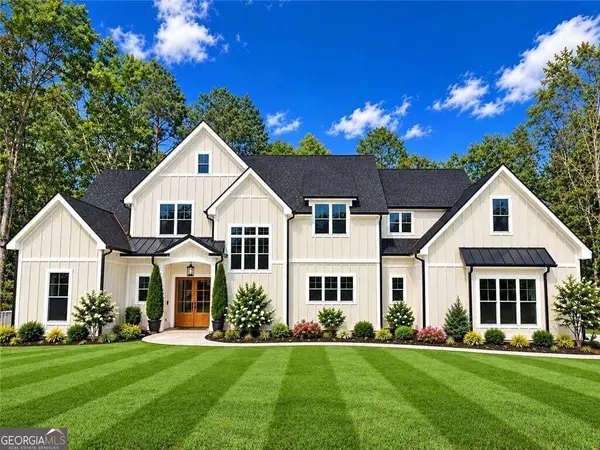 $825,000Active5 beds 5 baths3,837 sq. ft.
5567 Tyree Road, Winston, GA 30187
MLS# 10843790Listed by: Swanson & Associates Realty - New
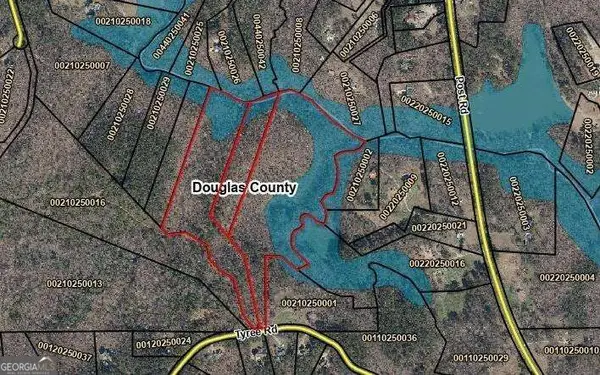 $1,073,000Active37 Acres
0 Tyree Road #5/6/7, Winston, GA 30187
MLS# 10843033Listed by: Atlanta Communities - New
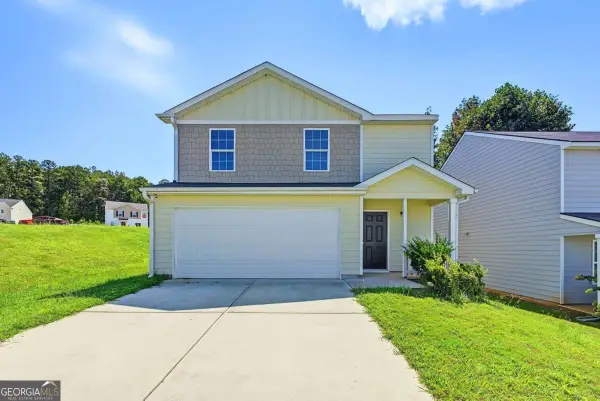 $255,000Active3 beds 3 baths1,660 sq. ft.
418 Jada Lane, Villa Rica, GA 30180
MLS# 10842375Listed by: Realty of America - New
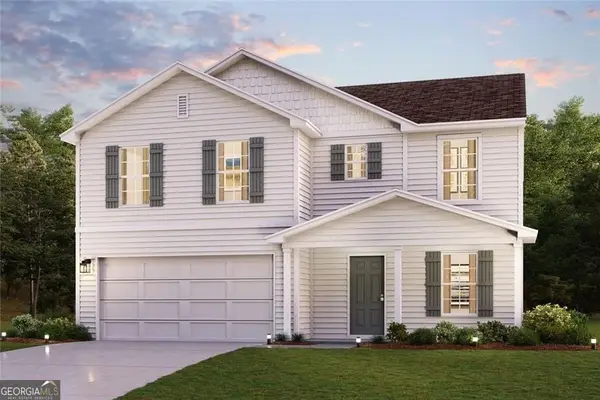 $329,990Active4 beds 3 baths2,014 sq. ft.
144 Enclave Drive, Villa Rica, GA 30180
MLS# 10842312Listed by: WJH LLC


Protect your home and budget from life's surprises with an Assurant Home Warranty, backed by a partner that supports you through every step of homeownership. Explore Plans.
©2026 Century 21 Real Estate LLC. All rights reserved. CENTURY 21®, the CENTURY 21 Logo and C21® are service marks owned by Century 21 Real Estate LLC. Century 21 Real Estate LLC fully supports the principles of the Fair Housing Act and the Equal Opportunity Act. Each office is independently owned and operated. Listing information is deemed reliable but not guaranteed accurate.