
7226 Tyree Road, Winston, GA 30187
Local realty services provided by:CENTURY 21 Realty 1 Professionals
7226 Tyree Road,Winston, GA 30187
$695,000
- 6 Beds
- 4 Baths
- 6,700 sq. ft.
- Single family
- Active
Listed by: nikhil sharma
Office: top brokerage
MLS#:10793681
Source:METROMLS
Price summary
- Price:$695,000
- Price per sq. ft.:$103.73
About this home
Rare opportunity to own a private 4.2-acre estate offering exceptional space, flexibility, and lifestyle. The main residence features approximately 5,200 square feet across two levels, including 3 bedrooms and 2 bathrooms on the main level, plus 2 additional bedrooms, a full bath, den, man cave, woman cave, wine room, and expansive living space on the lower level. Whether you need room for a growing family, entertaining, hobbies, or working from home, this property offers endless possibilities. A detached 900-square-foot carriage house provides a full kitchen, full bathroom, laundry hookups, and living quarters above the garage, making it ideal for multigenerational living, guests, a private office, or rental potential. An additional garage offers the potential to create two separate apartments, subject to buyer verification and any applicable approvals. Outdoor amenities include a stunning 2023 saltwater in-ground pool, outdoor entertaining area, and expansive acreage that was previously used as a blackberry farm. The property also features public water, a private well, two HVAC systems, two water heaters, and two septic systems serving the main residence and carriage house. Whether you're looking for a private family retreat, space for multiple generations, a hobby farm, or a property with exceptional versatility, this one-of-a-kind estate offers opportunities that are increasingly difficult to find. No HOA!...
Contact an agent
Home facts
- Year built:2009
- Listing ID #:10793681
- Updated:July 14, 2026 at 12:45 PM
Rooms and interior
- Bedrooms:6
- Total bathrooms:4
- Full bathrooms:4
- Flooring:Hardwood
- Kitchen Description:Dishwasher, Kitchen Island, Microwave, Refrigerator
- Bedroom Description:Master On Main Level, Split Bedroom Plan
- Basement Description:Partial
- Living area:6,700 sq. ft.
Heating and cooling
- Cooling:Central Air
- Heating:Central
- Central air:Yes
Structure and exterior
- Year built:2009
- Building area:6,700 sq. ft.
- Lot area:4.2 Acres
- Architectural Style:Ranch
- Exterior Features:Deck, Deck/Patio
- Levels:1 Story
Schools
- High school:Alexander
- Middle school:Fairplay
- Elementary school:South Douglas
Utilities
- Water:Public, Well
- Sewer:Septic Tank
Finances and disclosures
- Price:$695,000
- Price per sq. ft.:$103.73
- Tax amount:$6,093 (2025)
Features and amenities
- Appliances:Dishwasher, Dryer, Microwave, Refrigerator, Washer
- Laundry features:Dryer, Laundry, Washer
- Pool features:Salt Water
Parking
- Total parking spaces:1
- Parking description:Garage
- Garage:Yes
 2026 Georgia MLS. All rights reserved. Information Deem Reliable But Not Guaranteed July 14, 2026 METROMLS Member Broker: Angela Whitmire
 New listings near 7226 Tyree Road
- New
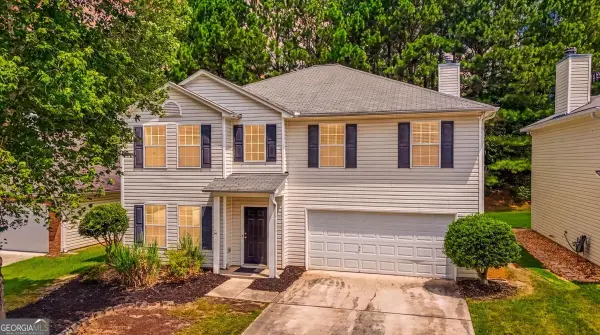 $315,000Active4 beds 3 baths2,382 sq. ft.
1012 Syncamore Lane, Villa Rica, GA 30180
MLS# 10804926Listed by: Magnolia Realty Co. 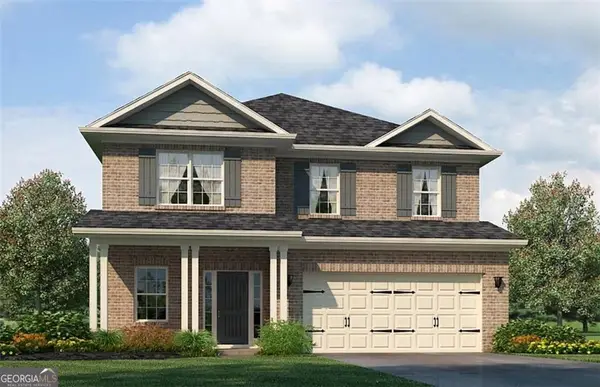 $523,905Active5 beds 4 baths3,030 sq. ft.
3028 Fairway Drive #LOT 945, Villa Rica, GA 30180
MLS# 10741441Listed by: Adams Homes Realty Inc. $707,937Active6 beds 5 baths4,418 sq. ft.
5012 Fairview Circle #LOT 937, Villa Rica, GA 30180
MLS# 10742089Listed by: Adams Homes Realty Inc.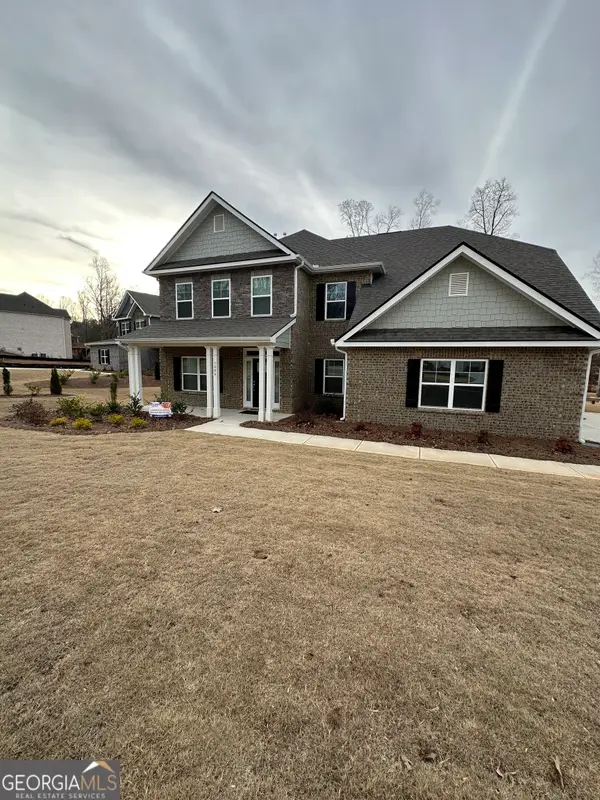 $586,669Active5 beds 4 baths3,629 sq. ft.
3024 Fairway Drive #LOT 947, Villa Rica, GA 30180
MLS# 10742252Listed by: Adams Homes Realty Inc.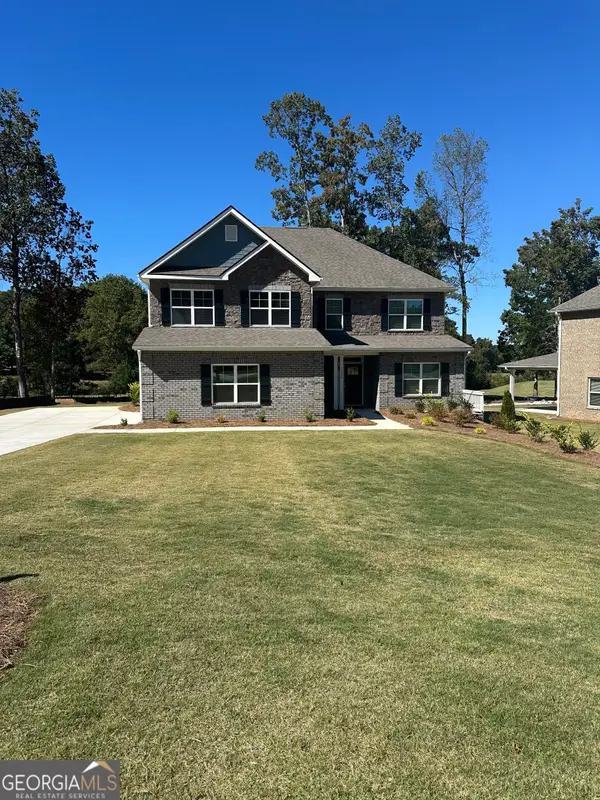 $554,615Active6 beds 4 baths3,119 sq. ft.
3022 Fairway Drive #LOT 948, Villa Rica, GA 30180
MLS# 10753304Listed by: Adams Homes Realty Inc. $504,616Active4 beds 3 baths2,906 sq. ft.
3020 Fairway Drive #LOT 949, Villa Rica, GA 30180
MLS# 10753371Listed by: Adams Homes Realty Inc.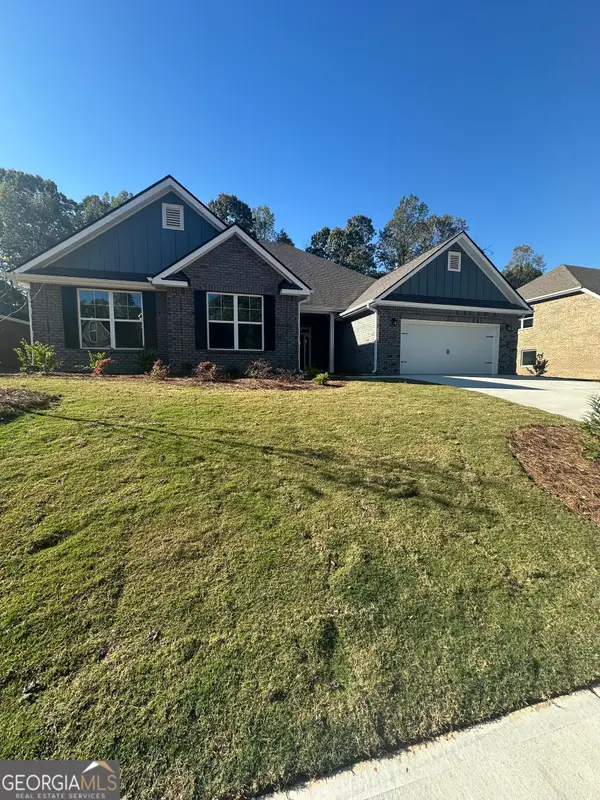 $485,362Active4 beds 3 baths2,700 sq. ft.
3016 Fairway Drive #LOT 951, Villa Rica, GA 30180
MLS# 10753418Listed by: Adams Homes Realty Inc.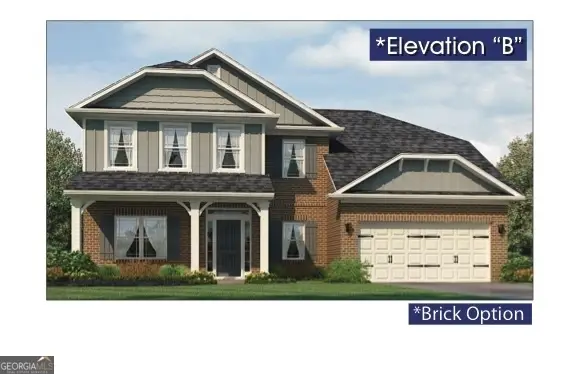 $553,637Active5 beds 4 baths3,320 sq. ft.
3018 Fairway Drive #LOT 950, Villa Rica, GA 30180
MLS# 10757781Listed by: Adams Homes Realty Inc.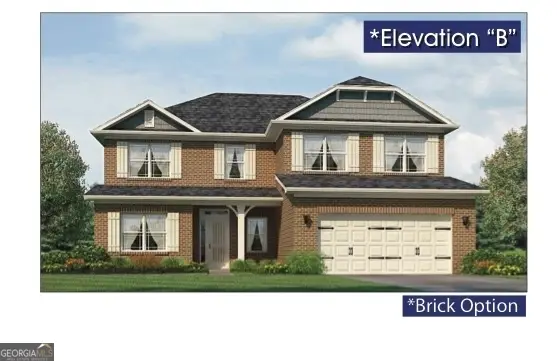 $534,350Active6 beds 4 baths3,130 sq. ft.
3014 Fairway Drive #LOT 952, Villa Rica, GA 30180
MLS# 10757853Listed by: Adams Homes Realty Inc.- New
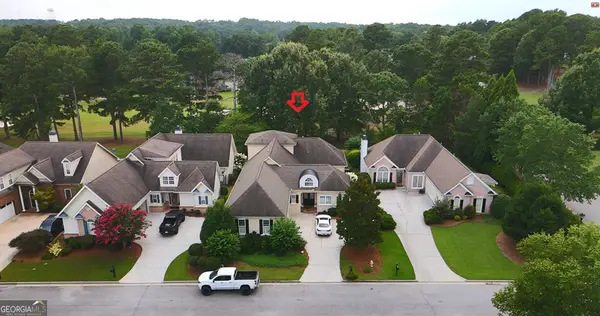 $489,900Active3 beds 4 baths3,059 sq. ft.
9602 Coastal Pointe Drive, Villa Rica, GA 30180
MLS# 10804067Listed by: Angela Fowler Real Estate, LLC


Protect your home and budget from life's surprises with an Assurant Home Warranty, backed by a partner that supports you through every step of homeownership. Explore Plans.
©2026 Century 21 Real Estate LLC. All rights reserved. CENTURY 21®, the CENTURY 21 Logo and C21® are service marks owned by Century 21 Real Estate LLC. Century 21 Real Estate LLC fully supports the principles of the Fair Housing Act and the Equal Opportunity Act. Each office is independently owned and operated. Listing information is deemed reliable but not guaranteed accurate.