
7226 Tyree Road, Winston, GA 30187
Local realty services provided by:CENTURY 21 Realty 1 Professionals
7226 Tyree Road,Winston, GA 30187
$665,000
- 6 Beds
- 4 Baths
- 3,369 sq. ft.
- Single family
- Active
Listed by: tanya pickens, lance stadler
Office: opendoor brokerage
MLS#:10844021
Source:METROMLS
Price summary
- Price:$665,000
- Price per sq. ft.:$197.39
About this home
INCREDIBLE BUYER INCENTIVES: $10,000 MORTGAGE CONCESSION. Opendoor Home Loans will contribute up to $10,000 towards a permanent interest rate buy-down if you finance with Opendoor Home Loans LLC. 7226 Tyree Rd is a two-story Winston residence with a broad front approach, attached garage, deck areas, and expansive outdoor space. The kitchen features wood cabinetry, stone countertops, stainless steel appliances, an island, and nearby dining space. Living areas include hardwood flooring, wide windows, ceiling fans, and fireplaces that anchor the main rooms. Bedrooms include closet storage and natural light, while bathrooms include double-sink vanities and tiled shower surrounds. A rear deck, large yard, pool area, garage, and unfinished basement space complete this versatile home. Included 100-Day Home Warranty with buyer activation
Contact an agent
Home facts
- Year built:2009
- Subdivision & Development:A. L. ROBERTS PROPERTY SUB
- Listing ID #:10844021
- Updated:September 11, 2026 at 10:34 PM
Rooms and interior
- Bedrooms:6
- Total bathrooms:4
- Full bathrooms:4
- Flooring:Hardwood, Tile
- Kitchen Description:Dishwasher, Kitchen Island, Microwave, Oven (Wall), Oven/Range (Combo)
- Basement Description:Exterior Entry, Finished
- Living area:3,369 sq. ft.
Heating and cooling
- Cooling:Ceiling Fan(s)
- Heating:Central, Electric
Structure and exterior
- Roof:Composition
- Year built:2009
- Building area:3,369 sq. ft.
- Lot area:4.2 Acres
- Construction Materials:Block, Stone, Stucco, Wood Siding
- Levels:1 Story
Schools
- High school:Alexander
- Middle school:Fairplay
- Elementary school:South Douglas
Utilities
- Water:Public, Water Available
- Sewer:Septic Tank
Finances and disclosures
- Price:$665,000
- Price per sq. ft.:$197.39
- Tax amount:$6,963 (2024)
Features and amenities
- Appliances:Dishwasher, Microwave, Oven (Wall), Oven/Range (Combo)
Parking
- Total parking spaces:4
- Parking description:Attached, Garage
- Garage:Yes
 2026 Georgia MLS. All rights reserved. Information Deem Reliable But Not Guaranteed September 11, 2026 METROMLS Member Broker: Angela Whitmire
 New listings near 7226 Tyree Road
- Coming Soon
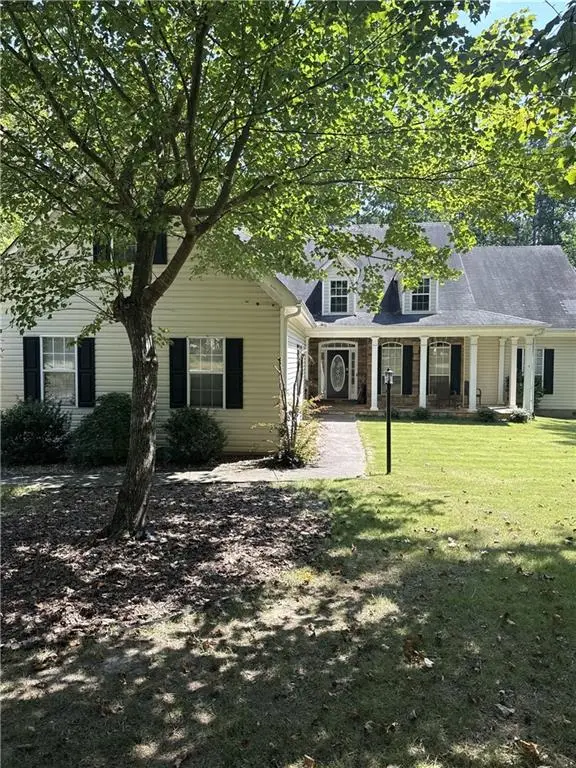 $445,000Coming Soon4 beds 3 baths2,625 sq. ft.
6940 Fletcher Drive, Winston, GA 30187
MLS# 7834492Listed by: MARK SPAIN REAL ESTATE - New
 $320,000Active3 beds 3 baths2,008 sq. ft.
9420 Poole Road, Villa Rica, GA 30180
MLS# 10844498Listed by: Realty One Group Edge - New
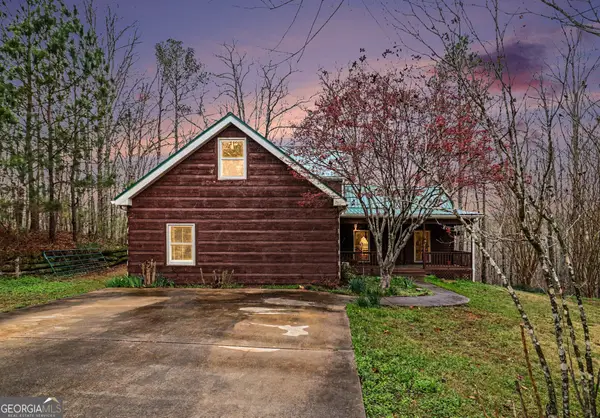 $675,000Active3 beds 3 baths3,418 sq. ft.
9150 W Banks Mill Road, Winston, GA 30187
MLS# 10844499Listed by: LOCAL Realty - New
 $289,900Active4 beds 1 baths2,306 sq. ft.
1017 Balsam Wood Trail, Villa Rica, GA 30180
MLS# 10844162Listed by: Solutions First Realty LLC - New
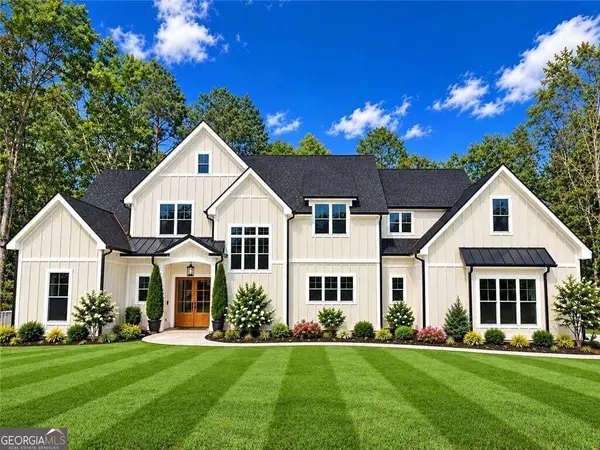 $825,000Active5 beds 5 baths3,837 sq. ft.
5567 Tyree Road, Winston, GA 30187
MLS# 10843790Listed by: Swanson & Associates Realty - New
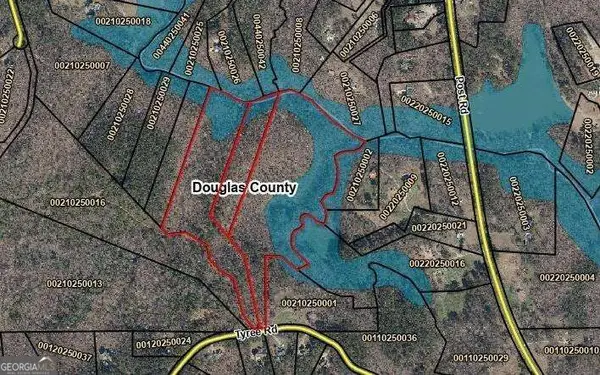 $1,073,000Active37 Acres
0 Tyree Road #5/6/7, Winston, GA 30187
MLS# 10843033Listed by: Atlanta Communities - New
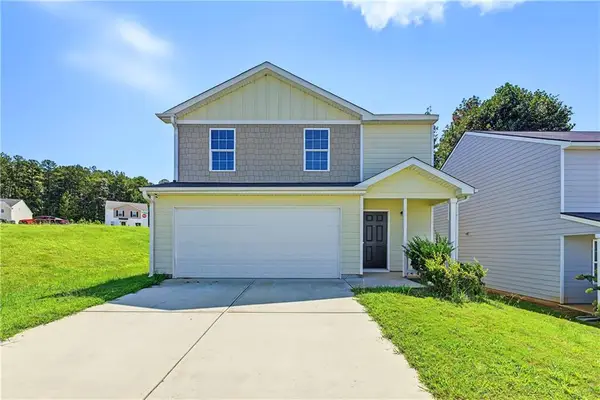 $255,000Active3 beds 3 baths1,660 sq. ft.
418 Jada Lane, Villa Rica, GA 30180
MLS# 7834702Listed by: REALTY OF AMERICA, LLC - New
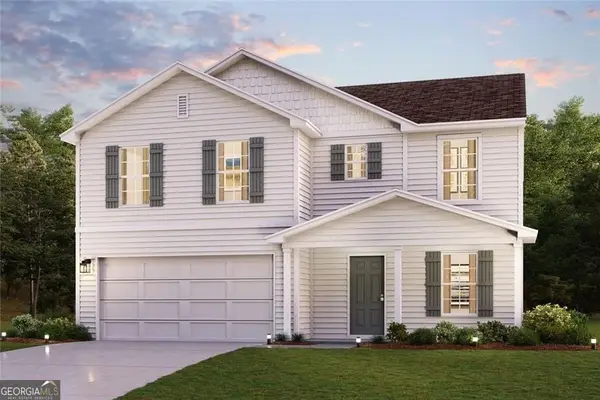 $329,990Active4 beds 3 baths2,014 sq. ft.
144 Enclave Drive, Villa Rica, GA 30180
MLS# 10842312Listed by: WJH LLC - New
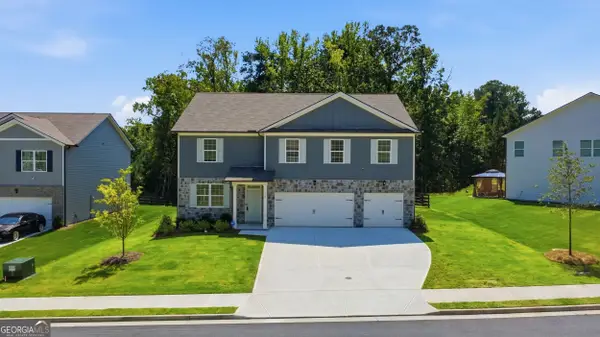 $399,000Active5 beds 5 baths3,423 sq. ft.
115 Crooked Lake Park, Villa Rica, GA 30180
MLS# 10842333Listed by: Joseph Walter Realty, LLC


Protect your home and budget from life's surprises with an Assurant Home Warranty, backed by a partner that supports you through every step of homeownership. Explore Plans.
©2026 Century 21 Real Estate LLC. All rights reserved. CENTURY 21®, the CENTURY 21 Logo and C21® are service marks owned by Century 21 Real Estate LLC. Century 21 Real Estate LLC fully supports the principles of the Fair Housing Act and the Equal Opportunity Act. Each office is independently owned and operated. Listing information is deemed reliable but not guaranteed accurate.