
8736 Camp Road, Winston, GA 30187
Local realty services provided by:CENTURY 21 NUWAY REALTY
Listed by: hector melara
Office: epique realty
MLS#:10874614
Source:METROMLS
Price summary
- Price:$375,000
- Price per sq. ft.:$162.06
About this home
BEAUTIFULLY RENOVATED BRICK RANCH ON 2.5 ACRES WITH A LARGE DETACHED WORKSHOP! Discover the perfect combination of modern upgrades, timeless charm, and peaceful country living! Situated on approximately 2.5 picturesque acres, this recently remodeled brick ranch offers an inviting open-concept floor plan, spacious living areas, and plenty of room to enjoy the outdoors. Step inside and fall in love with the beautifully updated interior, featuring granite countertops, renovated bathrooms, brand-new appliances, and a welcoming wood-burning fireplace. The open layout creates a comfortable atmosphere for everyday living while providing an ideal space for entertaining family and friends. Generously sized bedrooms offer privacy and relaxation. ONE OF THE PROPERTY'S STANDOUT FEATURES IS THE LARGE DETACHED WORKSHOP! Perfect for hobbies, storage, equipment, or personal projects, this versatile space adds exceptional functionality and value. Outside, enjoy 2.5 acres of beautiful, mostly level land, offering plenty of space for gardening, outdoor entertaining, recreational activities, or simply relaxing and enjoying the peaceful surroundings. Ideally positioned on a desirable corner lot with road frontage on both Camp Road and Post Road, this property offers the charm and privacy of country living while remaining conveniently located near major highways, shopping, restaurants, parks, and everyday amenities. BONUS OPPORTUNITY! The adjacent proprty is also available for purchase (MLS #10874107), providing a rare opportunity to acquire additional 2.40 acres and expand your possibilities! MOVE-IN READY, BEAUTIFULLY UPDATED, AND FULL OF POTENTIAL! Don't miss this exceptional opportunity to own a renovated brick ranch with acreage and a spacious workshop. Schedule your private showing today!...
Contact an agent
Home facts
- Year built:1976
- Subdivision & Development:None
- Listing ID #:10874614
- Updated:October 24, 2026 at 11:28 AM
Rooms and interior
- Bedrooms:3
- Total bathrooms:2
- Full bathrooms:2
- Flooring:Vinyl
- Dining Description:Living Room/Dining Room Combo
- Kitchen Description:Kitchen Island, Solid Surface Counters
- Bedroom Description:Master On Main Level
- Basement Description:Crawl Space
- Living area:2,314 sq. ft.
Heating and cooling
- Cooling:Central Air, Electric
- Heating:Central, Forced Air
- Central air:Yes
Structure and exterior
- Roof:Tar/Gravel
- Year built:1976
- Building area:2,314 sq. ft.
- Lot area:2.5 Acres
- Lot Features:Corner Lot, Level, Pasture
- Architectural Style:Brick 4 Side, Ranch
- Foundation Description:Block
- Levels:1 Story
Schools
- High school:Alexander
- Middle school:Fairplay
- Elementary school:South Douglas
Utilities
- Water:Public, Water Available
- Sewer:Septic Tank
Finances and disclosures
- Price:$375,000
- Price per sq. ft.:$162.06
- Tax amount:$585 (2025)
Features and amenities
- Laundry features:In Kitchen
- Amenities:Smoke Detector(s)
Parking
- Parking description:Garage, Side/Rear Entrance, Storage
- Garage:Yes
 2026 Georgia MLS. All rights reserved. Information Deem Reliable But Not Guaranteed October 24, 2026
New listings near 8736 Camp Road
- Coming Soon
 $295,000Coming Soon2 beds 2 baths1,600 sq. ft.
2115 Osprey Cove, Villa Rica, GA 30180
MLS# 10877171Listed by: Mark Spain Real Estate - Coming Soon
 $295,000Coming Soon2 beds 2 baths1,600 sq. ft.
2115 Osprey Cove, Villa Rica, GA 30180
MLS# 7857760Listed by: MARK SPAIN REAL ESTATE - Coming Soon
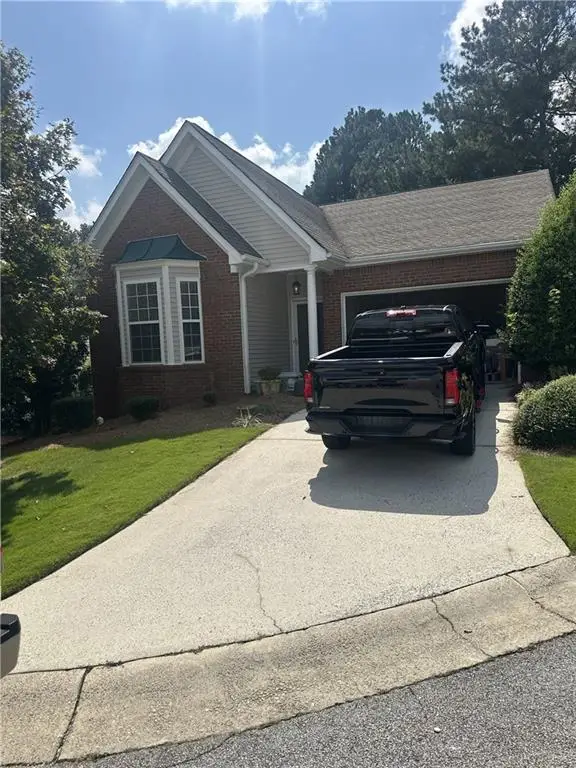 $295,000Coming Soon2 beds 2 baths1,600 sq. ft.
2115 Osprey Cove, Villa Rica, GA 30180
MLS# 7845072Listed by: MARK SPAIN REAL ESTATE - New
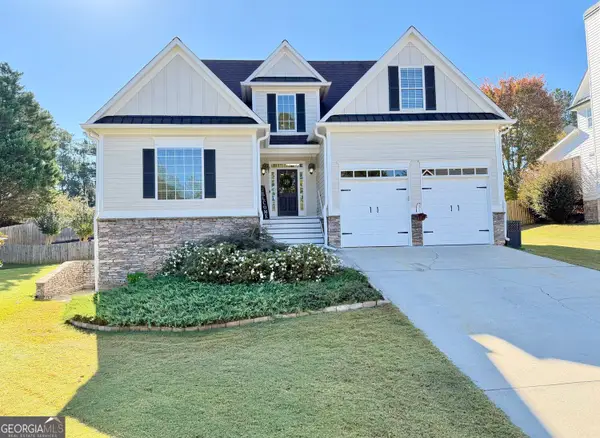 $474,900Active5 beds 4 baths4,574 sq. ft.
2004 Hubbard Court, Villa Rica, GA 30180
MLS# 10878378Listed by: BHGRE Metro Brokers - New
 $800,000Active5 beds 4 baths5,285 sq. ft.
7269 Tyree Road, Winston, GA 30187
MLS# 10877421Listed by: Keller Williams Realty PeachtreeRoad - Open Sun, 2 to 5pmNew
 $445,000Active4 beds 3 baths3,264 sq. ft.
3013 Gold Creek Drive, Villa Rica, GA 30180
MLS# 10876638Listed by: BHGRE Metro Brokers - Open Sun, 12 to 3pmNew
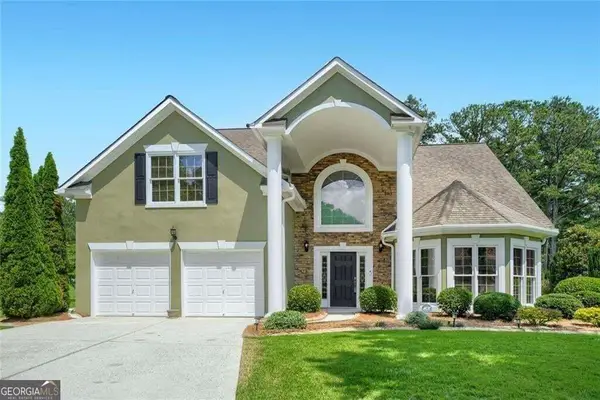 $465,000Active5 beds 4 baths2,777 sq. ft.
3413 Does Court, Villa Rica, GA 30180
MLS# 10876326Listed by: BHHS Georgia Properties - New
 $310,000Active4 beds 3 baths2,448 sq. ft.
9435 Grande Drive, Winston, GA 30187
MLS# 10876103Listed by: Angelo Properties, Inc - Open Sun, 2 to 4pmNew
 $325,000Active3 beds 2 baths2,242 sq. ft.
8876 Camp Tree Court, Winston, GA 30187
MLS# 10875804Listed by: Hester Group, REALTORS - New
 $295,300Active4 beds 3 baths2,210 sq. ft.
4890 Cordero Court, Winston, GA 30187
MLS# 10875663Listed by: Orchard Brokerage, LLC


Protect your home and budget from life's surprises with an Assurant Home Warranty, backed by a partner that supports you through every step of homeownership. Explore Plans.
©2026 Century 21 Real Estate LLC. All rights reserved. CENTURY 21®, the CENTURY 21 Logo and C21® are service marks owned by Century 21 Real Estate LLC. Century 21 Real Estate LLC fully supports the principles of the Fair Housing Act and the Equal Opportunity Act. Each office is independently owned and operated. Listing information is deemed reliable but not guaranteed accurate.