
8981 Callaway Drive, Winston, GA 30187
Local realty services provided by:CENTURY 21 North East
8981 Callaway Drive,Winston, GA 30187
$369,900
- 3 Beds
- 3 Baths
- 1,958 sq. ft.
- Single family
- Active
Listed by: suzette abramson
Office: the nestwell group
MLS#:10633800
Source:METROMLS
Price summary
- Price:$369,900
- Price per sq. ft.:$188.92
- Monthly HOA dues:$20.83
About this home
Meet the Silva - a floor plan that just gets it. Tucked on a large, private lot in a quiet cul-de-sac, this home is all about easy, open living. The vaulted family room with its stone fireplace and custom built-ins is basically made for cozy nights in (or hosting your people on game day). The kitchen? Total showstopper. Tons of cabinet space, a big island with a built-in microwave, and a walk-in pantry big enough to actually organize your Costco runs. Whether you're meal prepping or just ordering takeout and pretending you cooked, this space works. The primary suite is your personal reset button - frameless tiled walk-in shower, double vanity with extra storage, and a walk-in closet with serious room to grow (yes, even for your ever-expanding shoe collection). The secondary bedrooms are bright and roomy. Outside, covered front and back porches give you space to unwind with coffee or host a low-key happy hour. Two-car garage with a mudroom that keeps the chaos contained, plus a laundry room with a washtub because adulting is easier with the right setup. And for the remote work life: high-speed fiber internet, natural gas, county water and sewer, underground utilities, sidewalks, and streetlights - this cul-de-sac has it all figured out. The Silva isn't just a house. It's your next chapter. Come see it for yourself....
Contact an agent
Home facts
- Year built:2025
- Subdivision & Development:The Enclave at St. Andrews
- Listing ID #:10633800
- Updated:August 03, 2026 at 10:52 AM
Rooms and interior
- Bedrooms:3
- Total bathrooms:3
- Full bathrooms:2
- Half bathrooms:1
- Flooring:Carpet, Tile, Vinyl
- Dining Description:Living Room/Dining Room Combo
- Bathrooms Description:Double Vanity, Separate Shower, Soaking Tub, Tile Bath
- Kitchen Description:Dishwasher, Kitchen Island, Microwave, Oven/Range (Combo), Stainless Steel Appliance(s), Walk-in Pantry
- Bedroom Description:Master On Main Level, Split Bedroom Plan, Walk-In Closet(s)
- Living area:1,958 sq. ft.
Heating and cooling
- Cooling:Ceiling Fan(s), Central Air, Electric
- Heating:Central
- Central air:Yes
Structure and exterior
- Roof:Composition
- Year built:2025
- Building area:1,958 sq. ft.
- Lot area:0.25 Acres
- Lot Features:Cul-De-Sac
- Architectural Style:Craftsman
- Construction Materials:Concrete
- Exterior Features:Deck/Patio
- Foundation Description:Slab
- Levels:1 Story
Schools
- High school:Alexander
- Middle school:Fairplay
- Elementary school:South Douglas
Utilities
- Water:Public
- Sewer:Public Sewer, Sewer Connected
Finances and disclosures
- Price:$369,900
- Price per sq. ft.:$188.92
- Tax amount:$881 (2024)
Features and amenities
- Appliances:Dishwasher, Electric Water Heater, Microwave, Oven/Range (Combo), Stainless Steel Appliance(s)
- Laundry features:Laundry
- Amenities:Carbon Monoxide Detector(s), Electric Water Heater, High Ceilings, Pulldown Attic Stairs, Smoke Detector(s), Tray Ceiling(s)
Parking
- Parking description:Garage, Garage Door Opener
- Garage:Yes
 2026 Georgia MLS. All rights reserved. Information Deem Reliable But Not Guaranteed August 3, 2026 METROMLS Member Broker: Jim D’Amico
New listings near 8981 Callaway Drive
- New
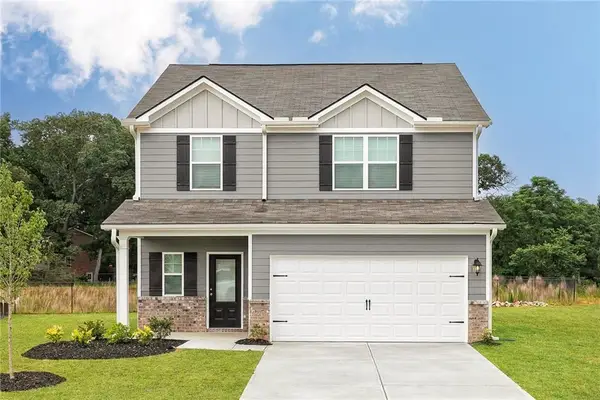 $365,900Active-- beds 3 baths1,967 sq. ft.
410 Prescott Way, Villa Rica, GA 30180
MLS# 7814536Listed by: LGI HOMES REALTY, LLC - New
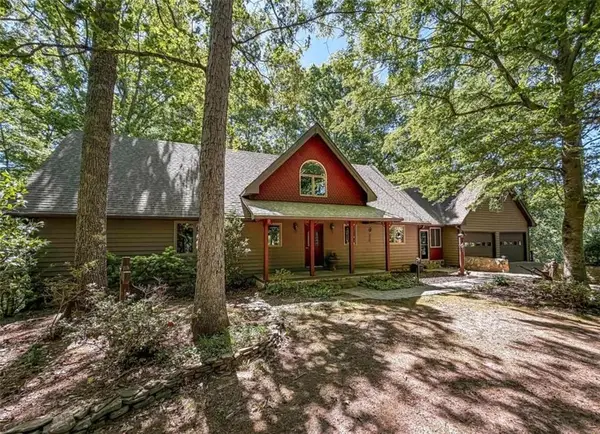 $649,900Active2 beds 3 baths2,773 sq. ft.
9511 Highpoint Road, Villa Rica, GA 30180
MLS# 7814427Listed by: REAL SOUTH REALTY, LLC - New
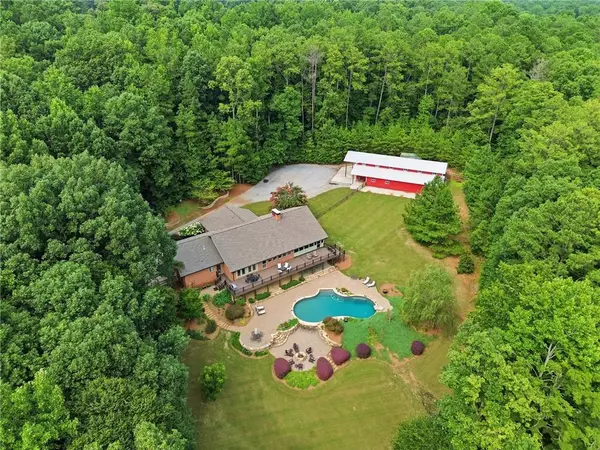 $930,000Active4 beds 5 baths4,181 sq. ft.
7255 Cowan Mill Road, Winston, GA 30187
MLS# 7800815Listed by: ATLANTA FINE HOMES SOTHEBY'S INTERNATIONAL - New
 $359,000Active3 beds 3 baths2,192 sq. ft.
2591 Chipping Court, Villa Rica, GA 30180
MLS# 7809226Listed by: ATLANTA COMMUNITIES - New
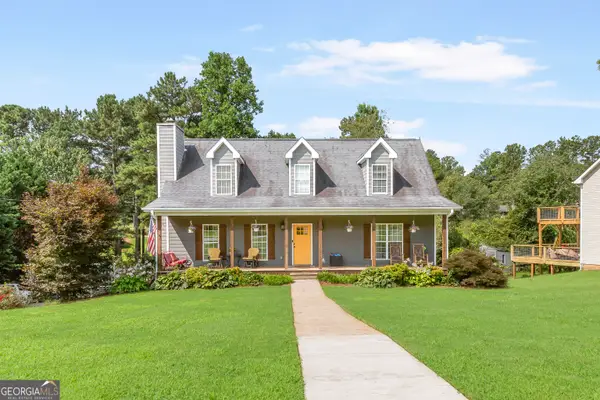 $415,000Active4 beds 4 baths2,803 sq. ft.
9107 Grampian Court, Winston, GA 30187
MLS# 10816571Listed by: Flat Rock Realty - New
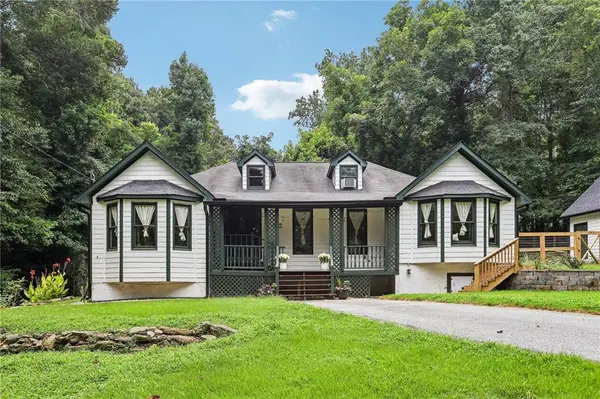 $399,900Active4 beds 3 baths1,881 sq. ft.
4990 Daniell Mill Road, Winston, GA 30187
MLS# 7813484Listed by: KELLER WILLIAMS REALTY INTOWN ATL - Coming Soon
 $339,900Coming Soon3 beds 3 baths
2530 Grayton Loop, Villa Rica, GA 30180
MLS# 7812686Listed by: EXP REALTY, LLC. - New
 $274,990Active3 beds 3 baths1,508 sq. ft.
2020 Roseleigh Drive, Douglasville, GA 30134
MLS# 7813325Listed by: D.R. HORTON REALTY OF GEORGIA INC - New
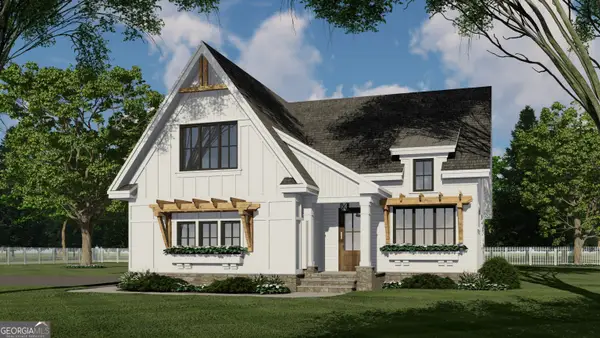 $599,900Active4 beds 3 baths2,240 sq. ft.
00 LOT 3 Helton Road, Winston, GA 30187
MLS# 10814571Listed by: Tributary Real Estate Group - New
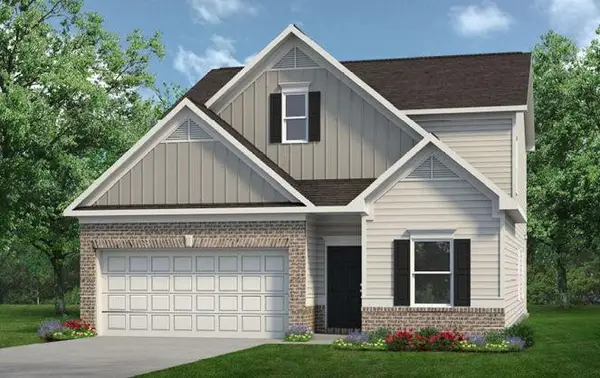 $379,900Active3 beds 3 baths2,231 sq. ft.
8053 Haven Springs Trace, Douglasville, GA 30134
MLS# 7811151Listed by: SDC REALTY, LLC.


Protect your home and budget from life's surprises with an Assurant Home Warranty, backed by a partner that supports you through every step of homeownership. Explore Plans.
©2026 Century 21 Real Estate LLC. All rights reserved. CENTURY 21®, the CENTURY 21 Logo and C21® are service marks owned by Century 21 Real Estate LLC. Century 21 Real Estate LLC fully supports the principles of the Fair Housing Act and the Equal Opportunity Act. Each office is independently owned and operated. Listing information is deemed reliable but not guaranteed accurate.