
8981 Callaway Drive, Winston, GA 30187
Local realty services provided by:CENTURY 21 North East
8981 Callaway Drive,Winston, GA 30187
$369,900
- 3 Beds
- 3 Baths
- 1,958 sq. ft.
- Single family
- Active
Listed by: ashley bragg
Office: grit realty
MLS#:10838054
Source:METROMLS
Price summary
- Price:$369,900
- Price per sq. ft.:$188.92
- Monthly HOA dues:$20.83
About this home
WELCOME HOME to the Silva plan-a thoughtfully designed new construction home that blends comfort, style, and everyday functionality. Situated on a spacious, private lot in a peaceful cul-de-sac, this home was designed for the way you actually live. Step inside to a bright, open floor plan anchored by a vaulted family room featuring a beautiful stone fireplace and custom built-ins. Whether you're settling in for a quiet evening or filling the house with friends and family, this space feels right at home. The kitchen is just as impressive, offering abundant cabinetry, a large center island with a built-in microwave, and a spacious walk-in pantry with plenty of room to keep everything organized. From weeknight dinners to weekend entertaining, you'll have the space and storage to make it easy. The primary suite offers a comfortable retreat at the end of the day, complete with a frameless tiled walk-in shower, double vanity with extra storage, and a generously sized walk-in closet. The secondary bedrooms are bright, spacious, and ready to fit whatever life brings. Enjoy outdoor living from both the covered front and back porches-perfect for morning coffee, relaxing in the evenings, or entertaining guests. A two-car garage leads into a convenient mudroom designed to keep everyday clutter under control, while the separate laundry room includes a utility sink for added functionality. And when it comes to convenience, this home checks all the boxes. High-speed fiber internet, natural gas, county water and sewer, underground utilities, sidewalks, and streetlights are all part of this thoughtfully planned cul-de-sac community. The Silva is more than a beautiful new home-it's a place designed for what comes next. Schedule your showing today!...
Contact an agent
Home facts
- Year built:2025
- Subdivision & Development:The Enclave at St. Andrews
- Listing ID #:10838054
- Updated:September 13, 2026 at 11:08 AM
Rooms and interior
- Bedrooms:3
- Total bathrooms:3
- Full bathrooms:2
- Half bathrooms:1
- Flooring:Carpet, Tile, Vinyl
- Bathrooms Description:Double Vanity, Separate Shower, Tile Bath
- Kitchen Description:Dishwasher, Kitchen Island, Microwave, Oven/Range (Combo), Stainless Steel Appliance(s), Walk-in Pantry
- Bedroom Description:Master On Main Level, Walk-In Closet(s)
- Living area:1,958 sq. ft.
Heating and cooling
- Cooling:Central Air
- Heating:Central
- Central air:Yes
Structure and exterior
- Roof:Composition
- Year built:2025
- Building area:1,958 sq. ft.
- Lot area:0.25 Acres
- Lot Features:Cul-De-Sac, Level
- Architectural Style:Craftsman, Ranch
- Construction Materials:Concrete, Stone
- Foundation Description:Slab
- Levels:1 Story
Schools
- High school:Alexander
- Middle school:Fairplay
- Elementary school:South Douglas
Utilities
- Water:Public, Water Available
- Sewer:Public Sewer, Sewer Available
Finances and disclosures
- Price:$369,900
- Price per sq. ft.:$188.92
- Tax amount:$881 (2024)
Features and amenities
- Appliances:Dishwasher, Microwave, Oven/Range (Combo), Stainless Steel Appliance(s)
- Laundry features:Common Area, Laundry
- Amenities:Bookcases, Pulldown Attic Stairs
Parking
- Parking description:Garage, Kitchen Level
- Garage:Yes
 2026 Georgia MLS. All rights reserved. Information Deem Reliable But Not Guaranteed September 13, 2026 METROMLS Member Broker: Jim D’Amico
New listings near 8981 Callaway Drive
- Coming Soon
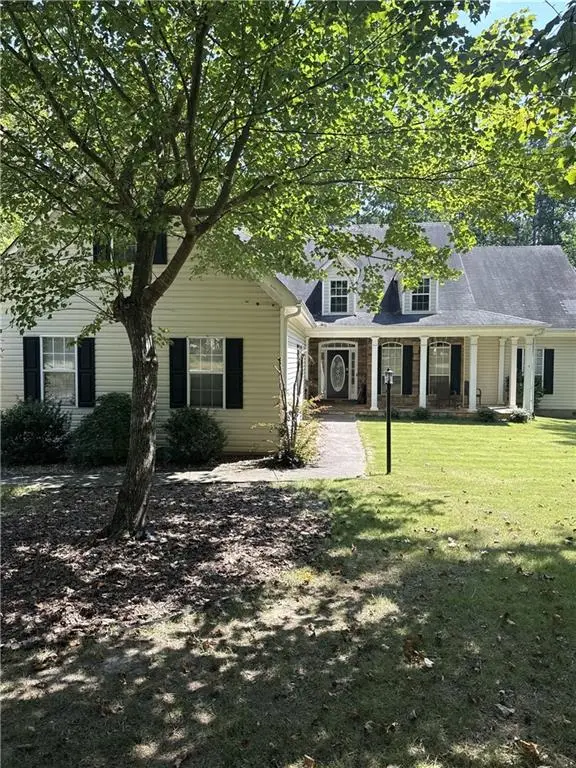 $445,000Coming Soon4 beds 3 baths2,625 sq. ft.
6940 Fletcher Drive, Winston, GA 30187
MLS# 7834492Listed by: MARK SPAIN REAL ESTATE - New
 $513,116Active4 beds 3 baths2,906 sq. ft.
3009 Fairway Drive, Villa Rica, GA 30180
MLS# 7836932Listed by: ADAMS HOMES REALTY INC. - New
 $320,000Active3 beds 3 baths2,008 sq. ft.
9420 Poole Road, Villa Rica, GA 30180
MLS# 10844498Listed by: Realty One Group Edge - New
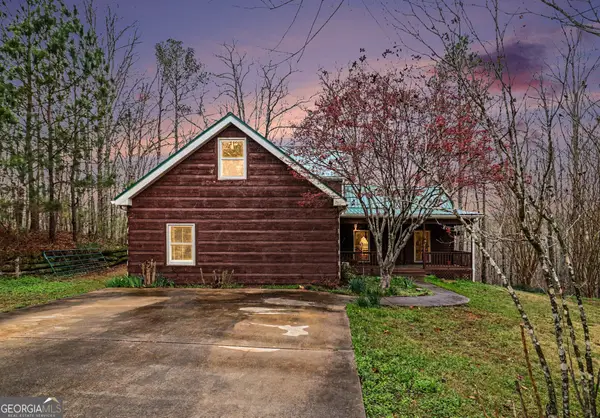 $675,000Active3 beds 3 baths3,418 sq. ft.
9150 W Banks Mill Road, Winston, GA 30187
MLS# 10844499Listed by: LOCAL Realty - New
 $289,900Active4 beds 1 baths2,306 sq. ft.
1017 Balsam Wood Trail, Villa Rica, GA 30180
MLS# 10844162Listed by: Solutions First Realty LLC - New
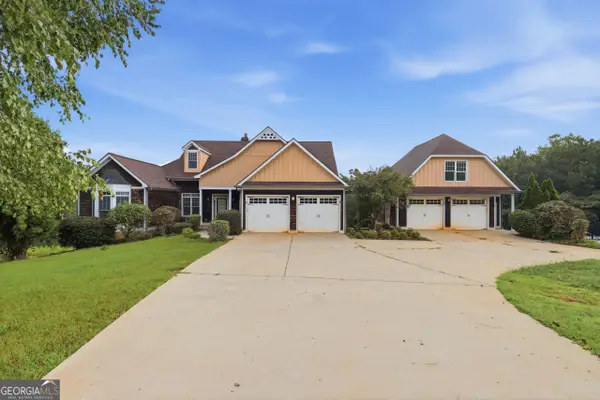 $665,000Active6 beds 4 baths3,369 sq. ft.
7226 Tyree Road, Winston, GA 30187
MLS# 10844021Listed by: Opendoor Brokerage - New
 $825,000Active5 beds 5 baths3,837 sq. ft.
5567 Tyree Road, Winston, GA 30187
MLS# 10843790Listed by: Swanson & Associates Realty - New
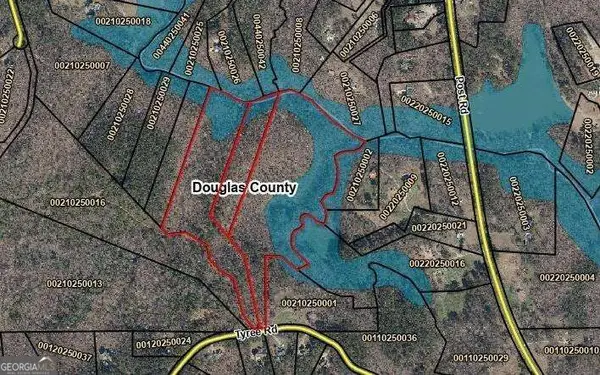 $1,073,000Active37 Acres
0 Tyree Road #5/6/7, Winston, GA 30187
MLS# 10843033Listed by: Atlanta Communities - New
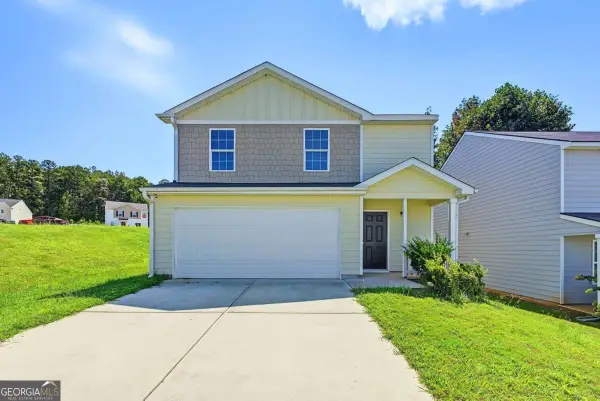 $255,000Active3 beds 3 baths1,660 sq. ft.
418 Jada Lane, Villa Rica, GA 30180
MLS# 10842375Listed by: Realty of America - New
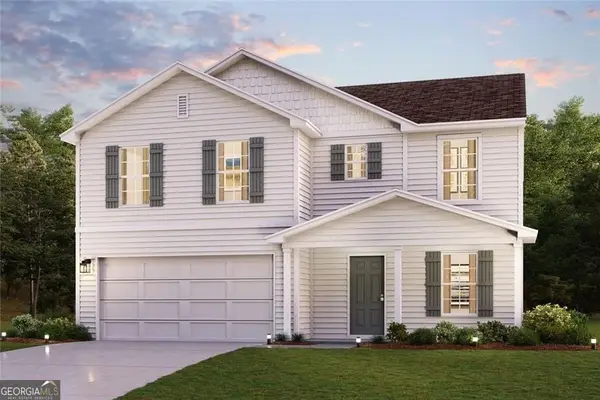 $329,990Active4 beds 3 baths2,014 sq. ft.
144 Enclave Drive, Villa Rica, GA 30180
MLS# 10842312Listed by: WJH LLC


Protect your home and budget from life's surprises with an Assurant Home Warranty, backed by a partner that supports you through every step of homeownership. Explore Plans.
©2026 Century 21 Real Estate LLC. All rights reserved. CENTURY 21®, the CENTURY 21 Logo and C21® are service marks owned by Century 21 Real Estate LLC. Century 21 Real Estate LLC fully supports the principles of the Fair Housing Act and the Equal Opportunity Act. Each office is independently owned and operated. Listing information is deemed reliable but not guaranteed accurate.