
9126 E Carroll Road, Winston, GA 30187
Local realty services provided by:CENTURY 21 Novus
9126 E Carroll Road,Winston, GA 30187
$749,900
- 5 Beds
- 4 Baths
- 3,728 sq. ft.
- Single family
- Active
Listed by:
 Dylan Wylie(678) 664 - 1400CENTURY 21 Novus

Office: century 21 novus realty
MLS#:10819448
Source:METROMLS
Price summary
- Price:$749,900
- Price per sq. ft.:$201.15
About this home
There's just something special about a brand-new home with a little land to call your own! Sitting beautifully on 2.481 acres in a highly desired area of Douglas County, this 3-car new construction home brings together Southern charm, elevated finishes, plenty of room to spread out, AND a full basement. The school district is another huge plus, making this location even harder to beat! Double French front doors welcome you into a gorgeous two-story foyer filled with natural light. Inside, you'll find coffered ceilings, premium lighting and fixtures, custom built-ins beside the stone fireplace, and thoughtful details throughout that make this home feel anything but builder-basic. The kitchen was made for gathering, featuring double ovens, a large island with beautiful custom cabinetry detailing, an eat-in area, and easy access to the covered back porch just the spot for slow mornings, evening dinners, and enjoying all that acreage. You'll also love the dedicated mudroom, tiled tub surrounds, laundry room cabinetry, custom detailing in the dining room, and all the little upgrades that make a big difference. Upstairs, a HUGE media room gives you even more space for movie nights, a game room, playroom, or whatever fits your family best, along with additional storage and room for future expansion. And don't forget the FULL basement! Already stubbed and featuring double exterior doors, it offers an incredible amount of unfinished square footage ready to become whatever you need next. Brand-new construction, 2.481 acres, a full basement, beautiful upgrades, a sought-after school district, and a location that doesn't come around often. Get up to $3,000 in preferred lender incentives....
Contact an agent
Home facts
- Year built:2025
- Subdivision & Development:FairPlay Subdivison
- Listing ID #:10819448
- Updated:August 08, 2026 at 12:17 PM
Rooms and interior
- Bedrooms:5
- Total bathrooms:4
- Full bathrooms:3
- Half bathrooms:1
- Flooring:Carpet, Hardwood, Tile
- Dining Description:Living Room/Dining Room Combo
- Bathrooms Description:Double Vanity, Separate Shower, Soaking Tub, Tile Bath
- Kitchen Description:Breakfast Area, Breakfast Bar, Cooktop, Dishwasher, Double Oven, Kitchen Island, Microwave, Oven (Wall), Pantry, Solid Surface Counters, Stainless Steel Appliance(s)
- Bedroom Description:Master On Main Level, Walk-In Closet(s)
- Basement Description:Bath/Stubbed, Concrete, Daylight, Exterior Entry, Full, Interior Entry
- Living area:3,728 sq. ft.
Heating and cooling
- Cooling:Ceiling Fan(s), Central Air
- Heating:Central
- Central air:Yes
Structure and exterior
- Roof:Composition
- Year built:2025
- Building area:3,728 sq. ft.
- Lot area:2.48 Acres
- Lot Features:Level
- Architectural Style:Craftsman
- Construction Materials:Concrete, Stone
- Exterior Features:Deck
- Foundation Description:Block
- Levels:3+ Story
Schools
- High school:Alexander
- Middle school:Fairplay
- Elementary school:South Douglas
Utilities
- Water:Public
- Sewer:Septic Tank
Finances and disclosures
- Price:$749,900
- Price per sq. ft.:$201.15
- Tax amount:$848 (2025)
Features and amenities
- Appliances:Cooktop, Dishwasher, Double Oven, Electric Water Heater, Microwave, Oven (Wall), Stainless Steel Appliance(s)
- Laundry features:In Mud Room, Laundry
- Amenities:Carbon Monoxide Detector(s), Electric Water Heater, High Ceilings, Pulldown Attic Stairs, Smoke Detector(s), Tray Ceiling(s)
Parking
- Total parking spaces:3
- Parking description:Attached, Garage, Garage Door Opener, Kitchen Level, Side/Rear Entrance
- Garage:Yes
2026 Georgia MLS. All rights reserved. Information Deem Reliable But Not Guaranteed August 8, 2026 METROMLS Member Broker: Curtis NorthNew listings near 9126 E Carroll Road
- New
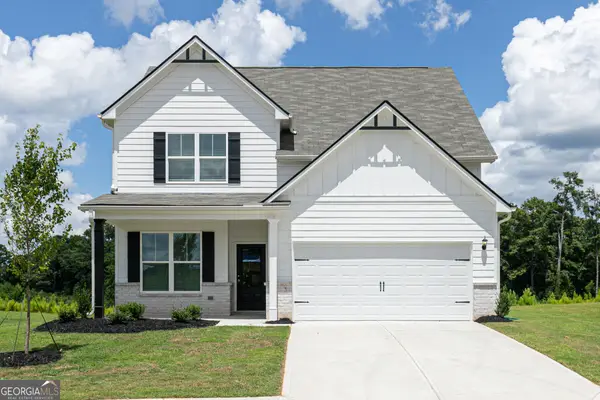 $375,900Active3 beds 3 baths2,087 sq. ft.
485 Prescott Way, Villa Rica, GA 30180
MLS# 10821876Listed by: LGI Homes Realty LLC - New
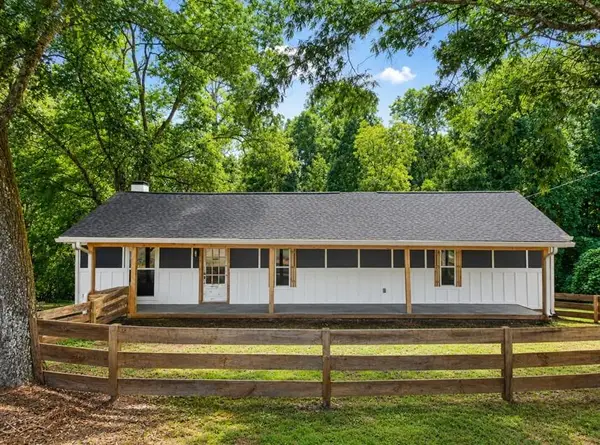 $297,400Active3 beds 2 baths1,964 sq. ft.
4117 Mason Creek Road, Winston, GA 30187
MLS# 7818085Listed by: PORCH PROPERTY GROUP, LLC - New
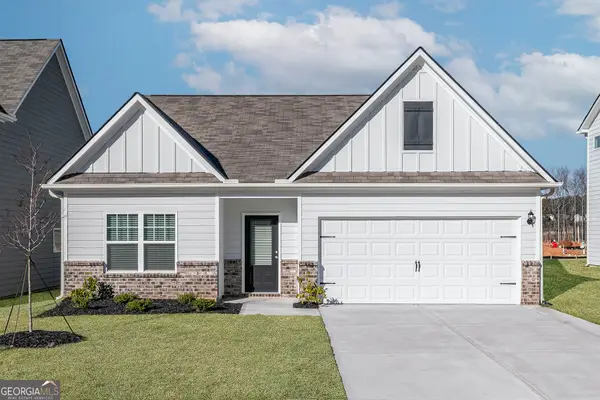 $332,900Active3 beds 2 baths1,601 sq. ft.
478 Prescott Way, Villa Rica, GA 30180
MLS# 10821859Listed by: LGI Homes Realty LLC - New
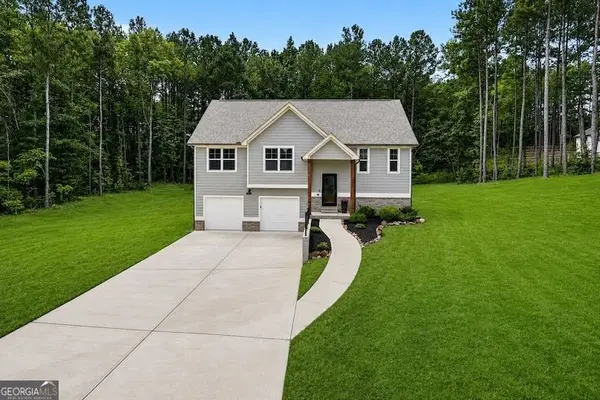 $399,900Active4 beds 3 baths1,913 sq. ft.
1145 Awenasa Drive, Villa Rica, GA 30180
MLS# 10821696Listed by: Robert Goolsby Real Estate Group - New
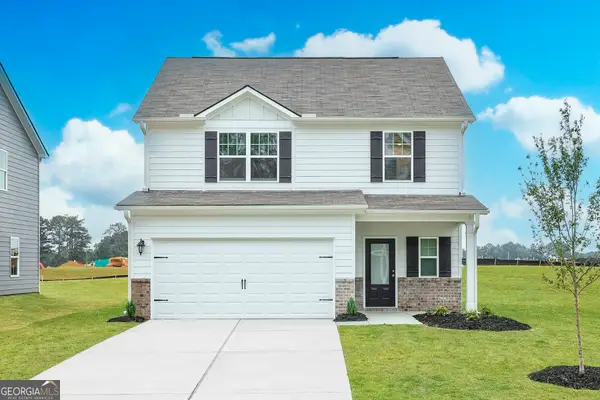 $340,900Active3 beds 3 baths1,680 sq. ft.
139 Howell Drive, Villa Rica, GA 30180
MLS# 10821615Listed by: LGI Homes Realty LLC - New
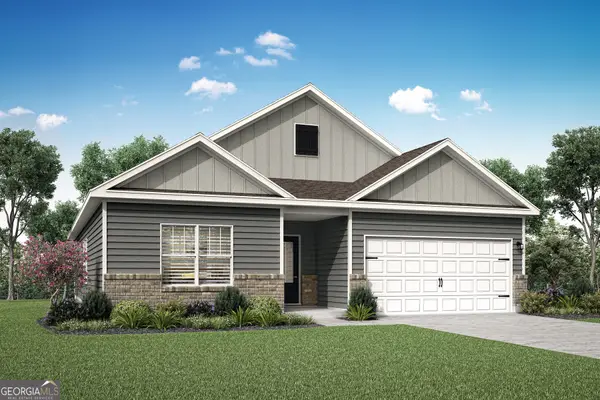 $335,900Active3 beds 3 baths1,680 sq. ft.
472 Prescott Way, Villa Rica, GA 30180
MLS# 10821641Listed by: LGI Homes Realty LLC - New
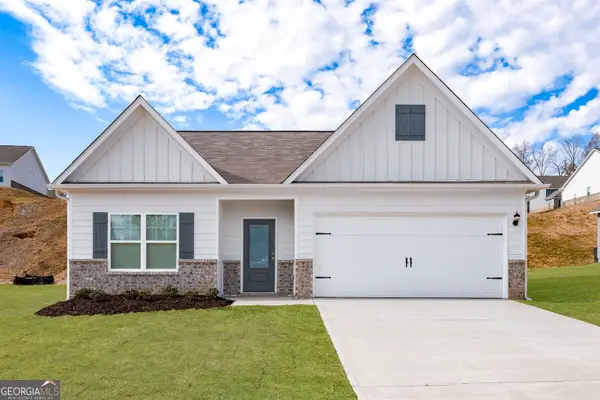 $325,900Active3 beds 2 baths1,601 sq. ft.
632 Mackenzie Cove, Villa Rica, GA 30180
MLS# 10821670Listed by: LGI Homes Realty LLC - New
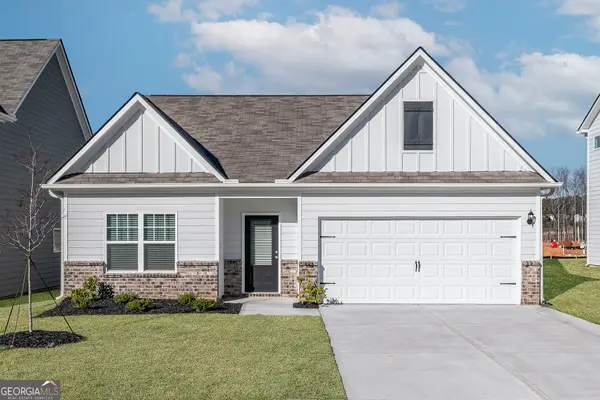 $325,900Active3 beds 2 baths1,601 sq. ft.
662 Mackenzie Cove, Villa Rica, GA 30180
MLS# 10821678Listed by: LGI Homes Realty LLC - New
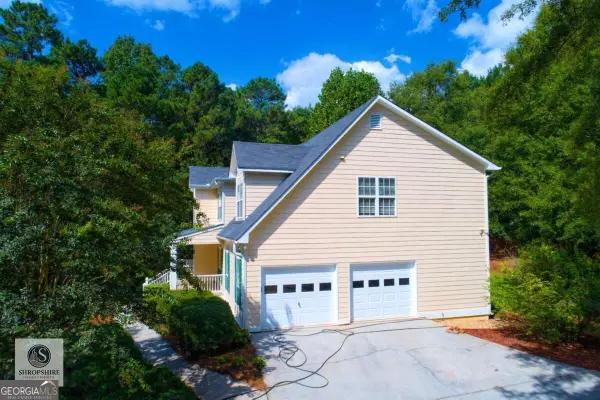 $365,000Active3 beds 3 baths2,724 sq. ft.
7352 Mason Falls Drive, Winston, GA 30187
MLS# 10821571Listed by: Joseph Walter Realty, LLC - New
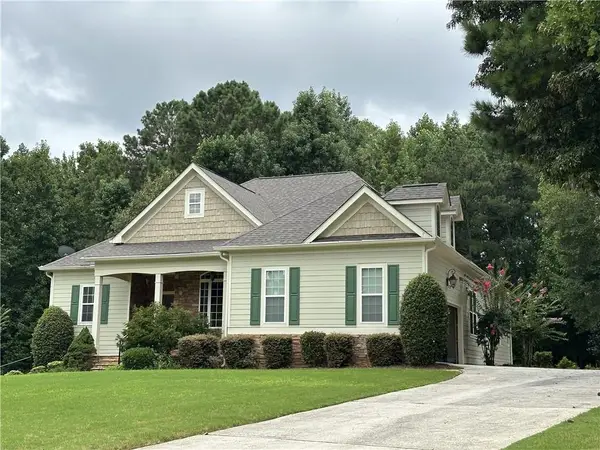 $575,000Active4 beds 4 baths3,284 sq. ft.
8425 Nolandwood Lane, Villa Rica, GA 30180
MLS# 7815457Listed by: SWARTZ CO RESIDENTIAL REAL ESTATE


Protect your home and budget from life's surprises with an Assurant Home Warranty, backed by a partner that supports you through every step of homeownership. Explore Plans.
©2026 Century 21 Real Estate LLC. All rights reserved. CENTURY 21®, the CENTURY 21 Logo and C21® are service marks owned by Century 21 Real Estate LLC. Century 21 Real Estate LLC fully supports the principles of the Fair Housing Act and the Equal Opportunity Act. Each office is independently owned and operated. Listing information is deemed reliable but not guaranteed accurate.