
9790 Court Lynn Lane, Winston, GA 30187
Local realty services provided by:CENTURY 21 The Avenues
9790 Court Lynn Lane,Winston, GA 30187
$565,000
- 5 Beds
- 5 Baths
- 4,280 sq. ft.
- Single family
- Active
Listed by: yvonne kidney
Office: robert goolsby real estate group ,inc.
MLS#:7808590
Source:FIRSTMLS
Price summary
- Price:$565,000
- Price per sq. ft.:$132.01
About this home
Opportunities like this don't come along often! Nestled on approximately 5 private acres with riding trails, a peaceful fish pond, and room to roam, this expansive nearly 5,000-square-foot property offers exceptional versatility for today's lifestyle. Whether you're searching for a spacious primary residence, a multi-generational home, an income-producing property, or the perfect home-hacking opportunity, this one delivers. Step inside to discover quality craftsmanship throughout, featuring beautiful hardwood floors, custom cabinetry, detailed trim work, and timeless finishes that reflect the home's solid construction and enduring character. Built with "good bones," this home provides an outstanding foundation for your personal style while offering the potential for instant equity. The fully finished basement expands the living possibilities with a generous recreation room or den, two full bathrooms, a convenient kitchenette, and abundant flexible space ideal for guests, a home business, or rental income. An additional storage area with a garage door provides the perfect place to store lawn equipment, outdoor toys, or workshop essentials. Outside, the amenities continue with a detached 2 bay garage topped by a private apartment-ideal for guests, a caretaker, or additional rental income. Enjoy the serenity of the stocked fish pond, explore your own riding trails, or simply relax in the privacy of your beautiful acreage. If you've been searching for a property that combines space, quality craftsmanship, privacy, and incredible flexibility, this is the one. With endless possibilities and exceptional value, this unique estate is ready for its next chapter....
Contact an agent
Home facts
- Year built:2001
- Subdivision & Development:none
- Listing ID #:7808590
- Updated:September 11, 2026 at 01:31 PM
Rooms and interior
- Bedrooms:5
- Total bathrooms:5
- Full bathrooms:4
- Half bathrooms:1
- Flooring:Ceramic Tile, Hardwood
- Dining Description:Great Room, Seats 12+
- Bathrooms Description:Double Vanity, Separate His/Hers, Separate Tub/Shower, Soaking Tub
- Kitchen Description:Breakfast Room, Cabinets Stain, Dishwasher, Double Oven, Kitchen Island, Microwave, Pantry, Solid Surface Counters
- Bedroom Description:Master on Main
- Basement Description:Daylight, Exterior Entry, Finished, Finished Bath, Interior Entry
- Living area:4,280 sq. ft.
Heating and cooling
- Cooling:Central Air
- Heating:Central, Propane
- Central air:Yes
Structure and exterior
- Roof:Composition
- Year built:2001
- Building area:4,280 sq. ft.
- Lot area:5 Acres
- Lot Features:Level, Private
- Architectural Style:Ranch, Traditional
- Construction Materials:Brick 4 Sides
- Exterior Features:Covered, Deck, Enclosed, Glass Enclosed, Private Yard, Rear Porch
- Levels:2 Story
Schools
- High school:Alexander
- Middle school:Fairplay
- Elementary school:South Douglas
Utilities
- Water:Public
- Sewer:Septic Tank
Finances and disclosures
- Price:$565,000
- Price per sq. ft.:$132.01
- Tax amount:$8,275 (2024)
Features and amenities
- Laundry features:Laundry Room, Mud Room
- Amenities:Bookcases, Electric Water Heater, Entrance Foyer, High Ceilings 9 ft Lower, High Ceilings 9 ft Main, High Ceilings 9 ft Upper, High Speed Internet, Tray Ceiling(s), Walk-In Closet(s)
Parking
- Parking description:Attached, Detached, Garage, Kitchen Level
- Garage spaces:4
 Listings identified with the FMLS IDX logo come from FMLS and are held by brokerage firms other than the owner of this website. The listing brokerage is identified in any listing details. Information is deemed reliable but is not guaranteed. If you believe any FMLS listing contains material that infringes your copyrighted work please click here (https://www.fmls.com/dmca) to review our DMCA policy and learn how to submit a takedown request. ©2026 First Multiple Listing Service, Inc.
New listings near 9790 Court Lynn Lane
- Coming Soon
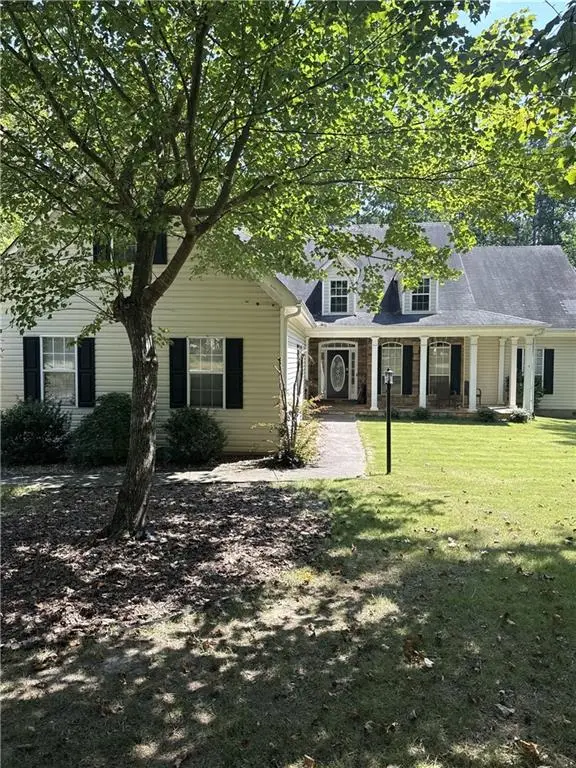 $445,000Coming Soon4 beds 3 baths2,625 sq. ft.
6940 Fletcher Drive, Winston, GA 30187
MLS# 7834492Listed by: MARK SPAIN REAL ESTATE - New
 $513,116Active4 beds 3 baths2,906 sq. ft.
3009 Fairway Drive, Villa Rica, GA 30180
MLS# 7836932Listed by: ADAMS HOMES REALTY INC. - New
 $320,000Active3 beds 3 baths2,008 sq. ft.
9420 Poole Road, Villa Rica, GA 30180
MLS# 10844498Listed by: Realty One Group Edge - New
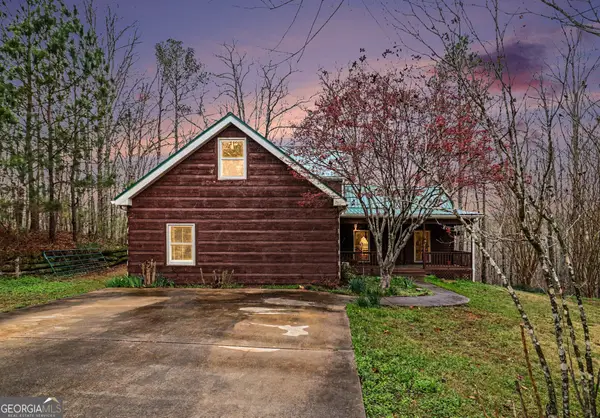 $675,000Active3 beds 3 baths3,418 sq. ft.
9150 W Banks Mill Road, Winston, GA 30187
MLS# 10844499Listed by: LOCAL Realty - New
 $289,900Active4 beds 1 baths2,306 sq. ft.
1017 Balsam Wood Trail, Villa Rica, GA 30180
MLS# 10844162Listed by: Solutions First Realty LLC - New
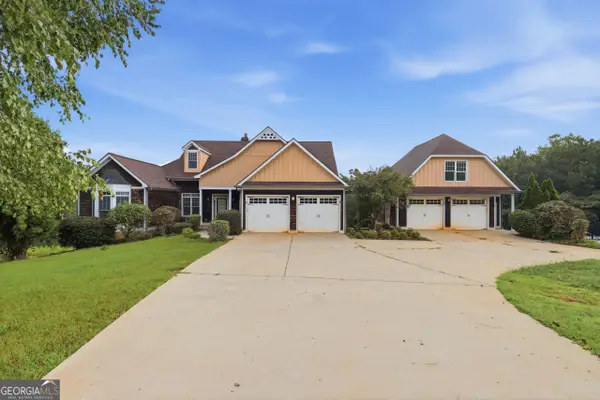 $665,000Active6 beds 4 baths3,369 sq. ft.
7226 Tyree Road, Winston, GA 30187
MLS# 10844021Listed by: Opendoor Brokerage - New
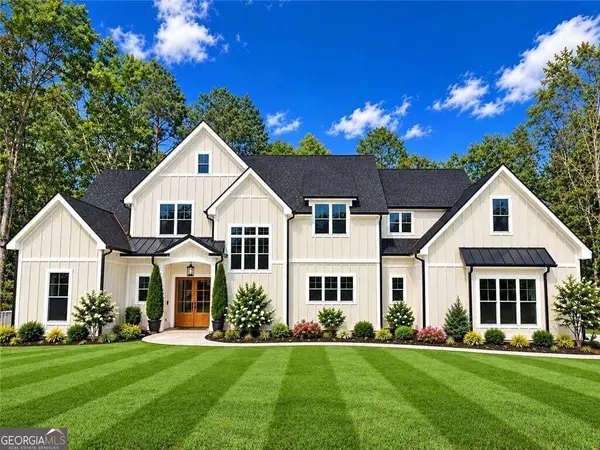 $825,000Active5 beds 5 baths3,837 sq. ft.
5567 Tyree Road, Winston, GA 30187
MLS# 10843790Listed by: Swanson & Associates Realty - New
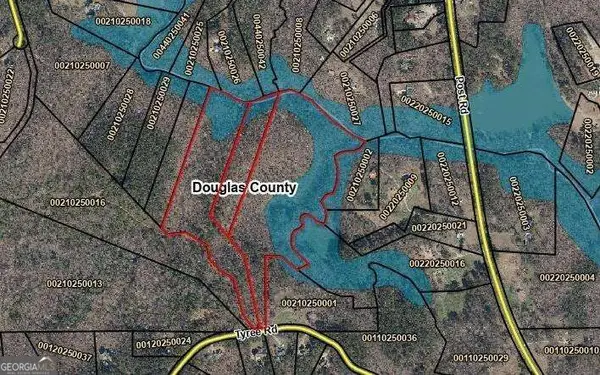 $1,073,000Active37 Acres
0 Tyree Road #5/6/7, Winston, GA 30187
MLS# 10843033Listed by: Atlanta Communities - New
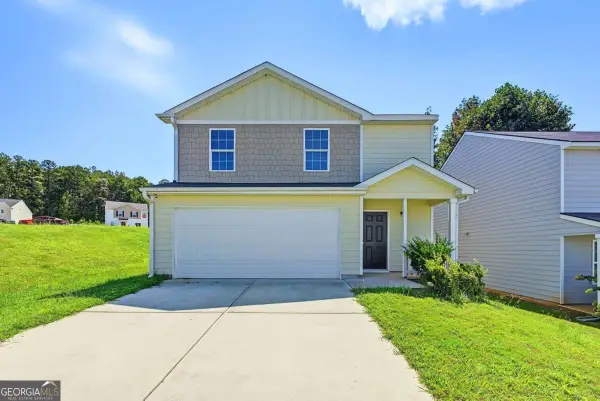 $255,000Active3 beds 3 baths1,660 sq. ft.
418 Jada Lane, Villa Rica, GA 30180
MLS# 10842375Listed by: Realty of America - New
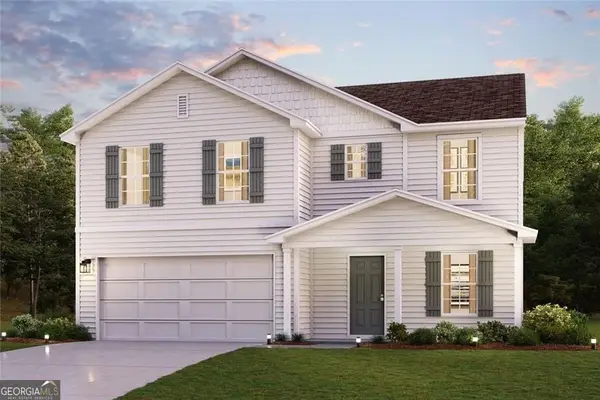 $329,990Active4 beds 3 baths2,014 sq. ft.
144 Enclave Drive, Villa Rica, GA 30180
MLS# 10842312Listed by: WJH LLC


Protect your home and budget from life's surprises with an Assurant Home Warranty, backed by a partner that supports you through every step of homeownership. Explore Plans.
©2026 Century 21 Real Estate LLC. All rights reserved. CENTURY 21®, the CENTURY 21 Logo and C21® are service marks owned by Century 21 Real Estate LLC. Century 21 Real Estate LLC fully supports the principles of the Fair Housing Act and the Equal Opportunity Act. Each office is independently owned and operated. Listing information is deemed reliable but not guaranteed accurate.