
241 Marina Isle Drive, Woodbine, GA 31569
Local realty services provided by:CENTURY 21 Novus
241 Marina Isle Drive,Woodbine, GA 31569
$549,900
- 4 Beds
- 3 Baths
- 2,145 sq. ft.
- Single family
- Active
Listed by: mallory wilson
Office: coastal roots realty
MLS#:10836381
Source:METROMLS
Price summary
- Price:$549,900
- Price per sq. ft.:$256.36
- Monthly HOA dues:$86.5
About this home
TO BE BUILT by local builder Josselyn Homes on a 1.16-acre lot, this exceptional property offers the rare opportunity to select your finishes and customize your dream home. Estimated completion is January 2027. The thoughtfully designed floor plan features 4 bedrooms, 2.5 bathrooms, and a three-car garage with abundant floored attic storage above. Kitchen features include: custom wood cabinetry, a farmhouse sink, premium GE Cafe appliances, a custom hood, and a built-in wall oven and microwave. Beautiful wood-look tile runs throughout the main living areas, with comfortable carpet in the bedrooms. The primary suite includes a double vanity, garden tub, and a walk-in tiled shower equipped with an overhead rainfall shower head and a handheld sprayer on a slide bar. Enjoy outdoor entertainment from the covered back porch, complete with a built-in summer kitchen. High-quality construction features include durable Hardie siding, radiant-barrier roof sheathing, sill seal insulation, custom wood shelving, Moen plumbing fixtures, and signature Josselyn Homes craftsmanship. Located in Woodbine's desirable gated community of Misty Harbor, residents enjoy a community pool, tennis courts, playground, boat & RV storage, and marina boat ramp access. Secure this home early, choose your finishes, and enjoy peaceful coastal living! **Interior photos are from a previously constructed home; finishes will vary, quality will not. Seller is related to Seller's Broker. Seller holds a real estate license in GA.**...
Contact an agent
Home facts
- Year built:2026
- Subdivision & Development:Misty Harbor
- Listing ID #:10836381
- Updated:October 25, 2026 at 10:54 AM
Rooms and interior
- Bedrooms:4
- Total bathrooms:3
- Full bathrooms:2
- Half bathrooms:1
- Flooring:Carpet, Tile
- Bathrooms Description:Double Vanity, Separate Shower, Soaking Tub, Tile Bath
- Kitchen Description:Cooktop, Dishwasher, Microwave, Oven (Wall), Stainless Steel Appliance(s)
- Bedroom Description:Master On Main Level, Split Bedroom Plan, Walk-In Closet(s)
- Living area:2,145 sq. ft.
Heating and cooling
- Cooling:Ceiling Fan(s), Central Air, Electric, Heat Pump
- Heating:Central, Electric, Hot Water
- Central air:Yes
Structure and exterior
- Roof:Composition
- Year built:2026
- Building area:2,145 sq. ft.
- Lot area:1.16 Acres
- Lot Features:Level
- Architectural Style:Craftsman, Traditional
- Construction Materials:Concrete, Tabby
- Levels:1 Story
Schools
- High school:Camden
- Middle school:Camden
- Elementary school:Mamie Lou Gross
Utilities
- Water:Public, Water Available
- Sewer:Septic Tank
Finances and disclosures
- Price:$549,900
- Price per sq. ft.:$256.36
Features and amenities
- Appliances:Cooktop, Dishwasher, Electric Water Heater, Microwave, Oven (Wall), Stainless Steel Appliance(s)
- Laundry features:Laundry
- Amenities:Electric Water Heater, High Ceilings, Pulldown Attic Stairs, Tray Ceiling(s)
Parking
- Parking description:Attached, Garage, Garage Door Opener, Kitchen Level, Off Street Parking, Side/Rear Entrance
- Garage:Yes
 2026 Georgia MLS. All rights reserved. Information Deem Reliable But Not Guaranteed October 25, 2026 METROMLS Member Broker: Curtis North
New listings near 241 Marina Isle Drive
- New
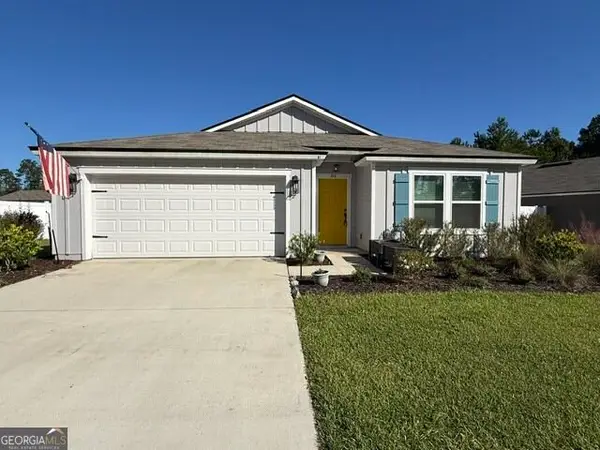 $319,876Active4 beds 2 baths1,856 sq. ft.
81 Landing Boulevard, Woodbine, GA 31569
MLS# 10876624Listed by: ERA Kings Bay Realty - New
 $264,500Active3 beds 2 baths1,212 sq. ft.
196 Wood Duck Drive, Woodbine, GA 31569
MLS# 10875469Listed by: Coastal Roots Realty - New
 $35,000Active0.38 Acres
V/L 28 Gowen S/d, Woodbine, GA 31569
MLS# 10874054Listed by: Premier Coastal Properties - New
 $350,000Active3 beds 2 baths1,872 sq. ft.
451 Marys Drive, Woodbine, GA 31569
MLS# 10873618Listed by: Coastal Castles Realty, LLC - New
 $336,000Active4 beds 2 baths2,970 sq. ft.
205 W 3rd Street, Woodbine, GA 31569
MLS# 10873204Listed by: Coldwell Banker Access Realty - New
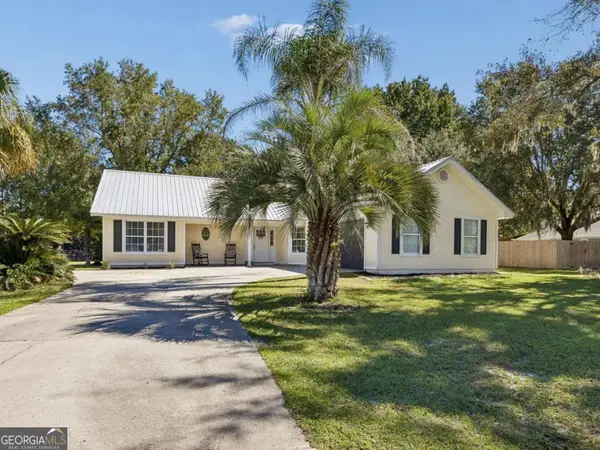 $280,000Active4 beds 2 baths1,528 sq. ft.
64 Rainbow Lane, Woodbine, GA 31569
MLS# 10872356Listed by: Coastal Roots Realty  $16,000Active1.08 Acres
0 Misty Harbor Boulevard, Woodbine, GA 31569
MLS# 10872304Listed by: Best Life Realty $95,000Active5.33 Acres
2374 Colesburg Tompkins Road, Woodbine, GA 31569
MLS# 10871753Listed by: ERA Kings Bay Realty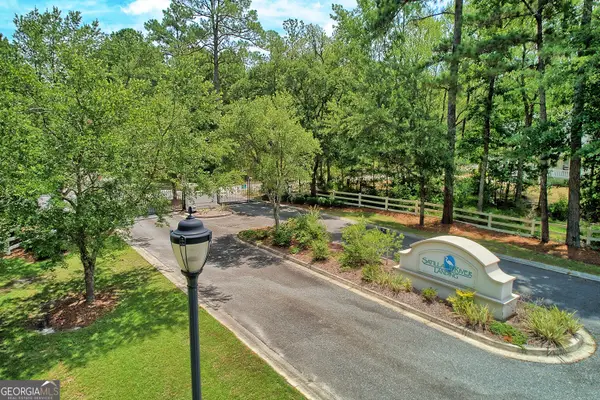 $39,500Active0.58 Acres
131 Settlers Trail, Woodbine, GA 31569
MLS# 10871000Listed by: RE/MAX First Coast $39,500Active0.58 Acres
132 Settlers Trail, Woodbine, GA 31569
MLS# 10871002Listed by: RE/MAX First Coast


Protect your home and budget from life's surprises with an Assurant Home Warranty, backed by a partner that supports you through every step of homeownership. Explore Plans.
©2026 Century 21 Real Estate LLC. All rights reserved. CENTURY 21®, the CENTURY 21 Logo and C21® are service marks owned by Century 21 Real Estate LLC. Century 21 Real Estate LLC fully supports the principles of the Fair Housing Act and the Equal Opportunity Act. Each office is independently owned and operated. Listing information is deemed reliable but not guaranteed accurate.