
41 Sutton Court, Woodbine, GA 31569
Local realty services provided by:CENTURY 21 Results
Listed by: rita hall
Office: watson realty corp
MLS#:10729706
Source:METROMLS
Price summary
- Price:$159,900
- Price per sq. ft.:$237.95
About this home
Recently remodeled home on TWO LOTS in the fishing village of Harriet's Bluff-just a short walk or bike ride to the public boat ramp. This 2-bedroom, 1-bath home is solid cinder block construction and has NEW HVAC, NEW tankless water heater for efficiency and peace of mind, NEW plumbing, NEW septic system, NEW appliances, and fresh paint inside and out. Inside features wood-grain vinyl flooring throughout (no carpet), a fully updated bathroom with tiled shower, body jets, and modern fixtures, plus a kitchen with new refrigerator, range, and microwave. A new stacked washer and dryer is also included. Property includes a second adjacent lot with its own septic tank, and a new septic system has recently been installed for the main home. City water is connected. There is also an RV electrical hookup already in place. Mature trees, including a pecan tree and pear tree, add to the setting. No HOA.
Contact an agent
Home facts
- Year built:1960
- Subdivision & Development:None
- Listing ID #:10729706
- Updated:July 31, 2026 at 11:07 AM
Rooms and interior
- Bedrooms:2
- Total bathrooms:1
- Full bathrooms:1
- Flooring:Tile, Vinyl
- Dining Description:Living Room/Dining Room Combo
- Bathrooms Description:Separate Shower, Tile Bath
- Kitchen Description:Microwave, Oven/Range (Combo), Refrigerator, Stainless Steel Appliance(s)
- Bedroom Description:Master On Main Level
- Living area:672 sq. ft.
Heating and cooling
- Cooling:Central Air, Electric
- Heating:Electric
- Central air:Yes
Structure and exterior
- Roof:Metal
- Year built:1960
- Building area:672 sq. ft.
- Lot area:0.28 Acres
- Lot Features:Level
- Architectural Style:Bungalow/Cottage
- Construction Materials:Block
- Foundation Description:Slab
- Levels:1 Story
Schools
- High school:Camden
- Middle school:Camden
- Elementary school:Mamie Lou Gross
Utilities
- Water:Public, Water Available
- Sewer:Septic Tank, Sewer Connected
Finances and disclosures
- Price:$159,900
- Price per sq. ft.:$237.95
Features and amenities
- Appliances:Dryer, Electric Water Heater, Microwave, Oven/Range (Combo), Refrigerator, Stainless Steel Appliance(s), Tankless Water Heater, Washer
- Laundry features:Dryer, In Kitchen, Washer
- Amenities:Electric Water Heater, Tankless Water Heater
Parking
- Parking description:Parking Pad
 2026 Georgia MLS. All rights reserved. Information Deem Reliable But Not Guaranteed July 31, 2026
New listings near 41 Sutton Court
- New
 $35,000Active0.81 Acres
LOT 134 Canoe Run, Woodbine, GA 31569
MLS# 10809550Listed by: Golf Club Realty 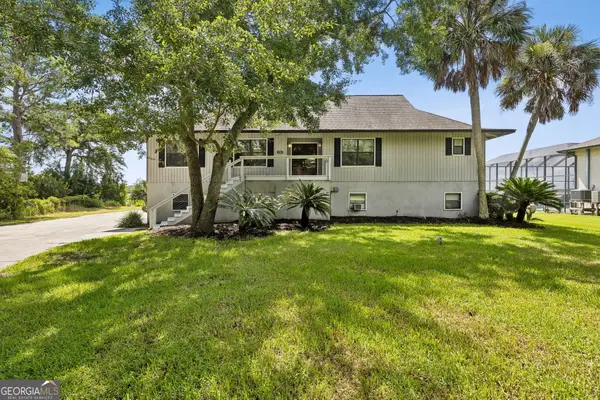 $419,000Active4 beds 3 baths2,508 sq. ft.
396 Marys Drive, Woodbine, GA 31569
MLS# 10806315Listed by: Coastal Roots Realty $999,000Active5 beds 5 baths7,462 sq. ft.
1854 Union Carbide Road, Woodbine, GA 31569
MLS# 10805816Listed by: TOP Brokerage $40,000Active1.7 Acres
0 Misty Harbor Blvd, Woodbine, GA 31569
MLS# 10805397Listed by: Watson Realty Corp $50,000Active1.98 Acres
0 Marina Isle, Woodbine, GA 31569
MLS# 2155278Listed by: LA ROSA REALTY NORTH FLORIDA, LLC.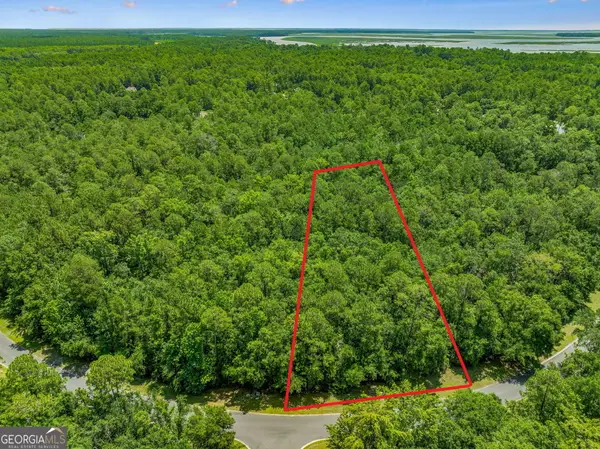 $32,500Active0.68 Acres
V/L 23 Lighthouse Circle, Woodbine, GA 31569
MLS# 10797092Listed by: Premier Coastal Properties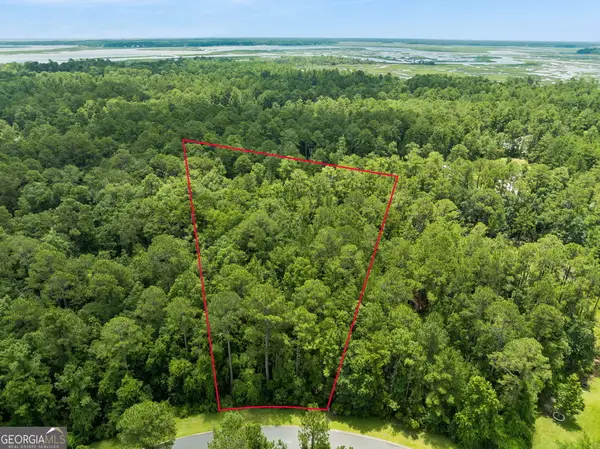 $33,000Active1.33 Acres
V/L 185 Sunrise Drive, Woodbine, GA 31569
MLS# 10797109Listed by: Premier Coastal Properties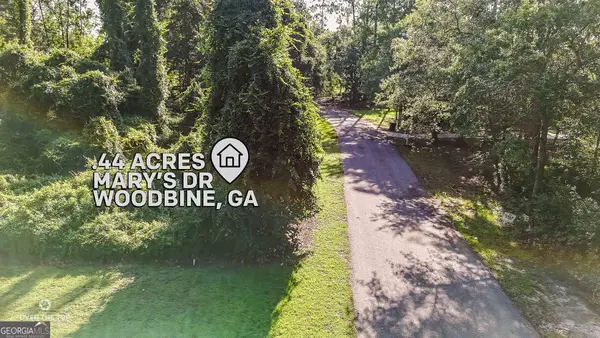 $29,900Active0.44 Acres
V/L 81 Marys Drive, Woodbine, GA 31569
MLS# 10796080Listed by: Coldwell Banker Access Realty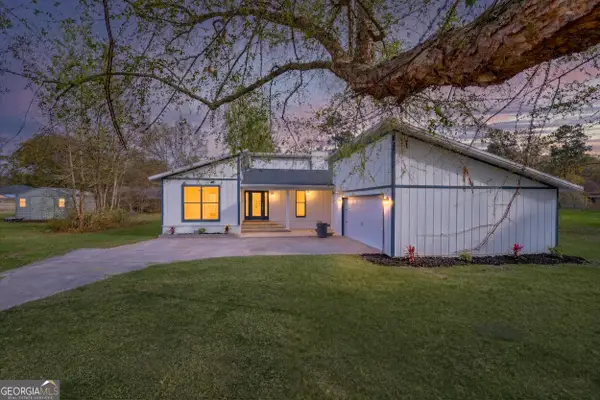 $299,900Active3 beds 2 baths1,629 sq. ft.
104 Cardinal Street, Woodbine, GA 31569
MLS# 10795245Listed by: Beycome Brokerage Realty LLC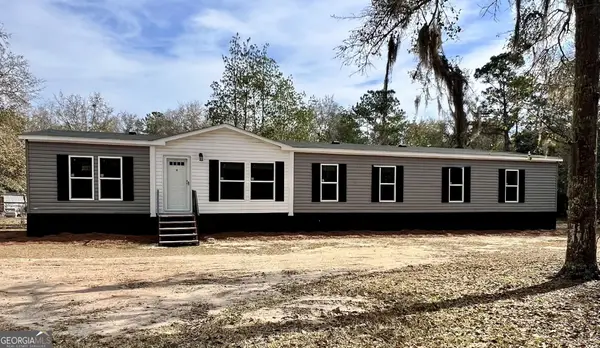 $219,800Pending4 beds 2 baths
223 Pelican Road, Woodbine, GA 31569
MLS# 10794299Listed by: Garner Realty Group


Protect your home and budget from life's surprises with an Assurant Home Warranty, backed by a partner that supports you through every step of homeownership. Explore Plans.
©2026 Century 21 Real Estate LLC. All rights reserved. CENTURY 21®, the CENTURY 21 Logo and C21® are service marks owned by Century 21 Real Estate LLC. Century 21 Real Estate LLC fully supports the principles of the Fair Housing Act and the Equal Opportunity Act. Each office is independently owned and operated. Listing information is deemed reliable but not guaranteed accurate.