
477 Deerwood Village Drive, Woodbine, GA 31569
Local realty services provided by:CENTURY 21 North East
477 Deerwood Village Drive,Woodbine, GA 31569
$388,000
- 3 Beds
- 2 Baths
- 1,826 sq. ft.
- Single family
- Active
Listed by: alacia camechis
Office: exp realty
MLS#:10882762
Source:METROMLS
Price summary
- Price:$388,000
- Price per sq. ft.:$212.49
About this home
Don't miss your opportunity to snag this stunning home in Deerwood Village that is on over half an acre located on a corner lot. Featuring a spacious three car garage, this three bedroom, two bathrooms home is a split bedroom layout. The tiled living area features a decorative fireplace and surround sound that extends into the primary suite. Spend your days in the eat in kitchen, with granite countertops, stainless steel appliances, a breakfast bar, that has generous prep space make cooking and gathering easy. Retreat to the primary suite, complete with a jetted soaking tub, separate tiled shower, and an oversized walk in closet with built ins. Two additional bedrooms and a full bathroom sit across the home, while the indoor laundry/mudroom offers convenient access to the spacious garage. Spend your evenings enjoying the quiet on your fully screened in over sized patio. Located in the gated community of Deerwood Village, just minutes from I-95 for convenient access to Jacksonville and Brunswick. Schedule your private showing today!...
Contact an agent
Home facts
- Year built:2006
- Subdivision & Development:Deerwood Village At The Bluff
- Listing ID #:10882762
- Updated:November 03, 2026 at 12:36 PM
Rooms and interior
- Bedrooms:3
- Total bathrooms:2
- Full bathrooms:2
- Flooring:Carpet, Tile, Vinyl
- Bathrooms Description:Separate Shower, Soaking Tub
- Kitchen Description:Dishwasher, Microwave, Oven/Range (Combo), Refrigerator
- Bedroom Description:Master On Main Level, Split Bedroom Plan, Walk-In Closet(s)
- Living area:1,826 sq. ft.
Heating and cooling
- Cooling:Ceiling Fan(s), Central Air
- Heating:Central
- Central air:Yes
Structure and exterior
- Roof:Composition
- Year built:2006
- Building area:1,826 sq. ft.
- Lot area:0.64 Acres
- Lot Features:Corner Lot, Cul-De-Sac, Private
- Architectural Style:Contemporary
- Construction Materials:Stucco
- Exterior Features:Deck/Patio, Screened
- Levels:1 Story
Schools
- High school:Camden
- Middle school:Saint Marys
- Elementary school:Mamie Lou Gross
Utilities
- Water:Public, Water Available
- Sewer:Septic Tank
Finances and disclosures
- Price:$388,000
- Price per sq. ft.:$212.49
- Tax amount:$3,629 (2025)
Features and amenities
- Appliances:Dishwasher, Microwave, Oven/Range (Combo), Refrigerator, Water Softener
- Laundry features:In Mud Room, Laundry
- Amenities:High Ceilings, Water Softener
Parking
- Parking description:Garage, Garage Door Opener, Parking Pad
- Garage:Yes
 2026 Georgia MLS. All rights reserved. Information Deem Reliable But Not Guaranteed November 3, 2026 METROMLS Member Broker: Jim D’Amico
New listings near 477 Deerwood Village Drive
- New
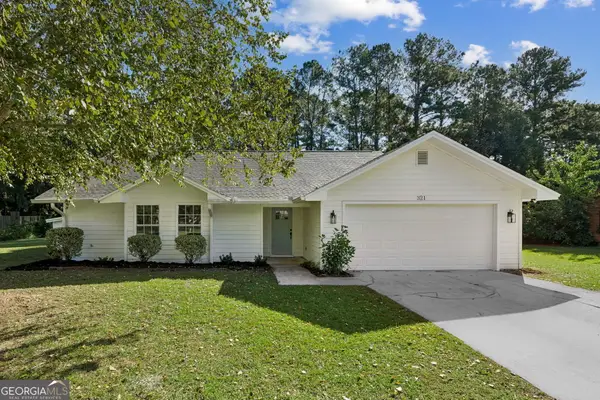 $309,900Active3 beds 2 baths1,428 sq. ft.
321 Mallard Pointe Drive, Woodbine, GA 31569
MLS# 10882548Listed by: Watson Realty Corp - New
 $317,000Active3 beds 2 baths1,610 sq. ft.
58 Green Wing Road, Woodbine, GA 31569
MLS# 10881593Listed by: Watson Realty Corp - New
 $364,875Active3 beds 2 baths2,114 sq. ft.
908 Lang Avenue, Woodbine, GA 31569
MLS# 10878974Listed by: ERA Kings Bay Realty - Open Tue, 11am to 1pm
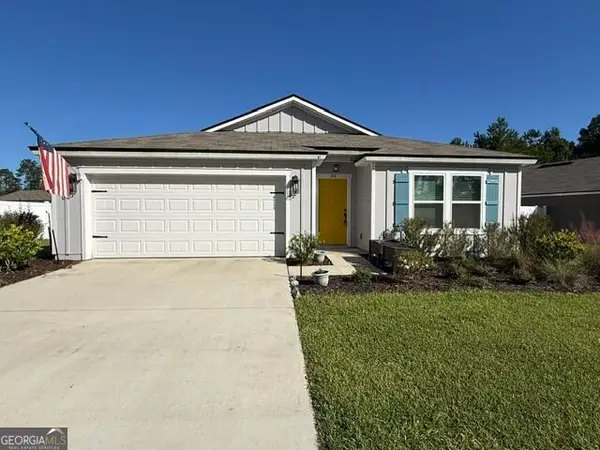 $319,876Active4 beds 2 baths1,856 sq. ft.
81 Landing Boulevard, Woodbine, GA 31569
MLS# 10876624Listed by: ERA Kings Bay Realty  $264,500Active3 beds 2 baths1,212 sq. ft.
196 Wood Duck Drive, Woodbine, GA 31569
MLS# 10875469Listed by: Coastal Roots Realty $35,000Active0.38 Acres
V/L 28 Gowen S/d, Woodbine, GA 31569
MLS# 10874054Listed by: Premier Coastal Properties $350,000Active3 beds 2 baths1,872 sq. ft.
451 Marys Drive, Woodbine, GA 31569
MLS# 10873618Listed by: Coastal Castles Realty, LLC $336,000Active4 beds 2 baths2,970 sq. ft.
205 W 3rd Street, Woodbine, GA 31569
MLS# 10873204Listed by: Coldwell Banker Access Realty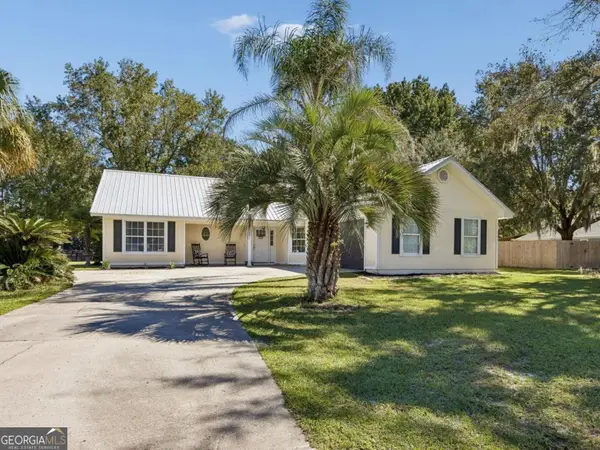 $280,000Active4 beds 2 baths1,528 sq. ft.
64 Rainbow Lane, Woodbine, GA 31569
MLS# 10872356Listed by: Coastal Roots Realty


Protect your home and budget from life's surprises with an Assurant Home Warranty, backed by a partner that supports you through every step of homeownership. Explore Plans.
©2026 Century 21 Real Estate LLC. All rights reserved. CENTURY 21®, the CENTURY 21 Logo and C21® are service marks owned by Century 21 Real Estate LLC. Century 21 Real Estate LLC fully supports the principles of the Fair Housing Act and the Equal Opportunity Act. Each office is independently owned and operated. Listing information is deemed reliable but not guaranteed accurate.