
436 Canyon Road, Woodbury, GA 30293
Local realty services provided by:CENTURY 21 NUWAY REALTY
436 Canyon Road,Woodbury, GA 30293
$289,900
- 3 Beds
- 2 Baths
- 1,486 sq. ft.
- Single family
- Active
Listed by: cedrick fallings
Office: keller williams southern premier re
MLS#:10845046
Source:METROMLS
Price summary
- Price:$289,900
- Price per sq. ft.:$195.09
About this home
USDA ELIGIBLE - 100% FINANCING AVAILABLE. Built in 2023 and barely lived in, 436 Canyon Rd gives you newer construction without the build timeline. The open concept floor plan keeps the kitchen, dining and living areas connected, so the main living space works for everyday routines and for hosting. The kitchen features solid surface countertops, a butcher block island with room to gather around, and a walk-in pantry that is oversized - the kind of storage most new builds this size don't offer. Luxury vinyl plank flooring runs through the entire home. No carpet to replace, and low maintenance year-round. Out front, a covered porch gives you usable outdoor space that stays comfortable in the rain. The attached 2-car garage. All of it sits on almost a half of acre. Move-in ready in every sense. Showings by appointment ONLY with 24 hours' advance notice.
Contact an agent
Home facts
- Year built:2023
- Subdivision & Development:Southfield Estates
- Listing ID #:10845046
- Updated:September 13, 2026 at 11:07 AM
Rooms and interior
- Bedrooms:3
- Total bathrooms:2
- Full bathrooms:2
- Dining Description:Living Room/Dining Room Combo
- Kitchen Description:Dishwasher, Kitchen Island, Microwave, Oven/Range (Combo), Pantry, Refrigerator, Solid Surface Counters, Walk-in Pantry
- Basement Description:Crawl Space
- Living area:1,486 sq. ft.
Heating and cooling
- Cooling:Central Air
- Heating:Central
- Central air:Yes
Structure and exterior
- Roof:Composition
- Year built:2023
- Building area:1,486 sq. ft.
- Lot area:0.43 Acres
- Lot Features:City Lot
- Architectural Style:Ranch
- Construction Materials:Vinyl Siding
- Foundation Description:Block
- Levels:1 Story
Schools
- High school:Manchester
- Middle school:Manchester
- Elementary school:Washington
Utilities
- Water:Public, Water Available
- Sewer:Public Sewer, Sewer Connected
Finances and disclosures
- Price:$289,900
- Price per sq. ft.:$195.09
- Tax amount:$5,336 (2025)
Features and amenities
- Appliances:Dishwasher, Dryer, Microwave, Oven/Range (Combo), Refrigerator, Washer
- Laundry features:Dryer, In Hall, Laundry, Washer
- Amenities:Smoke Detector(s)
Parking
- Total parking spaces:2
- Parking description:Garage, Kitchen Level
- Garage:Yes
 2026 Georgia MLS. All rights reserved. Information Deem Reliable But Not Guaranteed September 13, 2026
New listings near 436 Canyon Road
- New
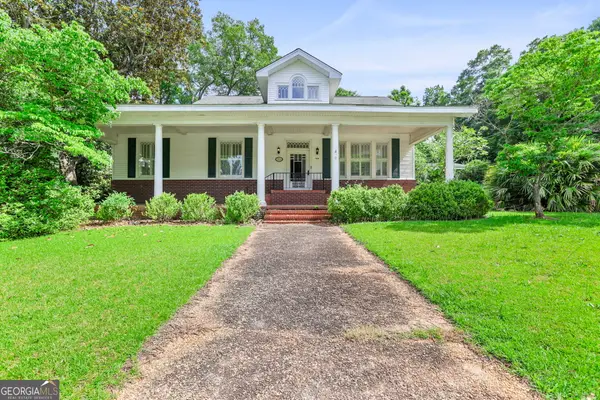 $450,000Active5 beds 3 baths4,138 sq. ft.
17834 Main Street, Woodbury, GA 30293
MLS# 10842874Listed by: Keller Williams Realty Atl. Partners 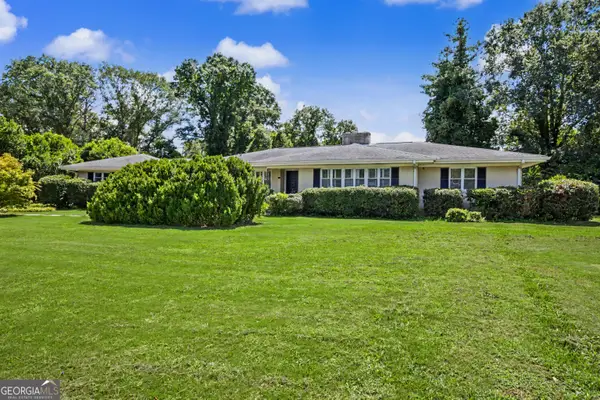 $339,000Active3 beds 2 baths2,591 sq. ft.
17962 Main Street, Woodbury, GA 30293
MLS# 10834498Listed by: Josey Young & Brady Realty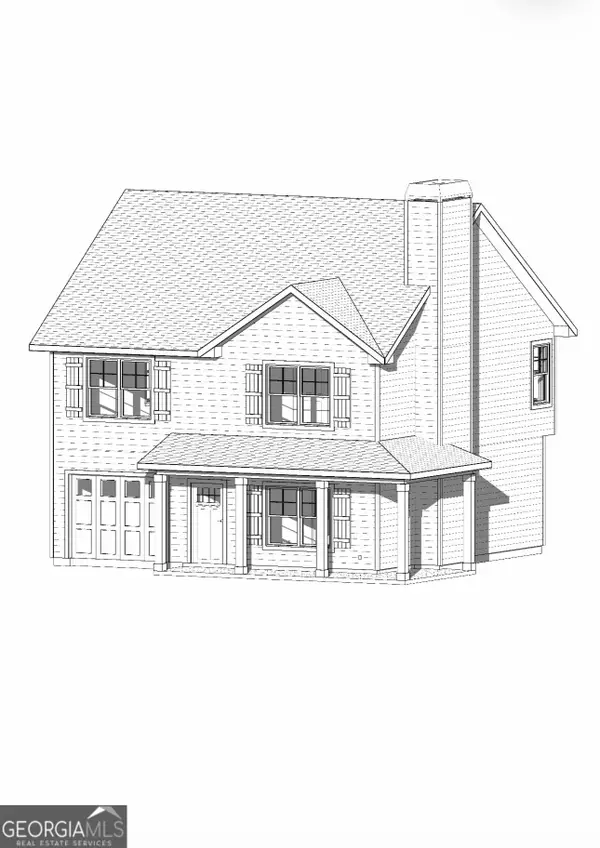 $310,000Active3 beds 3 baths1,648 sq. ft.
175 Pine St, Woodbury, GA 30293
MLS# 10837097Listed by: McLeRoy Realty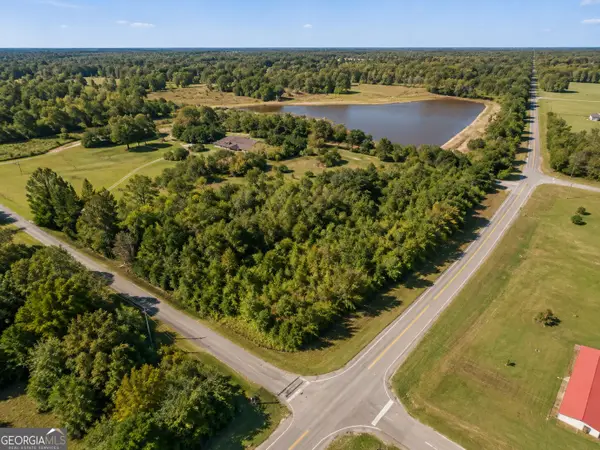 $35,000Active0.8 Acres
135 Canyon Road, Woodbury, GA 30293
MLS# 10833792Listed by: Meadows Hale Realty Inc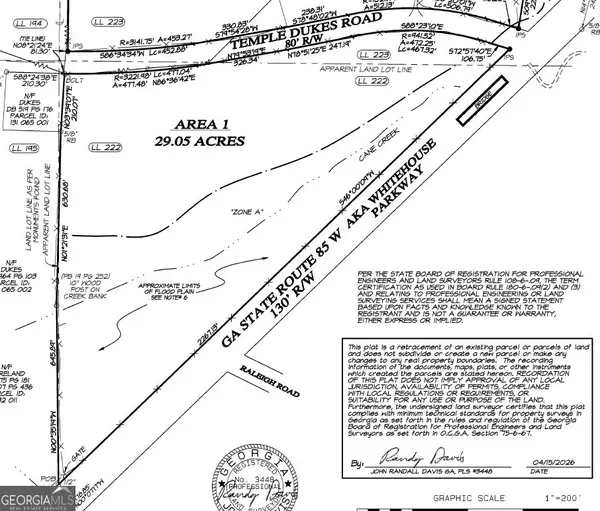 $217,500Active-- beds -- baths
0 Temple Dukes Road, Woodbury, GA 30293
MLS# 10833669Listed by: Southern Classic Realtors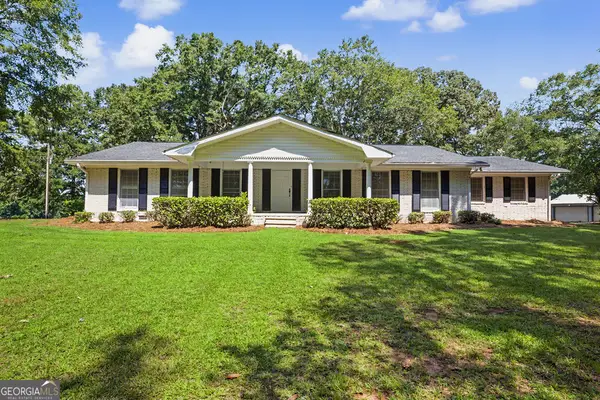 $468,000Active3 beds 2 baths2,318 sq. ft.
3545 Temple Dukes Road, Woodbury, GA 30293
MLS# 10830852Listed by: Southern Classic Realtors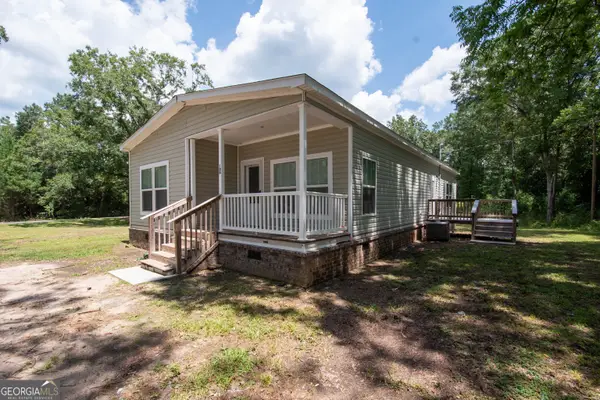 $219,900Active3 beds 2 baths1,624 sq. ft.
196 Dogwood Lane, Woodbury, GA 30293
MLS# 10826248Listed by: Southern Classic Realtors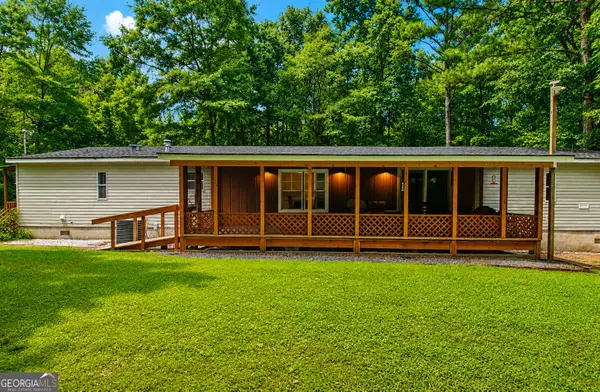 $469,000Active4 beds 2 baths2,400 sq. ft.
8622 Whitehouse Parkway, Woodbury, GA 30293
MLS# 10822077Listed by: Meadows Hale Realty Inc $375,000Active44.81 Acres
0 Fern Road, Woodbury, GA 30293
MLS# 10821373Listed by: Maximum One Grt. Atl. REALTORS


Protect your home and budget from life's surprises with an Assurant Home Warranty, backed by a partner that supports you through every step of homeownership. Explore Plans.
©2026 Century 21 Real Estate LLC. All rights reserved. CENTURY 21®, the CENTURY 21 Logo and C21® are service marks owned by Century 21 Real Estate LLC. Century 21 Real Estate LLC fully supports the principles of the Fair Housing Act and the Equal Opportunity Act. Each office is independently owned and operated. Listing information is deemed reliable but not guaranteed accurate.