
1050 Wiley Bridge Road, Woodstock, GA 30188
Local realty services provided by:CENTURY 21 Novus
1050 Wiley Bridge Road,Woodstock, GA 30188
$699,000
- 4 Beds
- 3 Baths
- 2,645 sq. ft.
- Single family
- Active
Listed by: ceairra funk
Office: atlanta communities
MLS#:10857235
Source:METROMLS
Price summary
- Price:$699,000
- Price per sq. ft.:$264.27
About this home
COMPLETELY RENOVATED INSIDE AND OUT! 1 ACRE ESTATE LOT. This beautifully updated ranch offers true one-level living with a large unfinished walk-out basement, walk-up attic, and private 1-acre lot. Major improvements include a newer roof, recently replaced HVAC systems, renovated kitchen with quartz counter tops throughout the entire home, updated bathrooms, and extensive interior and exterior upgrades-providing the character and quality of an established home without the dated appearance. Ideally located near the Fulton/Roswell and Cobb County lines while benefiting from Cherokee County taxes, this well-built 4-bedroom, 2.5-bath home features impressive 10-foot ceilings, spacious living areas, double fireplaces, and an inviting layout designed for everyday living and entertaining. The formal dining room could also serve as a private home office. The renovated eat-in kitchen opens to a bright breakfast or keeping room filled with natural light, and the laundry room is conveniently located on the main level. The expansive unfinished walk-out daylight basement features windows on three sides, filling the space with abundant natural light. It offers exceptional future potential with high ceilings, separate exterior access, a full-height walk-through storage area, and plumbing and framing already in place for a possible apartment, in-law suite, recreation area, or multigenerational living space. Walk-up attic access with permanent stairs provides additional easily accessible storage. Additional features include a finished attached two-car garage, fenced backyard, security system, two central gas furnaces, two central HVAC systems, and a septic system serviced in 2023. Located just minutes from Mountain Park's community lake, scenic walking trails, park amenities, and swimming pool, with convenient access to shopping, dining, and everyday necessities....
Contact an agent
Home facts
- Year built:2001
- Subdivision & Development:none
- Listing ID #:10857235
- Updated:October 25, 2026 at 10:54 AM
Rooms and interior
- Bedrooms:4
- Total bathrooms:3
- Full bathrooms:2
- Half bathrooms:1
- Flooring:Carpet
- Dining Description:Seats 12+
- Kitchen Description:Breakfast Bar, Dishwasher, Disposal, Microwave, Refrigerator
- Bedroom Description:Master On Main Level
- Basement Description:Bath/Stubbed, Daylight, Exterior Entry, Full
- Living area:2,645 sq. ft.
Heating and cooling
- Cooling:Central Air
- Heating:Central
- Central air:Yes
Structure and exterior
- Roof:Composition
- Year built:2001
- Building area:2,645 sq. ft.
- Lot area:1 Acres
- Lot Features:Private
- Architectural Style:Brick Front, Ranch
- Construction Materials:Brick
- Levels:1 Story
Schools
- High school:River Ridge
- Middle school:Mill Creek
- Elementary school:Arnold Mill
Utilities
- Water:Public, Water Available
- Sewer:Septic Tank
Finances and disclosures
- Price:$699,000
- Price per sq. ft.:$264.27
- Tax amount:$1,350 (2025)
Features and amenities
- Appliances:Dishwasher, Disposal, Microwave, Refrigerator
- Laundry features:Laundry
- Amenities:Double Pane Windows, Smoke Detector(s)
Parking
- Total parking spaces:2
- Parking description:Attached, Garage, Side/Rear Entrance
- Garage:Yes
 2026 Georgia MLS. All rights reserved. Information Deem Reliable But Not Guaranteed October 25, 2026 METROMLS Member Broker: Curtis North
New listings near 1050 Wiley Bridge Road
- Coming Soon
 $525,000Coming Soon4 beds 3 baths2,378 sq. ft.
239 Revillion Way, Woodstock, GA 30188
MLS# 7858851Listed by: ATLANTA COMMUNITIES - Coming Soon
 $899,000Coming Soon5 beds 6 baths5,278 sq. ft.
408 Three Branches Court, Woodstock, GA 30188
MLS# 7858699Listed by: ATLANTA FINE HOMES SOTHEBY'S INTERNATIONAL - Coming Soon
 $580,000Coming Soon5 beds 3 baths
905 Fernwood Road, Woodstock, GA 30189
MLS# 10878284Listed by: Keller Williams Realty Atlanta North - Coming Soon
 $750,000Coming Soon3 beds 3 baths2,668 sq. ft.
104 Autumn Glen Drive, Woodstock, GA 30188
MLS# 10877805Listed by: Atlanta Communities - Coming Soon
 $325,000Coming Soon3 beds 3 baths1,838 sq. ft.
336 Etowah Valley Trace, Woodstock, GA 30189
MLS# 7857366Listed by: ATLANTA COMMUNITIES - Coming Soon
 $550,000Coming Soon4 beds 3 baths1,973 sq. ft.
411 Garran Walk, Woodstock, GA 30188
MLS# 10875346Listed by: Atlanta Communities - Coming Soon
 $550,000Coming Soon4 beds 3 baths1,973 sq. ft.
411 Garran Walk, Woodstock, GA 30188
MLS# 7845315Listed by: ATLANTA COMMUNITIES - Coming Soon
 $439,900Coming Soon5 beds 4 baths3,624 sq. ft.
619 Springharbor Drive, Woodstock, GA 30188
MLS# 7823073Listed by: KELLER WILLIAMS REALTY SIGNATURE PARTNERS - Coming Soon
 $399,900Coming Soon5 beds 4 baths3,624 sq. ft.
619 Springharbor Drive, Woodstock, GA 30188
MLS# 10874913Listed by: Keller Williams Realty - Coming Soon
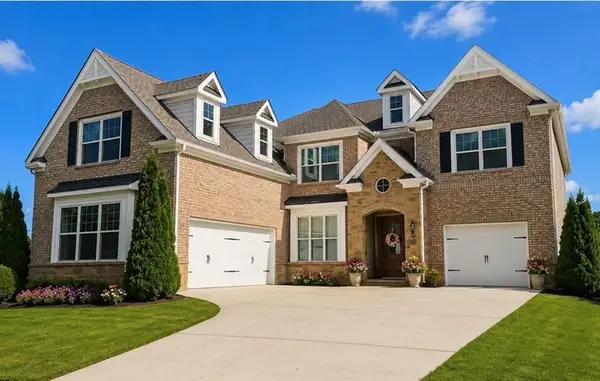 $1,285,000Coming Soon6 beds 5 baths6,465 sq. ft.
437 Hathaway Avenue, Woodstock, GA 30188
MLS# 7849929Listed by: ATLANTA FINE HOMES SOTHEBY'S INTERNATIONAL


Protect your home and budget from life's surprises with an Assurant Home Warranty, backed by a partner that supports you through every step of homeownership. Explore Plans.
©2026 Century 21 Real Estate LLC. All rights reserved. CENTURY 21®, the CENTURY 21 Logo and C21® are service marks owned by Century 21 Real Estate LLC. Century 21 Real Estate LLC fully supports the principles of the Fair Housing Act and the Equal Opportunity Act. Each office is independently owned and operated. Listing information is deemed reliable but not guaranteed accurate.