
1073 Towne Lake Hills E, Woodstock, GA 30189
Local realty services provided by:CENTURY 21 Novus
1073 Towne Lake Hills E,Woodstock, GA 30189
$688,000
- 5 Beds
- 5 Baths
- - sq. ft.
- Single family
- Sold
Listed by: dawn wilcox, darcy a neisess sabo
Office: keller williams realty partners
MLS#:7780514
Source:FIRSTMLS
Sorry, we are unable to map this address
Price summary
- Price:$688,000
- Monthly HOA dues:$78.08
About this home
Welcome to 1073 Towne Lake Hills East, where luxury living meets golf course views in one of Woodstock's most sought-after communities. Perfectly positioned on a golf course lot, this 5-bedroom, 4.5-bath home offers stunning sunrise views from the front porch and spectacular sunset views from the expansive back deck. Step inside to discover a bright and open floor plan designed for both everyday living and entertaining. The dramatic two-story family room showcases a floor-to-ceiling stacked stone fireplace and flows seamlessly into the spacious eat-in kitchen, creating the perfect gathering space for family and friends. Formal living and dining rooms provide elegant spaces for hosting special occasions. The main level also features a generously sized guest bedroom with a full bath, ideal for visitors or multi-generational living. Upstairs, retreat to the enormous owner's suite, offering a private sanctuary with plenty of room to relax and unwind. The finished terrace level expands the living space even further with a cozy fireplace, wet bar, and flexible recreation areas perfect for movie nights, game days, or entertaining guests. Abundant storage throughout the home ensures everything has its place. Outside, enjoy a level backyard overlooking the golf course and a level driveway that adds everyday convenience. Residents of Towne Lake Hills enjoy access to outstanding community amenities including swim, tennis and fitness facilities, active neighborhood events, and a premier golf course lifestyle. Conveniently located just minutes from vibrant Downtown Woodstock, top-rated schools, shopping, dining, and easy access to major commuter routes, this home offers the perfect blend of luxury, comfort, and location. Don't miss the opportunity to make this extraordinary property your next home....
Contact an agent
Home facts
- Year built:1996
- Listing ID #:7780514
- Updated:July 29, 2026 at 10:46 AM
Rooms and interior
- Bedrooms:5
- Total bathrooms:5
- Full bathrooms:4
- Half bathrooms:1
- Flooring:Carpet, Ceramic Tile, Hardwood, Sustainable
- Dining Description:Separate Dining Room
- Bathrooms Description:Double Vanity, Separate Tub/Shower, Vaulted Ceiling(s), Whirlpool Tub
- Kitchen Description:Breakfast Bar, Breakfast Room, Cabinets White, Dishwasher, Disposal, Eat-in Kitchen, Gas Range, Kitchen Island, Pantry, Range Hood, Refrigerator, Self Cleaning Oven, Solid Surface Counters, View to Family Room
- Bedroom Description:Oversized Master
- Basement Description:Daylight, Finished, Finished Bath, Full, Interior Entry
Heating and cooling
- Cooling:Ceiling Fan(s), Central Air, Zoned
- Heating:Forced Air, Natural Gas, Zoned
- Central air:Yes
Structure and exterior
- Roof:Composition
- Year built:1996
- Lot Features:Back Yard, Front Yard, Level
- Architectural Style:Traditional
- Construction Materials:Stone, Stucco
- Exterior Features:Deck, Front Porch, Patio, Private Yard
- Levels:2 Story
Schools
- High school:Etowah
- Middle school:E.T. Booth
- Elementary school:Bascomb
Utilities
- Water:Public, Water Available
- Sewer:Public Sewer, Sewer Available
Finances and disclosures
- Price:$688,000
- Tax amount:$6,524 (2025)
Features and amenities
- Laundry features:Laundry Room, Main Level
- Amenities:Disappearing Attic Stairs, Entrance Foyer 2 Story, Gas Water Heater, Walk-In Closet(s), Wet Bar
Parking
- Parking description:Garage, Garage Door Opener, Garage Faces Front, Kitchen Level, Level Driveway
- Garage spaces:2
 Listings identified with the FMLS IDX logo come from FMLS and are held by brokerage firms other than the owner of this website. The listing brokerage is identified in any listing details. Information is deemed reliable but is not guaranteed. If you believe any FMLS listing contains material that infringes your copyrighted work please click here (https://www.fmls.com/dmca) to review our DMCA policy and learn how to submit a takedown request. ©2026 First Multiple Listing Service, Inc. FIRSTMLS Member Broker: Kendall Chance
New listings near 1073 Towne Lake Hills E
- New
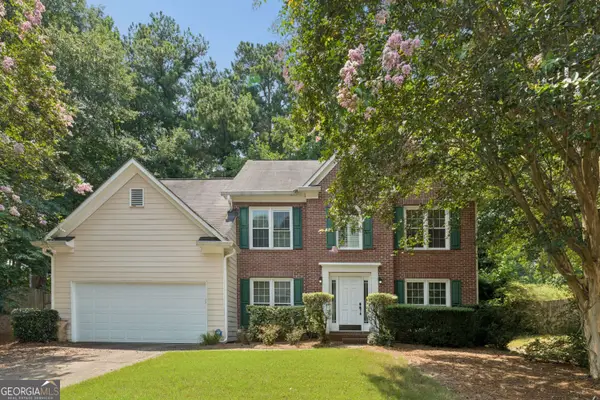 $379,000Active4 beds 3 baths
7137 Big Woods Drive, Woodstock, GA 30189
MLS# 10814564Listed by: Keller Williams Realty - New
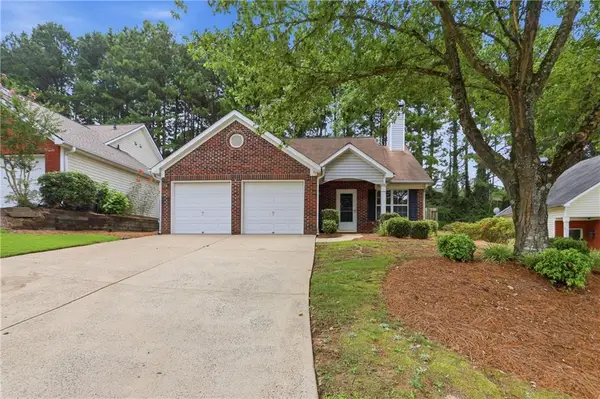 $345,000Active2 beds 2 baths1,100 sq. ft.
307 Parkview Place, Woodstock, GA 30189
MLS# 7812090Listed by: OPENDOOR BROKERAGE, LLC - New
 $399,500Active4 beds 2 baths1,328 sq. ft.
1436 Towne Harbor Lane, Woodstock, GA 30189
MLS# 7803245Listed by: VIRTUAL PROPERTIES REALTY.NET, LLC. - New
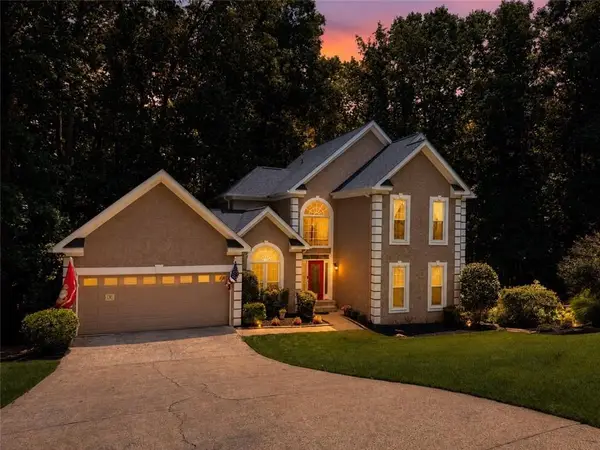 $619,900Active5 beds 4 baths3,629 sq. ft.
3905 N Seminole Way, Woodstock, GA 30189
MLS# 7811846Listed by: QUANTUM REALTY INC - New
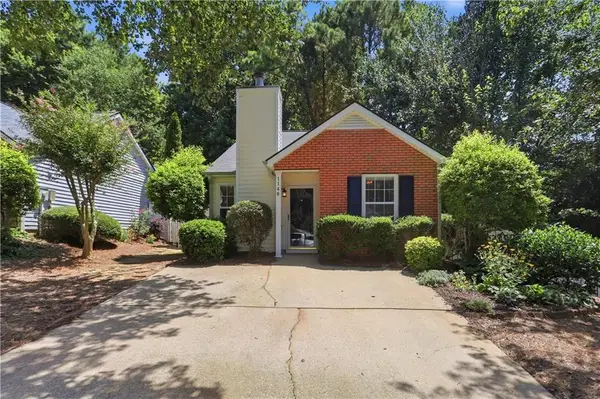 $265,000Active2 beds 1 baths908 sq. ft.
1148 Britley Park Lane, Woodstock, GA 30189
MLS# 7811928Listed by: OPENDOOR BROKERAGE, LLC - New
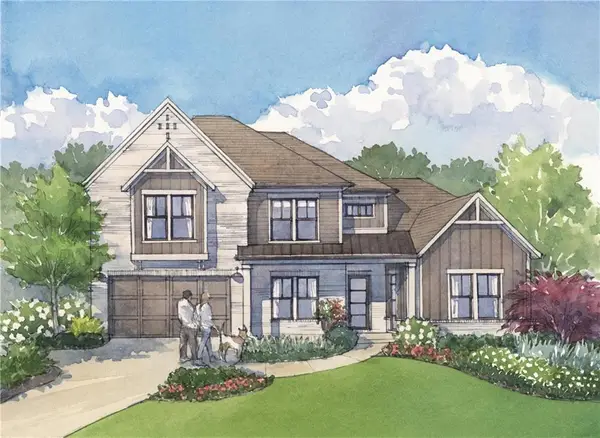 $1,145,080Active4 beds 5 baths4,076 sq. ft.
7744 Turner Road, Woodstock, GA 30188
MLS# 7811593Listed by: WINDSONG REALTY, LLC - New
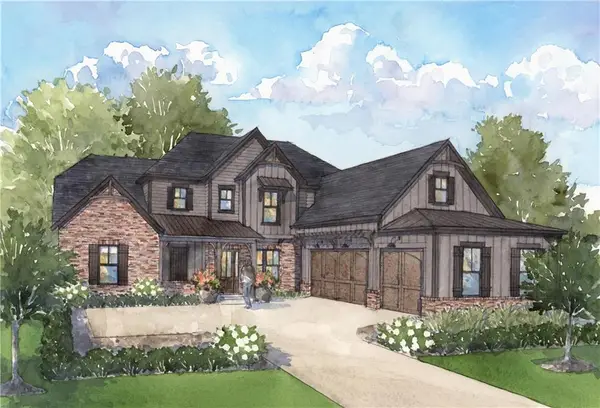 $1,095,160Active5 beds 5 baths3,579 sq. ft.
7748 Turner Rd, Woodstock, GA 30188
MLS# 7811690Listed by: WINDSONG REALTY, LLC - Coming Soon
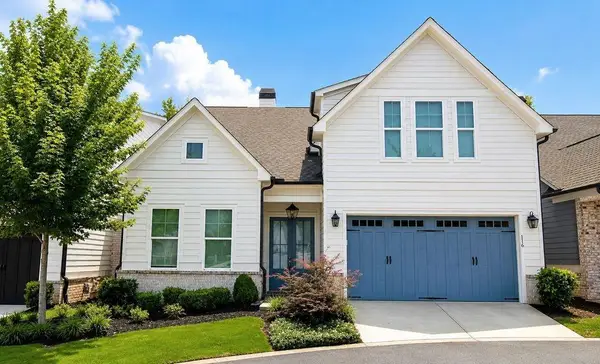 $610,000Coming Soon3 beds 3 baths
116 Ivey Way, Woodstock, GA 30188
MLS# 7810907Listed by: ATLANTA COMMUNITIES - Coming Soon
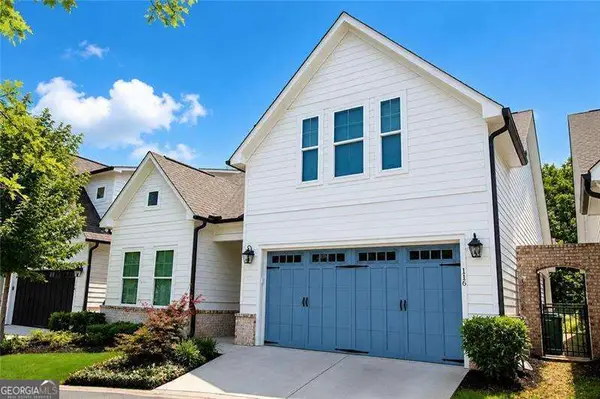 $610,000Coming Soon3 beds 3 baths
116 Ivey Way, Woodstock, GA 30188
MLS# 10813941Listed by: Atlanta Communities - New
 $1,299,900Active7 beds 7 baths5,419 sq. ft.
419b Oakleigh Avenue, Woodstock, GA 30188
MLS# 7809362Listed by: KELLER WILLIAMS REALTY SIGNATURE PARTNERS


Protect your home and budget from life's surprises with an Assurant Home Warranty, backed by a partner that supports you through every step of homeownership. Explore Plans.
©2026 Century 21 Real Estate LLC. All rights reserved. CENTURY 21®, the CENTURY 21 Logo and C21® are service marks owned by Century 21 Real Estate LLC. Century 21 Real Estate LLC fully supports the principles of the Fair Housing Act and the Equal Opportunity Act. Each office is independently owned and operated. Listing information is deemed reliable but not guaranteed accurate.