
109 Toonigh Court, Woodstock, GA 30188
Local realty services provided by:CENTURY 21 Results
109 Toonigh Court,Woodstock, GA 30188
$399,000
- 6 Beds
- 4 Baths
- 2,300 sq. ft.
- Single family
- Active
Listed by: the stowe group, troy stowe
Office: ansley real estate | christie's international real estate
MLS#:7823451
Source:FIRSTMLS
Price summary
- Price:$399,000
- Price per sq. ft.:$173.48
About this home
Discover a private retreat tucked away on just over 1.4 acres in a peaceful cul-de-sac. Surrounded by mature woods, this picturesque property offers a rare combination of privacy, space, and convenience. The winding drive leads to the charming home, which is perfectly positioned toward the rear of the property to create a serene, secluded setting. Inside, spacious living areas flow effortlessly throughout the home, creating a comfortable layout designed for both everyday living and entertaining. In the heart of the home you will find the gorgeous kitchen, which offers modern finishes, abundant cabinetry, and generous counter space, making it a true centerpiece highlighted by a vibrant blue lower cabinets contrasting with the white subway tile backsplash and stainless steel appliances. The perfect place for gatherings. The inviting owner's suite provides a peaceful escape highlighted by a wooden accent wall with a luxurious en-suite bath featuring an oversized shower, dual vanity and tongue and groove ceiling and oversized closets. The flexible loft offers the opportunity to create an additional bedroom, office, or bonus space to suit your needs. The terrace level includes a finished room ideal for a home office, playroom, gym, or hobby space. Outside the oversized back deck is great for enjoying the home's serene setting. This wooded backdrop enhances the property's natural beauty and tranquility while providing a sense of privacy rarely found so close to town. Located just minutes from downtown Woodstock, The Outlet Shoppes at Atlanta and I-575. This exceptional property offers the best of both worlds: peaceful, private living surrounded by nature with convenient access to shopping, dining, entertainment, and everything downtown Woodstock offers....
Contact an agent
Home facts
- Year built:1987
- Subdivision & Development:Toonigh Crossing
- Listing ID #:7823451
- Updated:October 28, 2026 at 01:29 PM
Rooms and interior
- Bedrooms:6
- Total bathrooms:4
- Full bathrooms:4
- Flooring:Hardwood
- Dining Description:Open Concept
- Bathrooms Description:Double Vanity, Shower Only
- Kitchen Description:Breakfast Bar, Cabinets Other, Cabinets White, Dishwasher, Electric Range, Microwave, Pantry, Refrigerator
- Bedroom Description:Master on Main
- Basement Description:Daylight, Driveway Access, Exterior Entry, Finished, Full, Interior Entry
- Living area:2,300 sq. ft.
Heating and cooling
- Cooling:Ceiling Fan(s), Central Air
- Heating:Natural Gas
- Central air:Yes
Structure and exterior
- Roof:Composition, Shingle
- Year built:1987
- Building area:2,300 sq. ft.
- Lot area:1.48 Acres
- Lot Features:Back Yard, Front Yard, Landscaped, Private, Wooded
- Architectural Style:Traditional
- Construction Materials:Cement Siding, HardiPlank Type
- Exterior Features:Deck, Front Porch, Private Yard, Rear Porch
- Levels:2 Story
Schools
- High school:Sequoyah
- Middle school:Dean Rusk
- Elementary school:Holly Springs - Cherokee
Utilities
- Water:Public, Water Available
- Sewer:Septic Tank
Finances and disclosures
- Price:$399,000
- Price per sq. ft.:$173.48
- Tax amount:$4,246 (2025)
Features and amenities
- Laundry features:Laundry Room, Lower Level
- Amenities:High Ceilings 10 ft Main, High Ceilings 9 ft Lower, High Ceilings 9 ft Upper, His and Hers Closets, Walk-In Closet(s)
Parking
- Parking description:Attached, Covered, Garage, Garage Faces Side, Parking Pad
- Garage spaces:2
 Listings identified with the FMLS IDX logo come from FMLS and are held by brokerage firms other than the owner of this website. The listing brokerage is identified in any listing details. Information is deemed reliable but is not guaranteed. If you believe any FMLS listing contains material that infringes your copyrighted work please click here (https://www.fmls.com/dmca) to review our DMCA policy and learn how to submit a takedown request. ©2026 First Multiple Listing Service, Inc. FIRSTMLS Member Broker: Debbie Cooke
New listings near 109 Toonigh Court
- Coming Soon
 $315,000Coming Soon2 beds 2 baths1,034 sq. ft.
1029 Daventry Crossing, Woodstock, GA 30188
MLS# 7855140Listed by: KELLER WILLIAMS NORTH ATLANTA - Coming Soon
 $580,000Coming Soon5 beds 3 baths2,794 sq. ft.
905 Fernwood Road, Woodstock, GA 30189
MLS# 7858446Listed by: KELLER WILLIAMS REALTY ATL NORTH - Coming Soon
 $899,000Coming Soon5 beds 6 baths5,278 sq. ft.
408 Three Branches Court, Woodstock, GA 30188
MLS# 7858699Listed by: ATLANTA FINE HOMES SOTHEBY'S INTERNATIONAL - Coming Soon
 $325,000Coming Soon3 beds 3 baths1,838 sq. ft.
336 Etowah Valley Trace, Woodstock, GA 30189
MLS# 7857366Listed by: ATLANTA COMMUNITIES - Coming Soon
 $550,000Coming Soon4 beds 3 baths1,973 sq. ft.
411 Garran Walk, Woodstock, GA 30188
MLS# 10875346Listed by: Atlanta Communities - Coming Soon
 $550,000Coming Soon4 beds 3 baths1,973 sq. ft.
411 Garran Walk, Woodstock, GA 30188
MLS# 7845315Listed by: ATLANTA COMMUNITIES - Coming Soon
 $439,900Coming Soon5 beds 4 baths3,624 sq. ft.
619 Springharbor Drive, Woodstock, GA 30188
MLS# 7823073Listed by: KELLER WILLIAMS REALTY SIGNATURE PARTNERS - Coming Soon
 $439,900Coming Soon5 beds 4 baths3,624 sq. ft.
619 Springharbor Drive, Woodstock, GA 30188
MLS# 10874913Listed by: Keller Williams Realty - Coming Soon
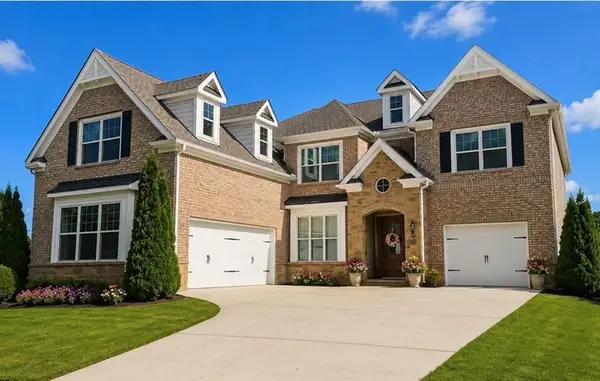 $1,285,000Coming Soon6 beds 5 baths6,465 sq. ft.
437 Hathaway Avenue, Woodstock, GA 30188
MLS# 7849929Listed by: ATLANTA FINE HOMES SOTHEBY'S INTERNATIONAL - Coming Soon
 $400,000Coming Soon3 beds 2 baths2,100 sq. ft.
525 Penny Lane, Woodstock, GA 30188
MLS# 7344841Listed by: HARRY NORMAN REALTORS


Protect your home and budget from life's surprises with an Assurant Home Warranty, backed by a partner that supports you through every step of homeownership. Explore Plans.
©2026 Century 21 Real Estate LLC. All rights reserved. CENTURY 21®, the CENTURY 21 Logo and C21® are service marks owned by Century 21 Real Estate LLC. Century 21 Real Estate LLC fully supports the principles of the Fair Housing Act and the Equal Opportunity Act. Each office is independently owned and operated. Listing information is deemed reliable but not guaranteed accurate.