
1112 Washington Court, Woodstock, GA 30188
Local realty services provided by:CENTURY 21 The Avenues
1112 Washington Court,Woodstock, GA 30188
$429,900
- 3 Beds
- 2 Baths
- 1,476 sq. ft.
- Single family
- Pending
Listed by: ryan traeger
Office: northgroup realty
MLS#:7779048
Source:FIRSTMLS
Price summary
- Price:$429,900
- Price per sq. ft.:$291.26
About this home
GREAT LOCATION - 1 Mile From Downtown Woodstock! Open concept ranch, fully renovated and beautifully appointed. Shiplap walls, quartz counters, exposed cedar wood beams and stainless steel appliances. New roof and interior/exterior paint in 2024. Luxury vinyl flooring, no carpet. Laundry on main level. Culdesac lot with large front deck with plenty of room to entertain. The yard is very private with newly installed lawn and flowering shrubs, surrounded by mature trees with a fenced backyard. HUGE .81 acre lot with tons of privacy and lot of opportunities! No HOA or restrictions. Garage is separate space and could be finished as a workshop or rental, lots of potential. Driveway wraps around back of home for private entry. Seller is licensed agent in GA.
Contact an agent
Home facts
- Year built:1973
- Listing ID #:7779048
- Updated:July 28, 2026 at 07:43 AM
Rooms and interior
- Bedrooms:3
- Total bathrooms:2
- Full bathrooms:2
- Dining Description:Open Concept
- Kitchen Description:Cabinets Other, Dishwasher, Electric Cooktop, Electric Oven, Kitchen Island, Microwave, Refrigerator, Self Cleaning Oven, Stone Counters
- Basement Description:Crawl Space
- Living area:1,476 sq. ft.
Heating and cooling
- Cooling:Ceiling Fan(s), Central Air
- Heating:Central
- Central air:Yes
Structure and exterior
- Roof:Shingle
- Year built:1973
- Building area:1,476 sq. ft.
- Lot area:0.81 Acres
- Lot Features:Back Yard, Cul-De-Sac, Landscaped
- Architectural Style:Ranch
- Exterior Features:Deck, Front Porch, Rear Porch
- Levels:1.5 Story
Schools
- High school:River Ridge
- Middle school:Mill Creek
- Elementary school:Arnold Mill
Utilities
- Water:Public
- Sewer:Septic Tank
Finances and disclosures
- Price:$429,900
- Price per sq. ft.:$291.26
- Tax amount:$4,667 (2025)
Features and amenities
- Appliances:Dehumidifier
- Laundry features:Dryer, In Kitchen, Main Level, Washer
- Amenities:Beamed Ceilings, Electric Water Heater
Parking
- Parking description:Garage, Garage Door Opener
- Garage spaces:2
 Listings identified with the FMLS IDX logo come from FMLS and are held by brokerage firms other than the owner of this website. The listing brokerage is identified in any listing details. Information is deemed reliable but is not guaranteed. If you believe any FMLS listing contains material that infringes your copyrighted work please click here (https://www.fmls.com/dmca) to review our DMCA policy and learn how to submit a takedown request. ©2026 First Multiple Listing Service, Inc.
New listings near 1112 Washington Court
- New
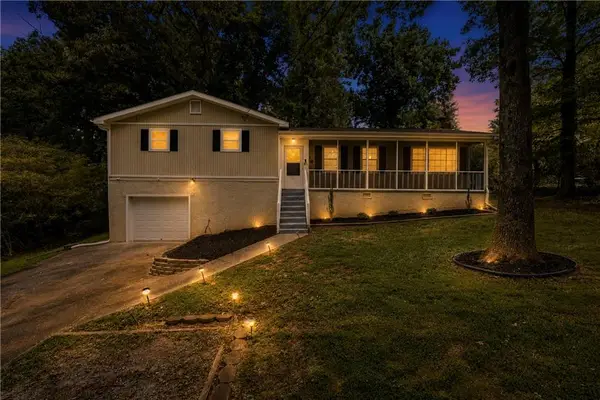
 $1,299,900Active7 beds 7 baths5,419 sq. ft.
419 Oakleigh Avenue, Woodstock, GA 30188
MLS# 7809362Listed by: KELLER WILLIAMS REALTY SIGNATURE PARTNERS - New
 $360,000Active3 beds 2 baths2,056 sq. ft.
326 Princess Avenue, Woodstock, GA 30189
MLS# 7811043Listed by: REAL BROKER, LLC. - Coming Soon
 $539,000Coming Soon3 beds 4 baths
267 Mitchell Lane, Woodstock, GA 30188
MLS# 7809926Listed by: ATLANTA FINE HOMES SOTHEBY'S INTERNATIONAL - Coming Soon
 $420,000Coming Soon3 beds 3 baths
578 Ashland Parkway, Woodstock, GA 30189
MLS# 10813659Listed by: Coldwell Banker Realty - New
 $549,900Active4 beds 3 baths2,799 sq. ft.
119 Normandy Drive, Woodstock, GA 30188
MLS# 7807592Listed by: ATLANTA FINE HOMES SOTHEBY'S INTERNATIONAL - New
 $1,770,000Active5 beds 8 baths9,072 sq. ft.
108 Waters Edge Drive, Woodstock, GA 30188
MLS# 7811278Listed by: OPENDOOR BROKERAGE, LLC  $1,095,000Pending6 beds 5 baths
112 Sanctuary Avenue, Woodstock, GA 30188
MLS# 10813214Listed by: Atlanta Communities- New
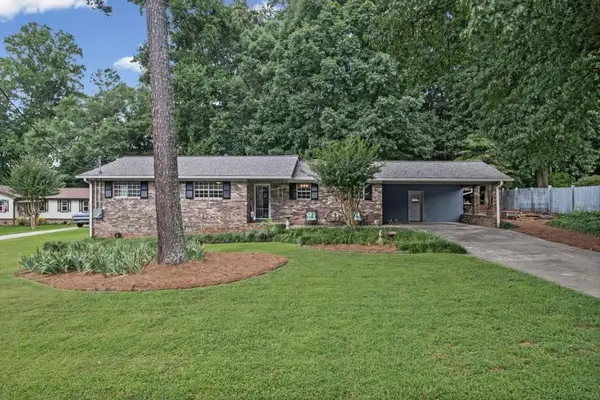 $425,000Active3 beds 2 baths1,952 sq. ft.
1050 Castlewood Drive, Woodstock, GA 30189
MLS# 7810998Listed by: ATLANTA COMMUNITIES - New
 $280,000Active2 beds 1 baths810 sq. ft.
100 Kincade Court, Woodstock, GA 30188
MLS# 7810955Listed by: RE/MAX TOWN AND COUNTRY - New
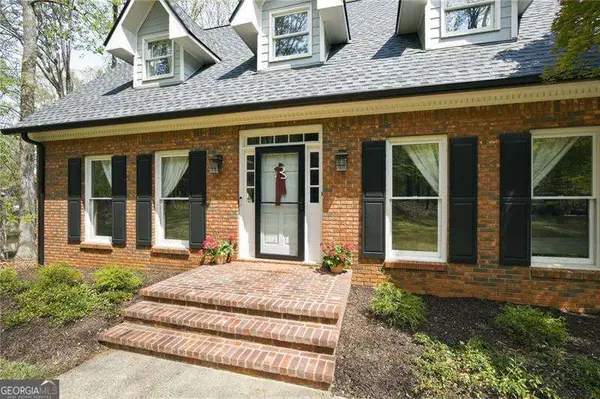 $615,000Active4 beds 3 baths
502 Riverview Court, Woodstock, GA 30188
MLS# 10812437Listed by: Atlanta Communities


Protect your home and budget from life's surprises with an Assurant Home Warranty, backed by a partner that supports you through every step of homeownership. Explore Plans.
©2026 Century 21 Real Estate LLC. All rights reserved. CENTURY 21®, the CENTURY 21 Logo and C21® are service marks owned by Century 21 Real Estate LLC. Century 21 Real Estate LLC fully supports the principles of the Fair Housing Act and the Equal Opportunity Act. Each office is independently owned and operated. Listing information is deemed reliable but not guaranteed accurate.