
131 Spaulding Lane, Woodstock, GA 30188
Local realty services provided by:CENTURY 21 Results
131 Spaulding Lane,Woodstock, GA 30188
$744,900
- 4 Beds
- 3 Baths
- 3,170 sq. ft.
- Single family
- Active
Listed by: jeff costen, rosa costen
Office: exp realty, llc.
MLS#:7835149
Source:FIRSTMLS
Price summary
- Price:$744,900
- Price per sq. ft.:$234.98
- Monthly HOA dues:$83.33
About this home
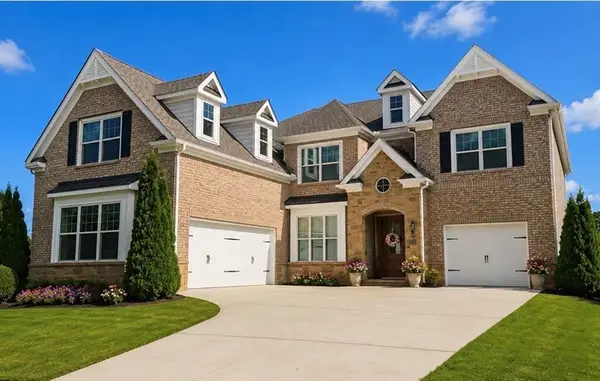
BETTER THAN NEW, with over $35,000 in upgrades already done! This three-year-young home offers approximately 3,170 sq. ft., 4 bedrooms, 3 full baths, a dedicated office/flex room, and a flexible floor plan designed for easy living.
The primary suite and a second bedroom with full bath are both on the main level, along with a separate office/flex room. The open living space features 10-ft ceilings, 8-ft doors, wide doorways, and a spacious kitchen with GE Café appliances, large island, abundant cabinetry, and walk-in pantry. The primary suite overlooks the wooded backdrop and includes a stepless-entry shower and custom walk-in closet.
What sets this home apart are the upgrades already in place: custom closet, pantry and laundry organization, plantation shutters, whole-house window tint, aluminum fencing, and exceptional storage throughout. Upstairs, two additional bedrooms, a full bath, large second living area, and walk-in attic offer plenty of flexibility for guests, hobbies, or additional living space.
And then there’s the backyard. Beyond the level fenced yard, an illuminated walkway leads to a private fire-pit retreat tucked among the trees with café lighting and multiple seating areas, a special extension of the home made for relaxing and entertaining.
Private wooded views, thoughtful upgrades, flexible living spaces, and a convenient Woodstock location with easy access to Downtown Woodstock, Roswell, and Marietta Square. Move-in ready, without the projects that often come with a new home. Come and tour this home today!...
Contact an agent
Home facts
- Year built:2023
- Subdivision & Development:Cherokee Bluffs
- Listing ID #:7835149
- Updated:October 23, 2026 at 01:25 PM
Rooms and interior
- Bedrooms:4
- Total bathrooms:3
- Full bathrooms:3
- Flooring:Carpet
- Dining Description:Open Concept, Seats 12+
- Bathrooms Description:Double Vanity, Separate Tub/Shower, Soaking Tub
- Kitchen Description:Breakfast Bar, Cabinets White, Dishwasher, Gas Oven, Gas Range, Kitchen Island, Microwave, Pantry Walk-In, Solid Surface Counters, View to Family Room
- Bedroom Description:In-Law Floorplan, Master on Main, Oversized Master
- Living area:3,170 sq. ft.
Heating and cooling
- Cooling:Ceiling Fan(s), Central Air, Zoned
- Heating:Central, Forced Air, Natural Gas, Zoned
- Central air:Yes
Structure and exterior
- Roof:Composition, Shingle
- Year built:2023
- Building area:3,170 sq. ft.
- Lot area:0.28 Acres
- Lot Features:Back Yard, Front Yard, Level, Private
- Architectural Style:Craftsman, Traditional
- Construction Materials:Cement Siding, HardiPlank Type
- Exterior Features:Covered, Front Porch, Patio, Private Yard, Rain Gutters
- Levels:2 Story
Schools
- High school:River Ridge
- Middle school:Mill Creek
- Elementary school:Little River
Utilities
- Water:Public, Water Available
- Sewer:Public Sewer, Sewer Available
Finances and disclosures
- Price:$744,900
- Price per sq. ft.:$234.98
- Tax amount:$7,940 (2025)
Features and amenities
- Appliances:Irrigation Equipment
- Laundry features:Laundry Room, Main Level
- Amenities:Bookcases, Entrance Foyer, Gas Water Heater, High Ceilings 10 ft Main
Parking
- Parking description:Attached, Driveway, Garage, Kitchen Level, Level Driveway
- Garage spaces:2
 Listings identified with the FMLS IDX logo come from FMLS and are held by brokerage firms other than the owner of this website. The listing brokerage is identified in any listing details. Information is deemed reliable but is not guaranteed. If you believe any FMLS listing contains material that infringes your copyrighted work please click here (https://www.fmls.com/dmca) to review our DMCA policy and learn how to submit a takedown request. ©2026 First Multiple Listing Service, Inc. FIRSTMLS Member Broker: Debbie Cooke
New listings near 131 Spaulding Lane
- Coming Soon
 $750,000Coming Soon3 beds 3 baths2,668 sq. ft.
104 Autumn Glen Drive, Woodstock, GA 30188
MLS# 10877805Listed by: Atlanta Communities - Coming Soon
 $325,000Coming Soon3 beds 3 baths1,838 sq. ft.
336 Etowah Valley Trace, Woodstock, GA 30189
MLS# 7857366Listed by: ATLANTA COMMUNITIES - Coming Soon
 $550,000Coming Soon4 beds 3 baths1,973 sq. ft.
411 Garran Walk, Woodstock, GA 30188
MLS# 10875346Listed by: Atlanta Communities - Coming Soon
 $550,000Coming Soon4 beds 3 baths1,973 sq. ft.
411 Garran Walk, Woodstock, GA 30188
MLS# 7845315Listed by: ATLANTA COMMUNITIES - Coming Soon
 $399,900Coming Soon5 beds 4 baths3,624 sq. ft.
619 Springharbor Drive, Woodstock, GA 30188
MLS# 7823073Listed by: KELLER WILLIAMS REALTY SIGNATURE PARTNERS - Coming Soon
 $399,900Coming Soon5 beds 4 baths3,624 sq. ft.
619 Springharbor Drive, Woodstock, GA 30188
MLS# 10874913Listed by: Keller Williams Realty - Coming Soon
 $1,285,000Coming Soon6 beds 5 baths6,465 sq. ft.
437 Hathaway Avenue, Woodstock, GA 30188
MLS# 7849929Listed by: ATLANTA FINE HOMES SOTHEBY'S INTERNATIONAL - Coming Soon
 $400,000Coming Soon3 beds 2 baths2,100 sq. ft.
525 Penny Lane, Woodstock, GA 30188
MLS# 7344841Listed by: HARRY NORMAN REALTORS - Coming Soon
 $345,500Coming Soon3 beds 3 baths1,271 sq. ft.
449 W Oaks Trail, Woodstock, GA 30188
MLS# 7336199Listed by: ATLANTA COMMUNITIES - New
 $695,000Active4 beds 4 baths3,382 sq. ft.
2601 Boulder Way, Woodstock, GA 30188
MLS# 10877553Listed by: Homesmart Realty Partners


Protect your home and budget from life's surprises with an Assurant Home Warranty, backed by a partner that supports you through every step of homeownership. Explore Plans.
©2026 Century 21 Real Estate LLC. All rights reserved. CENTURY 21®, the CENTURY 21 Logo and C21® are service marks owned by Century 21 Real Estate LLC. Century 21 Real Estate LLC fully supports the principles of the Fair Housing Act and the Equal Opportunity Act. Each office is independently owned and operated. Listing information is deemed reliable but not guaranteed accurate.