1318 Yorkshire Lane, Woodstock, GA 30188
Local realty services provided by:CENTURY 21 The Avenues
1318 Yorkshire Lane,Woodstock, GA 30188
$395,000
- 3 Beds
- 2 Baths
- 1,010 sq. ft.
- Single family
- Active
Listed by: kim mccrary
Office: harry norman realtors
MLS#:7824852
Source:FIRSTMLS
Price summary
- Price:$395,000
- Price per sq. ft.:$391.09
- Monthly HOA dues:$37.67
About this home
Just Like New and completely move-in ready! This professionally renovated home has been thoughtfully updated from top to bottom, featuring brand-new LVP flooring, fresh interior paint throughout, all new bathrooms, and a gorgeous new kitchen with crisp white cabinetry, sleek black granite countertops, and brand-new gas range, microwave, and dishwasher. Plantation shutters throughout add an elegant finishing touch. Step outside through the new glass door to your own private backyard oasis, complete with a landscaped flower garden, charming stone pavers, and the most adorable backyard swing- the perfect spot to relax and enjoy your morning coffee or unwind in the evening. This precious home truly has it all: beautiful updates, thoughtful details, a private outdoor retreat, and a great location. A must see!
Contact an agent
Home facts
- Year built:1993
- Subdivision & Development:VILLAGE COBBLESTONE
- Listing ID #:7824852
- Updated:October 10, 2026 at 01:28 PM
Rooms and interior
- Bedrooms:3
- Total bathrooms:2
- Full bathrooms:2
- Flooring:Vinyl
- Dining Description:Open Concept
- Bathrooms Description:Tub/Shower Combo
- Kitchen Description:Breakfast Bar, Cabinets White, Dishwasher, Gas Range, Microwave, Range Hood, Solid Surface Counters, View to Family Room
- Bedroom Description:Master on Main, Split Bedroom Plan
- Living area:1,010 sq. ft.
Heating and cooling
- Cooling:Central Air
- Heating:Forced Air
- Central air:Yes
Structure and exterior
- Roof:Composition, Shingle
- Year built:1993
- Building area:1,010 sq. ft.
- Lot area:0.09 Acres
- Lot Features:Back Yard, Front Yard, Landscaped, Level, Private
- Architectural Style:Cottage, Patio Home, Ranch
- Construction Materials:Brick Front, Vinyl Siding
- Exterior Features:Patio
- Levels:1 Story
Schools
- High school:River Ridge
- Middle school:Mill Creek
- Elementary school:Little River
Utilities
- Water:Public, Water Available
- Sewer:Public Sewer, Sewer Available
Finances and disclosures
- Price:$395,000
- Price per sq. ft.:$391.09
- Tax amount:$3,572 (2025)
Features and amenities
- Laundry features:In Garage
- Amenities:Gas Water Heater
Parking
- Total parking spaces:3
- Parking description:Garage
- Garage spaces:1
 Listings identified with the FMLS IDX logo come from FMLS and are held by brokerage firms other than the owner of this website. The listing brokerage is identified in any listing details. Information is deemed reliable but is not guaranteed. If you believe any FMLS listing contains material that infringes your copyrighted work please click here (https://www.fmls.com/dmca) to review our DMCA policy and learn how to submit a takedown request. ©2026 First Multiple Listing Service, Inc.
New listings near 1318 Yorkshire Lane
- Coming Soon
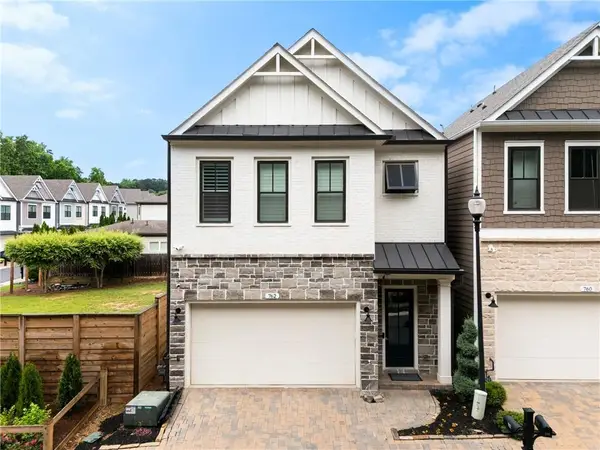
 $592,900Coming Soon4 beds 4 baths2,609 sq. ft.
762 Stickley Oak Way, Woodstock, GA 30189
MLS# 7851436Listed by: CENTURY 21 CONNECT REALTY - Coming Soon
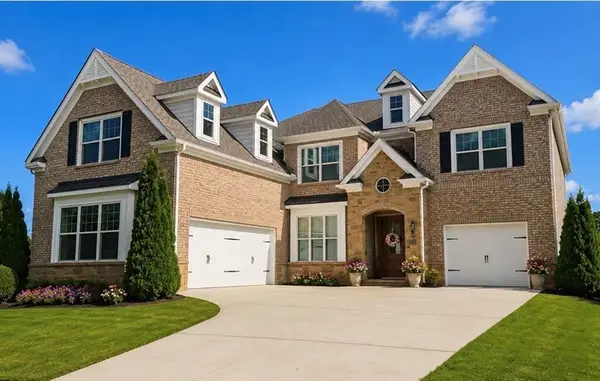 $1,285,000Coming Soon6 beds 5 baths6,465 sq. ft.
437 Hathaway Avenue, Woodstock, GA 30188
MLS# 7849929Listed by: ATLANTA FINE HOMES SOTHEBY'S INTERNATIONAL - Coming Soon
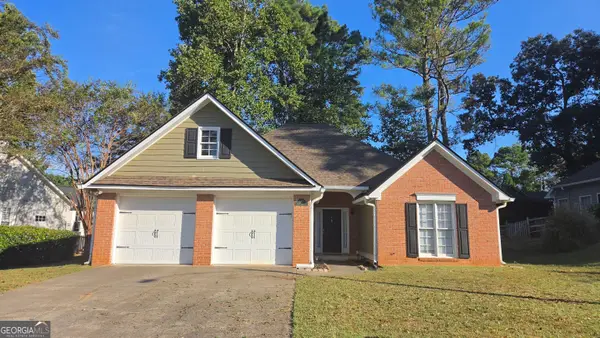 $415,000Coming Soon3 beds 2 baths1,701 sq. ft.
1717 Indian Ridge Drive, Woodstock, GA 30189
MLS# 10857171Listed by: RE/MAX Town & Country - Coming Soon
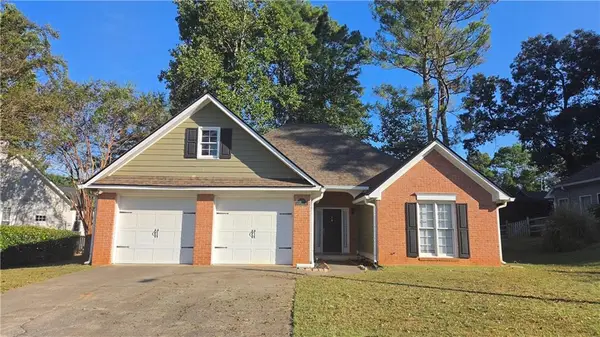 $415,000Coming Soon3 beds 2 baths1,694 sq. ft.
1717 Indian Ridge Drive, Woodstock, GA 30189
MLS# 7847871Listed by: RE/MAX TOWN AND COUNTRY - Coming Soon
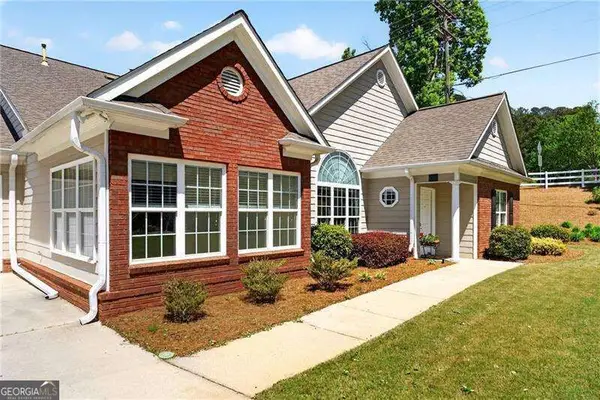 $399,000Coming Soon3 beds 2 baths
226 Hames Road #140, Woodstock, GA 30188
MLS# 10856300Listed by: Keller Williams Realty Consultants - Coming Soon
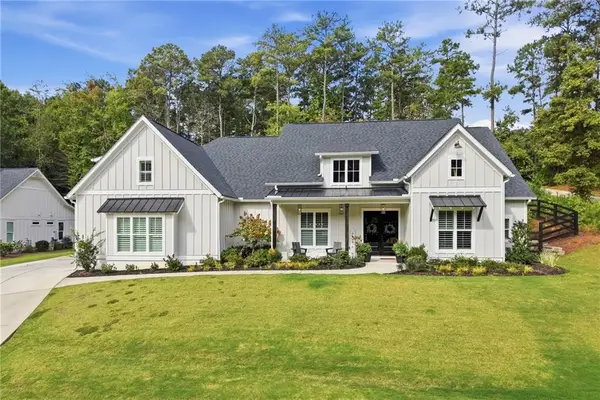 $975,000Coming Soon4 beds 4 baths3,712 sq. ft.
565 Mountain Road, Woodstock, GA 30188
MLS# 7844762Listed by: KELLER WILLIAMS REALTY PEACHTREE RD. - Coming Soon
 $400,000Coming Soon3 beds 2 baths2,100 sq. ft.
525 Penny Lane, Woodstock, GA 30188
MLS# 7344841Listed by: HARRY NORMAN REALTORS - Coming Soon
 $345,500Coming Soon3 beds 3 baths1,271 sq. ft.
449 W Oaks Trail, Woodstock, GA 30188
MLS# 7336199Listed by: ATLANTA COMMUNITIES - New
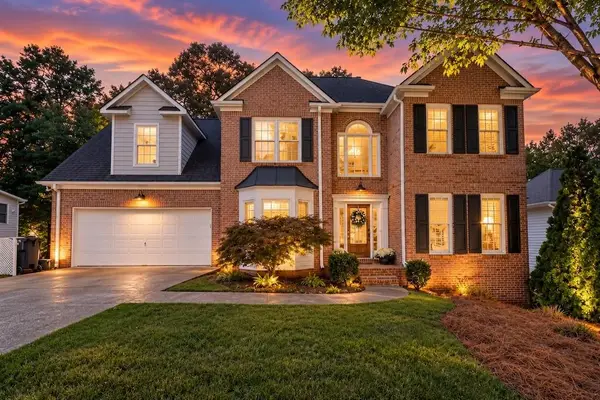 $459,000Active4 beds 3 baths2,325 sq. ft.
3009 Fieldstream Way, Woodstock, GA 30189
MLS# 7850915Listed by: ATLANTA COMMUNITIES - Open Sun, 2 to 4pmNew
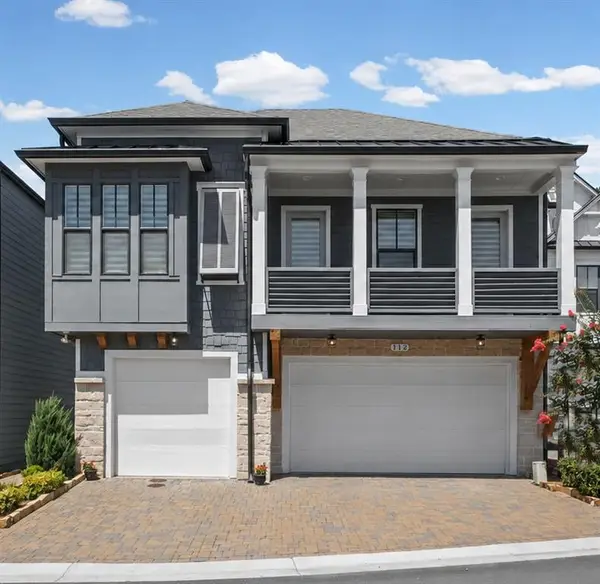 $950,000Active4 beds 4 baths3,241 sq. ft.
112 Village Green Avenue, Woodstock, GA 30189
MLS# 7851770Listed by: HOMESMART


Protect your home and budget from life's surprises with an Assurant Home Warranty, backed by a partner that supports you through every step of homeownership. Explore Plans.
©2026 Century 21 Real Estate LLC. All rights reserved. CENTURY 21®, the CENTURY 21 Logo and C21® are service marks owned by Century 21 Real Estate LLC. Century 21 Real Estate LLC fully supports the principles of the Fair Housing Act and the Equal Opportunity Act. Each office is independently owned and operated. Listing information is deemed reliable but not guaranteed accurate.