
134 Kingwood Drive, Woodstock, GA 30188
Local realty services provided by:CENTURY 21 The Avenues
134 Kingwood Drive,Woodstock, GA 30188
$749,900
- 3 Beds
- 3 Baths
- 2,783 sq. ft.
- Single family
- Active
Listed by: claire p smith
Office: homesmart
MLS#:7833813
Source:FIRSTMLS
Price summary
- Price:$749,900
- Price per sq. ft.:$269.46
About this home
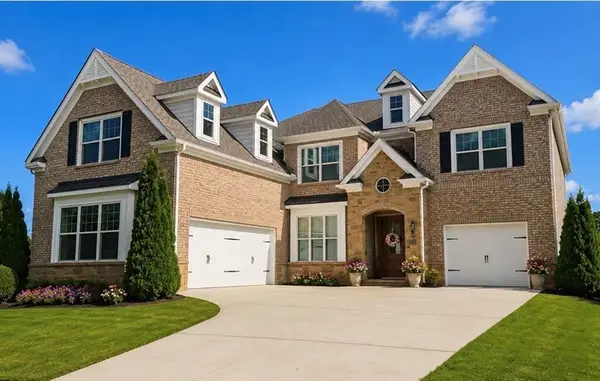
Welcome to this beautiful WINDSONG-built home in the sought-after Ruisseau community, where thoughtful custom details, exceptional storage, and a private setting make this home truly stand out. Plantation shutters throughout, upgraded lighting and tile, spray foam insulation, and three custom stained-glass windows add character and style throughout.
The gourmet kitchen opens seamlessly to the spacious great room and features a custom pantry with built-in shelving for exceptional organization. The main-level owner’s suite offers a custom built-in walk-in closet, creating a functional and beautifully finished retreat. Step outside to one of this home's true highlights—the incredible outdoor living space. The upgraded custom screened porch and patio with over 825 sq ft of added pavers overlook a private lot and feature a built-in gas fire pit, creating the perfect setting for entertaining or relaxing year-round. Upstairs, you’ll find two additional bedrooms connected by a Jack-and-Jill bath, plus a bonus room, loft, and oversized walk-in storage/workroom. The storage/workroom is insulated with spray foam, adding even more versatility. Electric ceiling-mounted lifts in the garage provide additional convenient storage. Other upgrades include gutter guards and a hot-water recirculation system for added everyday comfort and convenience. Enjoy the charm and convenience of the location with golf-cart access to Downtown Woodstock, putting incredible restaurants, shopping, entertainment, concerts, and community events just minutes from your door! This home offers the perfect combination of a thoughtfully designed floor plan, extensive upgrades, private outdoor living, low-maintenance living as the HOA maintains the yard, and an unbeatable Woodstock lifestyle....
Contact an agent
Home facts
- Year built:2023
- Subdivision & Development:Ruisseau
- Listing ID #:7833813
- Updated:October 23, 2026 at 01:25 PM
Rooms and interior
- Bedrooms:3
- Total bathrooms:3
- Full bathrooms:2
- Half bathrooms:1
- Flooring:Carpet, Hardwood
- Dining Description:Open Concept, Seats 12+
- Bathrooms Description:Double Vanity, Shower Only, Vaulted Ceiling(s)
- Kitchen Description:Breakfast Bar, Cabinets Other, Cabinets White, Dishwasher, Disposal, Double Oven, Gas Cooktop, Kitchen Island, Microwave, Pantry Walk-In, Refrigerator, Stone Counters, View to Family Room
- Bedroom Description:Master on Main, Oversized Master, Split Bedroom Plan
- Living area:2,783 sq. ft.
Heating and cooling
- Cooling:Ceiling Fan(s), Central Air, Zoned
- Heating:Central, Natural Gas, Zoned
- Central air:Yes
Structure and exterior
- Roof:Composition
- Year built:2023
- Building area:2,783 sq. ft.
- Lot area:0.05 Acres
- Lot Features:Corner Lot, Front Yard, Landscaped, Level
- Architectural Style:Farmhouse, Traditional
- Construction Materials:Brick Veneer, Fiber Cement, HardiPlank Type
- Exterior Features:Courtyard, Covered, Front Porch, Private Yard, Rain Gutters, Screened, Side Porch
- Levels:2 Story
Schools
- High school:Woodstock
- Middle school:Woodstock
- Elementary school:Woodstock
Utilities
- Water:Public, Water Available
- Sewer:Public Sewer, Sewer Available
Finances and disclosures
- Price:$749,900
- Price per sq. ft.:$269.46
- Tax amount:$1,482 (2025)
Features and amenities
- Laundry features:Laundry Room, Main Level
- Amenities:Bookcases, Gas Water Heater, High Ceilings 10 ft Main, High Speed Internet, Tray Ceiling(s), Walk-In Closet(s)
Parking
- Parking description:Garage, Garage Door Opener
- Garage spaces:2
 Listings identified with the FMLS IDX logo come from FMLS and are held by brokerage firms other than the owner of this website. The listing brokerage is identified in any listing details. Information is deemed reliable but is not guaranteed. If you believe any FMLS listing contains material that infringes your copyrighted work please click here (https://www.fmls.com/dmca) to review our DMCA policy and learn how to submit a takedown request. ©2026 First Multiple Listing Service, Inc.
New listings near 134 Kingwood Drive
- Coming Soon
 $750,000Coming Soon3 beds 3 baths2,668 sq. ft.
104 Autumn Glen Drive, Woodstock, GA 30188
MLS# 10877805Listed by: Atlanta Communities - Coming Soon
 $325,000Coming Soon3 beds 3 baths1,838 sq. ft.
336 Etowah Valley Trace, Woodstock, GA 30189
MLS# 7857366Listed by: ATLANTA COMMUNITIES - Coming Soon
 $550,000Coming Soon4 beds 3 baths1,973 sq. ft.
411 Garran Walk, Woodstock, GA 30188
MLS# 10875346Listed by: Atlanta Communities - Coming Soon
 $550,000Coming Soon4 beds 3 baths1,973 sq. ft.
411 Garran Walk, Woodstock, GA 30188
MLS# 7845315Listed by: ATLANTA COMMUNITIES - Coming Soon
 $399,900Coming Soon5 beds 4 baths3,624 sq. ft.
619 Springharbor Drive, Woodstock, GA 30188
MLS# 7823073Listed by: KELLER WILLIAMS REALTY SIGNATURE PARTNERS - Coming Soon
 $399,900Coming Soon5 beds 4 baths3,624 sq. ft.
619 Springharbor Drive, Woodstock, GA 30188
MLS# 10874913Listed by: Keller Williams Realty - Coming Soon
 $1,285,000Coming Soon6 beds 5 baths6,465 sq. ft.
437 Hathaway Avenue, Woodstock, GA 30188
MLS# 7849929Listed by: ATLANTA FINE HOMES SOTHEBY'S INTERNATIONAL - Coming Soon
 $400,000Coming Soon3 beds 2 baths2,100 sq. ft.
525 Penny Lane, Woodstock, GA 30188
MLS# 7344841Listed by: HARRY NORMAN REALTORS - Coming Soon
 $345,500Coming Soon3 beds 3 baths1,271 sq. ft.
449 W Oaks Trail, Woodstock, GA 30188
MLS# 7336199Listed by: ATLANTA COMMUNITIES - New
 $695,000Active4 beds 4 baths3,382 sq. ft.
2601 Boulder Way, Woodstock, GA 30188
MLS# 10877553Listed by: Homesmart Realty Partners


Protect your home and budget from life's surprises with an Assurant Home Warranty, backed by a partner that supports you through every step of homeownership. Explore Plans.
©2026 Century 21 Real Estate LLC. All rights reserved. CENTURY 21®, the CENTURY 21 Logo and C21® are service marks owned by Century 21 Real Estate LLC. Century 21 Real Estate LLC fully supports the principles of the Fair Housing Act and the Equal Opportunity Act. Each office is independently owned and operated. Listing information is deemed reliable but not guaranteed accurate.