
160 Jep Wheeler Lane, Woodstock, GA 30188
Local realty services provided by:CENTURY 21 The Avenues
160 Jep Wheeler Lane,Woodstock, GA 30188
$980,000
- 4 Beds
- 4 Baths
- 3,948 sq. ft.
- Single family
- Active
Listed by: dana coleman
Office: ansley real estate
MLS#:7775407
Source:FIRSTMLS
Price summary
- Price:$980,000
- Price per sq. ft.:$248.23
About this home
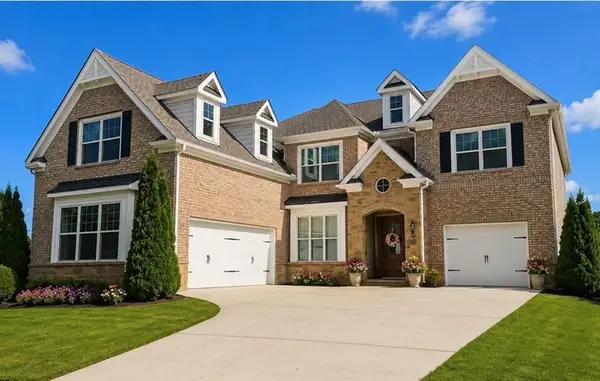
Welcome home to your own private haven in this pristine and meticulously kept custom- built farmhouse with an expansive front porch you will never want to leave! Beautifully nestled on 3.94 quiet, wooded acres right off Jep Wheeler Road & Jep Wheeler Lane this is truly a special and well loved property. Car enthusiasts and hobbyists will love the incredible garage space, featuring a total of 5 bays, including a massive detached garage with a spacious workshop and extra storage. The stacked stone lined driveway winds through the park-like landscape where you breathe easy knowing how good it is to be "home." It's not everyday a home like this one becomes available in such a sought-after location. Perfectly situated for both privacy and convenience, this home offers a tranquil retreat just minutes from the premier shopping, dining, top-rated schools, and parks of Crabapple and Hickory Flat. The exterior is as pretty as a picture and the expansive wrap-around front porch is perfect for visiting with friends, enjoying morning coffee or relaxing evenings. Inside, the light-filled interior has been freshly painted and features beautiful hardwood floors flowing throughout the main level. The heart of the home is the upgraded farmhouse kitchen, equipped with premium finishes and designed for effortless entertaining. The kitchen island is a wonderful gathering area and the kitchen opens to the fireside family room, so pull up a chair and stay awhile. Work from home with ease in the dedicated main-level office, and enjoy dining in the separate dining room perfect for memorable events. Upstairs features 3 beautiful bedrooms & fully modernized, upgraded bathrooms. The primary suite is delightful and boasts his and her closets and a large spa bath with dual vanities and large shower. The thoughtful floor plan includes a functional terrace level in-law suite, complete with its own private bedroom & full bath, ideal for guests or for a home office. Storage is abundant at every turn, ensuring a place for everything. This lovely, well-kept home perfectly blends classic farmhouse charm with today's modern conveniences. Country living ~ yet close to the city ~ You will love living here!...
Contact an agent
Home facts
- Year built:1986
- Subdivision & Development:3.94 Acre Estate
- Listing ID #:7775407
- Updated:October 28, 2026 at 01:29 PM
Rooms and interior
- Bedrooms:4
- Total bathrooms:4
- Full bathrooms:3
- Half bathrooms:1
- Flooring:Carpet, Hardwood
- Dining Description:Separate Dining Room
- Bathrooms Description:Double Vanity, Separate His/Hers, Shower Only
- Kitchen Description:Breakfast Bar, Cabinets White, Dishwasher, Disposal, Eat-in Kitchen, Electric Range, Kitchen Island, Pantry Walk-In, Range Hood, Refrigerator, Self Cleaning Oven, Stone Counters, View to Family Room
- Bedroom Description:In-Law Floorplan, Sitting Room
- Basement Description:Boat Door, Daylight, Exterior Entry, Finished, Finished Bath, Interior Entry
- Living area:3,948 sq. ft.
Heating and cooling
- Cooling:Attic Fan, Ceiling Fan(s), Central Air, Zoned
- Heating:Forced Air, Natural Gas, Zoned
- Central air:Yes
Structure and exterior
- Roof:Composition, Shingle
- Year built:1986
- Building area:3,948 sq. ft.
- Lot area:3.94 Acres
- Lot Features:Back Yard, Creek On Lot, Front Yard, Landscaped, Level, Private
- Architectural Style:Farmhouse, Traditional
- Construction Materials:Cement Siding
- Exterior Features:Deck, Front Porch, Patio, Private Yard, Side Porch, Storage
- Levels:3+ Story
Schools
- High school:Sequoyah
- Middle school:Dean Rusk
- Elementary school:Mountain Road
Utilities
- Water:Public, Water Available
- Sewer:Septic Tank
Finances and disclosures
- Price:$980,000
- Price per sq. ft.:$248.23
- Tax amount:$1,264 (2025)
Features and amenities
- Laundry features:Laundry Room, Upper Level
- Amenities:Disappearing Attic Stairs, Gas Water Heater, High Ceilings 9 ft Main, High Speed Internet, His and Hers Closets, Walk-In Closet(s)
Parking
- Parking description:Detached, Garage, Garage Door Opener, Garage Faces Front, Kitchen Level, Level Driveway, Storage
- Garage spaces:5
 Listings identified with the FMLS IDX logo come from FMLS and are held by brokerage firms other than the owner of this website. The listing brokerage is identified in any listing details. Information is deemed reliable but is not guaranteed. If you believe any FMLS listing contains material that infringes your copyrighted work please click here (https://www.fmls.com/dmca) to review our DMCA policy and learn how to submit a takedown request. ©2026 First Multiple Listing Service, Inc.
New listings near 160 Jep Wheeler Lane
- Coming Soon
 $325,000Coming Soon3 beds 3 baths
336 Etowah Valley Trace, Woodstock, GA 30189
MLS# 10879114Listed by: Atlanta Communities - Coming Soon
 $899,000Coming Soon5 beds 6 baths5,278 sq. ft.
408 Three Branches Court, Woodstock, GA 30188
MLS# 7858699Listed by: ATLANTA FINE HOMES SOTHEBY'S INTERNATIONAL - Coming Soon
 $580,000Coming Soon5 beds 3 baths2,794 sq. ft.
905 Fernwood Road, Woodstock, GA 30189
MLS# 10878284Listed by: Keller Williams Realty Atlanta North - Coming Soon
 $550,000Coming Soon4 beds 3 baths1,973 sq. ft.
411 Garran Walk, Woodstock, GA 30188
MLS# 10875346Listed by: Atlanta Communities - Coming Soon
 $550,000Coming Soon4 beds 3 baths1,973 sq. ft.
411 Garran Walk, Woodstock, GA 30188
MLS# 7845315Listed by: ATLANTA COMMUNITIES - Coming Soon
 $439,900Coming Soon5 beds 4 baths3,624 sq. ft.
619 Springharbor Drive, Woodstock, GA 30188
MLS# 7823073Listed by: KELLER WILLIAMS REALTY SIGNATURE PARTNERS - Coming Soon
 $439,900Coming Soon5 beds 4 baths3,624 sq. ft.
619 Springharbor Drive, Woodstock, GA 30188
MLS# 10874913Listed by: Keller Williams Realty - Coming Soon
 $1,285,000Coming Soon6 beds 5 baths6,465 sq. ft.
437 Hathaway Avenue, Woodstock, GA 30188
MLS# 7849929Listed by: ATLANTA FINE HOMES SOTHEBY'S INTERNATIONAL - Coming Soon
 $400,000Coming Soon3 beds 2 baths2,100 sq. ft.
525 Penny Lane, Woodstock, GA 30188
MLS# 7344841Listed by: HARRY NORMAN REALTORS - Coming Soon
 $345,500Coming Soon3 beds 3 baths1,271 sq. ft.
449 W Oaks Trail, Woodstock, GA 30188
MLS# 7336199Listed by: ATLANTA COMMUNITIES


Protect your home and budget from life's surprises with an Assurant Home Warranty, backed by a partner that supports you through every step of homeownership. Explore Plans.
©2026 Century 21 Real Estate LLC. All rights reserved. CENTURY 21®, the CENTURY 21 Logo and C21® are service marks owned by Century 21 Real Estate LLC. Century 21 Real Estate LLC fully supports the principles of the Fair Housing Act and the Equal Opportunity Act. Each office is independently owned and operated. Listing information is deemed reliable but not guaranteed accurate.