164 Dials Drive, Woodstock, GA 30188
Local realty services provided by:CENTURY 21 Novus
Listed by: will fassinger
Office: 1 percent lists peach state
MLS#:7823454
Source:FIRSTMLS
Price summary
- Price:$459,900
- Price per sq. ft.:$243.59
About this home
COMPLETELY RENOVATED TOP-TO-BOTTOM! Stunning 3-Bed, 3-Bath Home in Woodstock. Welcome to 164 Dials Dr, a fully transformed, turn-key property where modern design meets complete peace of mind. Situated on a generous 0.47-acre lot in desirable Woodstock, virtually every inch of this home has been professionally updated-inside and out! Brand-New Exterior & Major Upgrades: Total Exterior Overhaul: Brand-new roof, siding, soffit, fascia, and trim for ultimate curb appeal and maintenance-free living. Spacious Outdoor Setting: Enjoy a large, private yard with mature trees, a freshly refreshed deck, and plenty of space for outdoor entertaining or pets to play. Parking & Storage: Deep two-car garage. Brand New Shed with full electric and workbench. Fully Remodeled Interior: Designer Kitchen: Fully renovated featuring fresh cabinetry, sleek new countertops, updated fixtures, and modern blacksplash ready for all your entertaining. Luxury Baths: All three full bathrooms have been completely redesigned with crisp tile work, new vanities, modern lighting, and high-end finishes. Fresh Finishes Throughout: Brand-new flooring throughout, smooth newly finished ceilings, fresh interior paint, and updated lighting fixtures from room to room. Flexible Living: Bright, open layout featuring a cozy fireplace in the main living space and spacious bedrooms with ample closet storage. Prime Woodstock Location: Located in a quiet, established neighborhood and zoned for top-rated Cherokee County schools (Little River Elementary, Mill Creek Middle, and River Ridge High). Just minutes from vibrant Downtown Woodstock, shopping, dining, parks, and quick access to Hwy 92 and I-575. Corner Lot - address also known as 802 Brandywine Ln...
Contact an agent
Home facts
- Year built:1980
- Subdivision & Development:MISTY MTN
- Listing ID #:7823454
- Updated:October 10, 2026 at 01:28 PM
Rooms and interior
- Bedrooms:4
- Total bathrooms:3
- Full bathrooms:3
- Dining Description:Open Concept
- Bathrooms Description:Double Vanity
- Kitchen Description:Cabinets White, Dishwasher, Eat-in Kitchen, Electric Range, Refrigerator, Stone Counters, View to Family Room
- Bedroom Description:Master on Main, Roommate Floor Plan
- Living area:1,888 sq. ft.
Heating and cooling
- Cooling:Central Air
- Heating:Forced Air
- Central air:Yes
Structure and exterior
- Roof:Composition
- Year built:1980
- Building area:1,888 sq. ft.
- Lot area:0.47 Acres
- Lot Features:Back Yard, Corner Lot
- Architectural Style:Ranch
- Construction Materials:Cement Siding, Concrete
- Exterior Features:Deck, Storage
- Levels:1 Story
Schools
- High school:River Ridge
- Middle school:Mill Creek
- Elementary school:Little River
Utilities
- Water:Public, Water Available
- Sewer:Septic Tank
Finances and disclosures
- Price:$459,900
- Price per sq. ft.:$243.59
- Tax amount:$3,318 (2025)
Features and amenities
- Laundry features:Laundry Room, Main Level, Mud Room
- Amenities:High Speed Internet, Walk-In Closet(s)
Parking
- Total parking spaces:2
- Parking description:Garage
- Garage spaces:2
 Listings identified with the FMLS IDX logo come from FMLS and are held by brokerage firms other than the owner of this website. The listing brokerage is identified in any listing details. Information is deemed reliable but is not guaranteed. If you believe any FMLS listing contains material that infringes your copyrighted work please click here (https://www.fmls.com/dmca) to review our DMCA policy and learn how to submit a takedown request. ©2026 First Multiple Listing Service, Inc. FIRSTMLS Member Broker: Kendall Chance
New listings near 164 Dials Drive
- Coming Soon
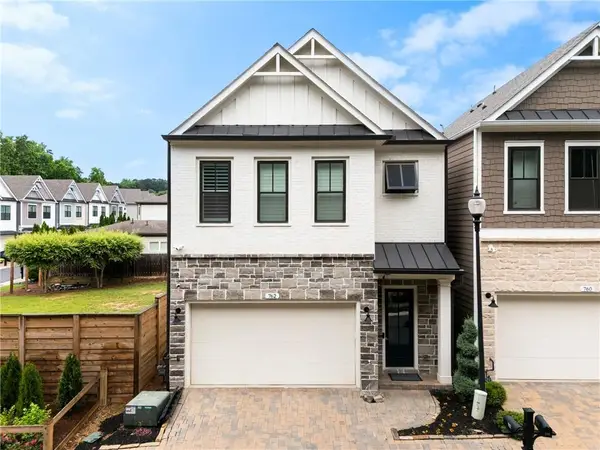
 $592,900Coming Soon4 beds 4 baths2,609 sq. ft.
762 Stickley Oak Way, Woodstock, GA 30189
MLS# 7851436Listed by: CENTURY 21 CONNECT REALTY - Coming Soon
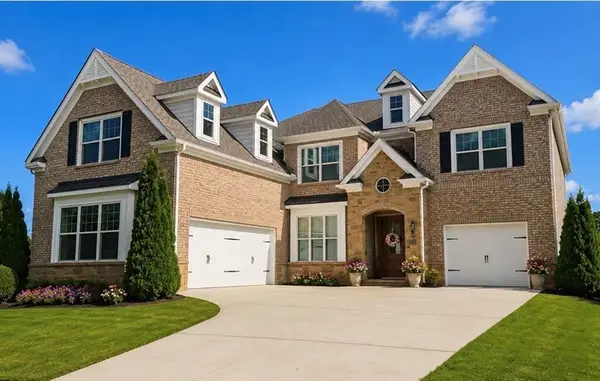 $1,285,000Coming Soon6 beds 5 baths6,465 sq. ft.
437 Hathaway Avenue, Woodstock, GA 30188
MLS# 7849929Listed by: ATLANTA FINE HOMES SOTHEBY'S INTERNATIONAL - Coming Soon
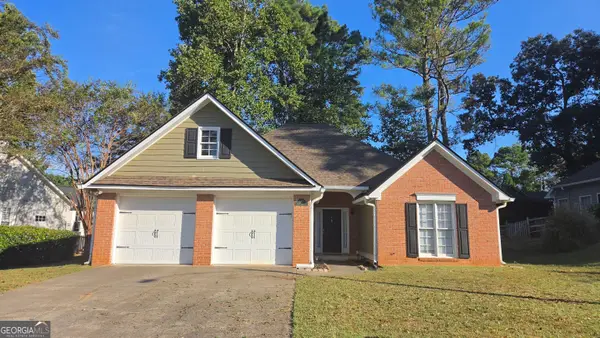 $415,000Coming Soon3 beds 2 baths1,701 sq. ft.
1717 Indian Ridge Drive, Woodstock, GA 30189
MLS# 10857171Listed by: RE/MAX Town & Country - Coming Soon
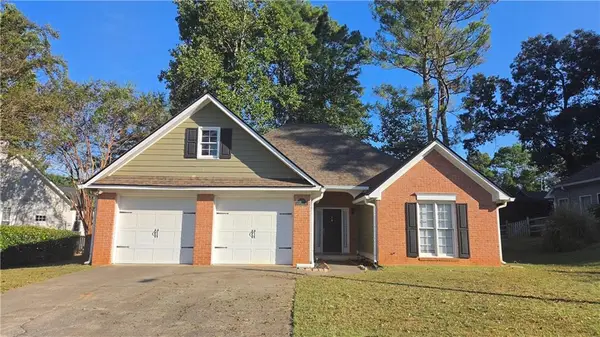 $415,000Coming Soon3 beds 2 baths1,694 sq. ft.
1717 Indian Ridge Drive, Woodstock, GA 30189
MLS# 7847871Listed by: RE/MAX TOWN AND COUNTRY - Coming Soon
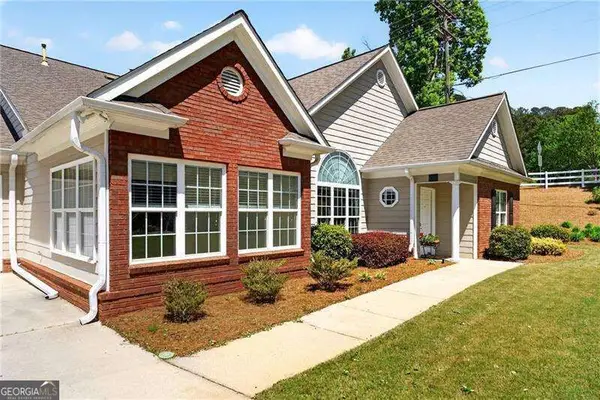 $399,000Coming Soon3 beds 2 baths
226 Hames Road #140, Woodstock, GA 30188
MLS# 10856300Listed by: Keller Williams Realty Consultants - Coming Soon
 $975,000Coming Soon4 beds 4 baths3,712 sq. ft.
565 Mountain Road, Woodstock, GA 30188
MLS# 7844762Listed by: KELLER WILLIAMS REALTY PEACHTREE RD. - Coming Soon
 $400,000Coming Soon3 beds 2 baths2,100 sq. ft.
525 Penny Lane, Woodstock, GA 30188
MLS# 7344841Listed by: HARRY NORMAN REALTORS - Coming Soon
 $345,500Coming Soon3 beds 3 baths1,271 sq. ft.
449 W Oaks Trail, Woodstock, GA 30188
MLS# 7336199Listed by: ATLANTA COMMUNITIES - New
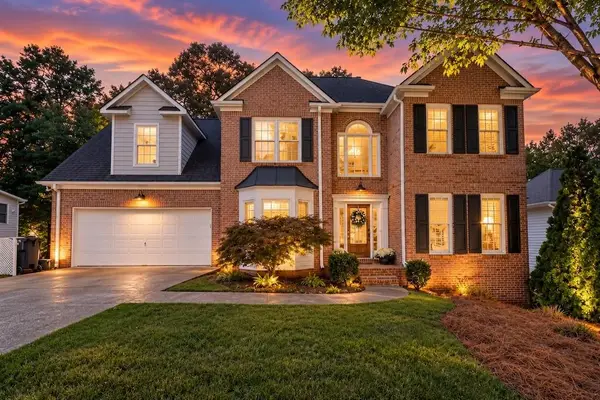 $459,000Active4 beds 3 baths2,325 sq. ft.
3009 Fieldstream Way, Woodstock, GA 30189
MLS# 7850915Listed by: ATLANTA COMMUNITIES - Open Sun, 2 to 4pmNew
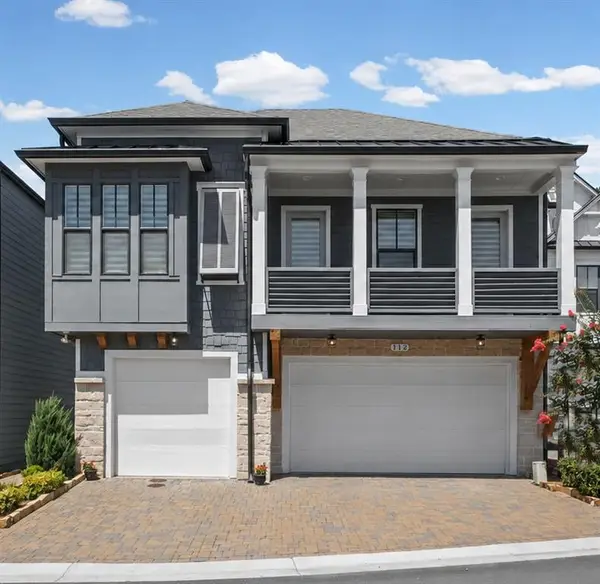 $950,000Active4 beds 4 baths3,241 sq. ft.
112 Village Green Avenue, Woodstock, GA 30189
MLS# 7851770Listed by: HOMESMART


Protect your home and budget from life's surprises with an Assurant Home Warranty, backed by a partner that supports you through every step of homeownership. Explore Plans.
©2026 Century 21 Real Estate LLC. All rights reserved. CENTURY 21®, the CENTURY 21 Logo and C21® are service marks owned by Century 21 Real Estate LLC. Century 21 Real Estate LLC fully supports the principles of the Fair Housing Act and the Equal Opportunity Act. Each office is independently owned and operated. Listing information is deemed reliable but not guaranteed accurate.