173 Heritage Pointe, Woodstock, GA 30189
Local realty services provided by:CENTURY 21 Results
173 Heritage Pointe,Woodstock, GA 30189
$450,000
- 4 Beds
- 3 Baths
- 2,419 sq. ft.
- Single family
- Active
Listed by: leslie bowman
Office: atlanta communities
MLS#:10829287
Source:METROMLS
Price summary
- Price:$450,000
- Price per sq. ft.:$186.03
- Monthly HOA dues:$260
About this home
Welcome to this beautifully maintained 4-bedroom, 3-bathroom ranch home in desirable Heritage Springs! The main level offers easy one-level living with the primary suite, two additional bedrooms, and two full baths. The spacious finished basement adds a fourth bedroom, full bath, second living area, bonus room, 2-car garage, and abundant storage, creating exceptional flexibility for guests, a home office, hobbies, or multigenerational living. This home is especially well suited for empty nesters seeking low-maintenance living and room to comfortably accommodate family and guests, while remaining open to buyers of all ages. Heritage Springs is not a 55+ or age-restricted community. Major updates provide peace of mind: new roof (March 2026), HVAC (March 2025), water heater (August 2025), and brand-new back deck. The community offers a pool, clubhouse, and fitness facility, while the HOA covers yard maintenance, trash, and pest control. Conveniently located near Woodstock shopping, dining, coffee shops, parks, and I-575, this home combines space, convenience, and low-maintenance living at an appealing price point. If you're searching for a Woodstock GA ranch home with a finished basement, primary suite on the main level, 4 bedrooms, 3 baths, and exceptional value-this one is worth seeing so schedule your showing today!...
Contact an agent
Home facts
- Year built:2013
- Subdivision & Development:Heritage Springs
- Listing ID #:10829287
- Updated:October 10, 2026 at 11:18 AM
Rooms and interior
- Bedrooms:4
- Total bathrooms:3
- Full bathrooms:3
- Flooring:Hardwood
- Bathrooms Description:Double Vanity
- Kitchen Description:Country Kitchen, Dishwasher, Disposal, Microwave, Pantry, Refrigerator
- Bedroom Description:Master On Main Level, Split Bedroom Plan, Walk-In Closet(s)
- Basement Description:Finished, Full, Interior Entry
- Living area:2,419 sq. ft.
Heating and cooling
- Cooling:Ceiling Fan(s), Central Air
- Heating:Central, Forced Air
- Central air:Yes
Structure and exterior
- Roof:Composition
- Year built:2013
- Building area:2,419 sq. ft.
- Lot area:0.12 Acres
- Lot Features:Sloped
- Architectural Style:Ranch, Traditional
- Construction Materials:Vinyl Siding
- Exterior Features:Deck
- Foundation Description:Slab
- Levels:2 Story
Schools
- High school:Woodstock
- Middle school:Woodstock
- Elementary school:Carmel
Utilities
- Water:Public, Water Available
- Sewer:Public Sewer
Finances and disclosures
- Price:$450,000
- Price per sq. ft.:$186.03
- Tax amount:$937 (2025)
Features and amenities
- Appliances:Dishwasher, Disposal, Microwave, Refrigerator
- Laundry features:In Kitchen
- Amenities:Double Pane Windows, Smoke Detector(s), Vaulted Ceiling(s)
Parking
- Total parking spaces:2
- Parking description:Garage, Garage Door Opener, Kitchen Level
- Garage:Yes
 2026 Georgia MLS. All rights reserved. Information Deem Reliable But Not Guaranteed October 10, 2026
New listings near 173 Heritage Pointe
- Coming Soon
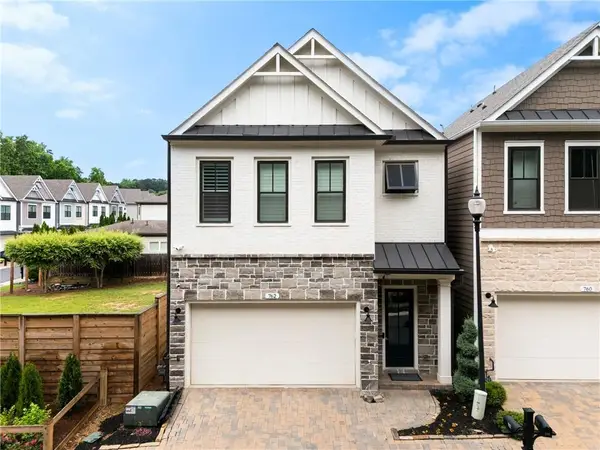
 $592,900Coming Soon4 beds 4 baths2,609 sq. ft.
762 Stickley Oak Way, Woodstock, GA 30189
MLS# 7851436Listed by: CENTURY 21 CONNECT REALTY - Coming Soon
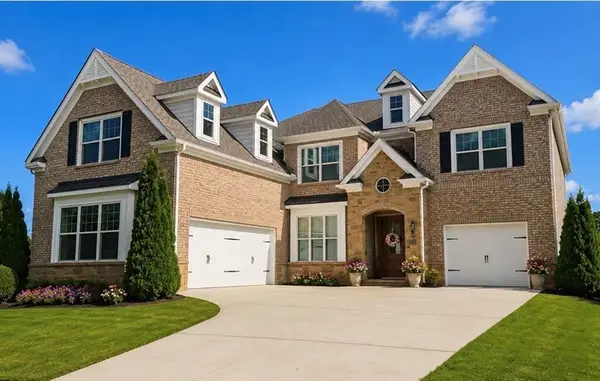 $1,285,000Coming Soon6 beds 5 baths6,465 sq. ft.
437 Hathaway Avenue, Woodstock, GA 30188
MLS# 7849929Listed by: ATLANTA FINE HOMES SOTHEBY'S INTERNATIONAL - Coming Soon
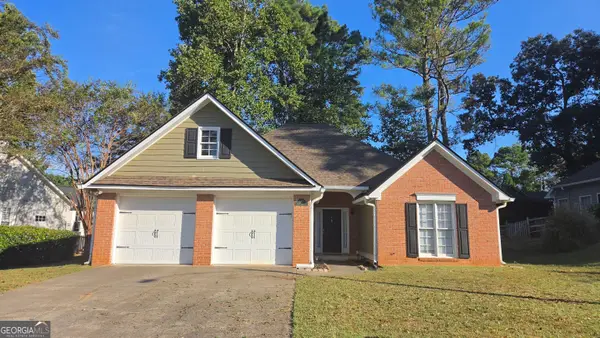 $415,000Coming Soon3 beds 2 baths1,701 sq. ft.
1717 Indian Ridge Drive, Woodstock, GA 30189
MLS# 10857171Listed by: RE/MAX Town & Country - Coming Soon
 $415,000Coming Soon3 beds 2 baths1,694 sq. ft.
1717 Indian Ridge Drive, Woodstock, GA 30189
MLS# 7847871Listed by: RE/MAX TOWN AND COUNTRY - Coming Soon
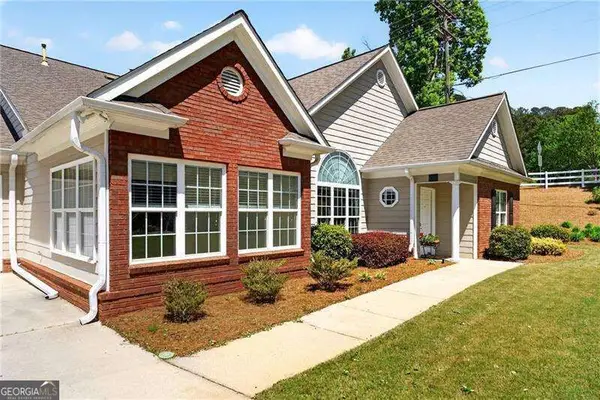 $399,000Coming Soon3 beds 2 baths
226 Hames Road #140, Woodstock, GA 30188
MLS# 10856300Listed by: Keller Williams Realty Consultants - Coming Soon
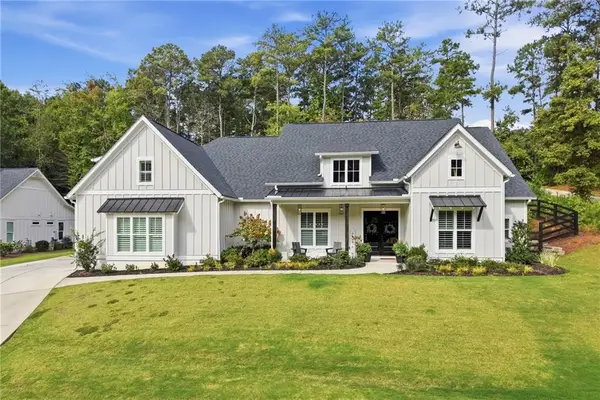 $975,000Coming Soon4 beds 4 baths3,712 sq. ft.
565 Mountain Road, Woodstock, GA 30188
MLS# 7844762Listed by: KELLER WILLIAMS REALTY PEACHTREE RD. - Coming Soon
 $400,000Coming Soon3 beds 2 baths2,100 sq. ft.
525 Penny Lane, Woodstock, GA 30188
MLS# 7344841Listed by: HARRY NORMAN REALTORS - Coming Soon
 $345,500Coming Soon3 beds 3 baths1,271 sq. ft.
449 W Oaks Trail, Woodstock, GA 30188
MLS# 7336199Listed by: ATLANTA COMMUNITIES - New
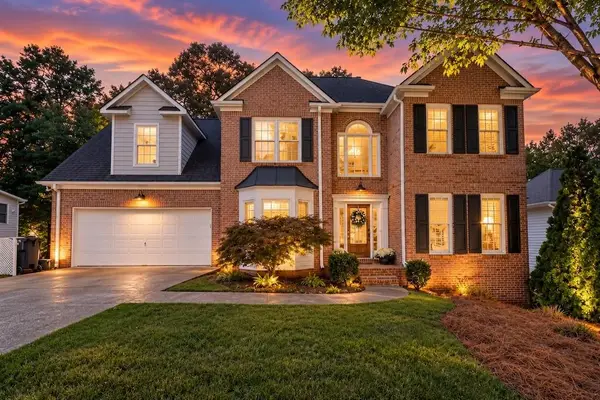 $459,000Active4 beds 3 baths2,325 sq. ft.
3009 Fieldstream Way, Woodstock, GA 30189
MLS# 7850915Listed by: ATLANTA COMMUNITIES - Open Sun, 2 to 4pmNew
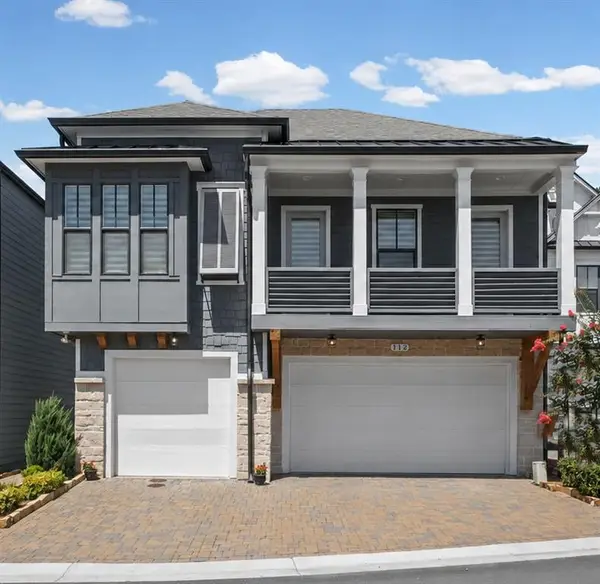 $950,000Active4 beds 4 baths3,241 sq. ft.
112 Village Green Avenue, Woodstock, GA 30189
MLS# 7851770Listed by: HOMESMART


Protect your home and budget from life's surprises with an Assurant Home Warranty, backed by a partner that supports you through every step of homeownership. Explore Plans.
©2026 Century 21 Real Estate LLC. All rights reserved. CENTURY 21®, the CENTURY 21 Logo and C21® are service marks owned by Century 21 Real Estate LLC. Century 21 Real Estate LLC fully supports the principles of the Fair Housing Act and the Equal Opportunity Act. Each office is independently owned and operated. Listing information is deemed reliable but not guaranteed accurate.