
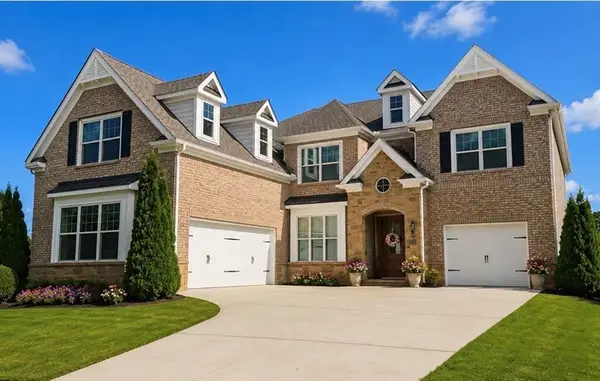
204 Meadows Court, Woodstock, GA 30189
Local realty services provided by:CENTURY 21 Adams-Harvey & Associates
204 Meadows Court,Woodstock, GA 30189
$549,000
- 4 Beds
- 3 Baths
- 2,544 sq. ft.
- Single family
- Active
Listed by: christopher contreras
Office: keller williams realty partners
MLS#:10839881
Source:METROMLS
Price summary
- Price:$549,000
- Price per sq. ft.:$215.8
- Monthly HOA dues:$52.08
About this home
Think you've seen this one before? Think again. This Towne Lake home is ready to make a fresh impression with inviting spaces, thoughtful updates and room to grow. The bright, open main level centers around a spacious kitchen with white cabinetry, granite countertops, stainless appliances, oversized island and plenty of room to gather. Just beyond, the expansive family room offers a fireplace, abundant natural light and direct access to the deck-perfect for everyday living or entertaining. A separate dining room adds character with beautiful trim detail, while the oversized primary suite feels like a retreat of its own with a sitting area and a beautifully updated bath featuring an impressive walk-in tile shower. Generously sized secondary bedrooms provide plenty of flexibility, and the unfinished basement offers even more potential for future living space, a home gym, workshop or storage. Outside, enjoy a fenced backyard and deck ready for relaxing or entertaining. Approximately 2,600 square feet above grade, plus the unfinished basement, all in sought-after Towne Lake with convenient access to shopping, dining and recreation. A fresh look, a fresh opportunity-and definitely worth another look....
Contact an agent
Home facts
- Year built:2019
- Subdivision & Development:Towne West
- Listing ID #:10839881
- Updated:October 24, 2026 at 11:28 AM
Rooms and interior
- Bedrooms:4
- Total bathrooms:3
- Full bathrooms:2
- Half bathrooms:1
- Flooring:Carpet, Tile
- Bathrooms Description:Double Vanity
- Kitchen Description:Breakfast Area, Breakfast Bar, Breakfast Room, Dishwasher, Disposal, Kitchen Island, Microwave, Refrigerator, Walk-in Pantry
- Bedroom Description:Walk-In Closet(s)
- Basement Description:Bath/Stubbed, Daylight, Full, Interior Entry
- Living area:2,544 sq. ft.
Heating and cooling
- Cooling:Ceiling Fan(s), Central Air, Dual
- Heating:Central
- Central air:Yes
Structure and exterior
- Roof:Composition
- Year built:2019
- Building area:2,544 sq. ft.
- Lot area:0.12 Acres
- Lot Features:Level, Private
- Architectural Style:Craftsman
- Construction Materials:Concrete, Stone
- Exterior Features:Deck
- Levels:3+ Story
Schools
- High school:Woodstock
- Middle school:Woodstock
- Elementary school:Carmel
Utilities
- Water:Public, Water Available
- Sewer:Public Sewer, Sewer Available
Finances and disclosures
- Price:$549,000
- Price per sq. ft.:$215.8
- Tax amount:$6,323 (2025)
Features and amenities
- Appliances:Dishwasher, Disposal, Dryer, Gas Water Heater, Microwave, Refrigerator, Tankless Water Heater
- Laundry features:Dryer, Laundry, Upper Level
- Amenities:Double Pane Windows, Gas Water Heater, High Ceilings, Pulldown Attic Stairs, Rear Stairs, Security System, Smoke Detector(s), Tankless Water Heater
Parking
- Total parking spaces:2
- Parking description:Attached, Garage, Garage Door Opener
- Garage:Yes
 2026 Georgia MLS. All rights reserved. Information Deem Reliable But Not Guaranteed October 24, 2026 METROMLS Member Broker: Shane Phillips
New listings near 204 Meadows Court
- Coming Soon
 $899,000Coming Soon5 beds 6 baths5,278 sq. ft.
408 Three Branches Court, Woodstock, GA 30188
MLS# 7858699Listed by: ATLANTA FINE HOMES SOTHEBY'S INTERNATIONAL - Coming Soon
 $580,000Coming Soon5 beds 3 baths
905 Fernwood Road, Woodstock, GA 30189
MLS# 10878284Listed by: Keller Williams Realty Atlanta North - Coming Soon
 $750,000Coming Soon3 beds 3 baths2,668 sq. ft.
104 Autumn Glen Drive, Woodstock, GA 30188
MLS# 10877805Listed by: Atlanta Communities - Coming Soon
 $325,000Coming Soon3 beds 3 baths1,838 sq. ft.
336 Etowah Valley Trace, Woodstock, GA 30189
MLS# 7857366Listed by: ATLANTA COMMUNITIES - Coming Soon
 $550,000Coming Soon4 beds 3 baths1,973 sq. ft.
411 Garran Walk, Woodstock, GA 30188
MLS# 10875346Listed by: Atlanta Communities - Coming Soon
 $550,000Coming Soon4 beds 3 baths1,973 sq. ft.
411 Garran Walk, Woodstock, GA 30188
MLS# 7845315Listed by: ATLANTA COMMUNITIES - Coming Soon
 $399,900Coming Soon5 beds 4 baths3,624 sq. ft.
619 Springharbor Drive, Woodstock, GA 30188
MLS# 7823073Listed by: KELLER WILLIAMS REALTY SIGNATURE PARTNERS - Coming Soon
 $399,900Coming Soon5 beds 4 baths3,624 sq. ft.
619 Springharbor Drive, Woodstock, GA 30188
MLS# 10874913Listed by: Keller Williams Realty - Coming Soon
 $1,285,000Coming Soon6 beds 5 baths6,465 sq. ft.
437 Hathaway Avenue, Woodstock, GA 30188
MLS# 7849929Listed by: ATLANTA FINE HOMES SOTHEBY'S INTERNATIONAL - Coming Soon
 $400,000Coming Soon3 beds 2 baths2,100 sq. ft.
525 Penny Lane, Woodstock, GA 30188
MLS# 7344841Listed by: HARRY NORMAN REALTORS


Protect your home and budget from life's surprises with an Assurant Home Warranty, backed by a partner that supports you through every step of homeownership. Explore Plans.
©2026 Century 21 Real Estate LLC. All rights reserved. CENTURY 21®, the CENTURY 21 Logo and C21® are service marks owned by Century 21 Real Estate LLC. Century 21 Real Estate LLC fully supports the principles of the Fair Housing Act and the Equal Opportunity Act. Each office is independently owned and operated. Listing information is deemed reliable but not guaranteed accurate.