
204 Suncroft Lot 32 Way, Woodstock, GA 30188
Local realty services provided by:CENTURY 21 Results
204 Suncroft Lot 32 Way,Woodstock, GA 30188
$1,526,300
- 5 Beds
- 5 Baths
- 3,561 sq. ft.
- Single family
- Active
Listed by: dee alexander
Office: emerald properties, inc.
MLS#:7861791
Source:FIRSTMLS
Price summary
- Price:$1,526,300
- Price per sq. ft.:$428.62
- Monthly HOA dues:$125
About this home
2 ACRE LOTS!!!!!!! HOME IS TO BE BUILT! BEST DEAL IN NEW CONSTRUCTION IN POPULAR WOODSTOCK! The Garrett by Semi-Customer builder O’Dwyer Homes is our most popular premier home! Craftsman-Inspired 5 Bedroom/4.5 Bath new home. With a Separate Carriage House/Guest House!
Open concept interior perfect for entertaining or everyday living! 10ft ceilings on the main, beautiful hardwoods, generous trim and built-ins! Your soaring two-story foyer makes a grand statement the moment you walk inside with a formal dining room to one side featuring real coffered ceiling and wainscotting, and a flex room on the other perfect for a home office.
Bedroom 5 is on the main with a full bath and adjacent to a half bath. In the heart of the home is your gourmet kitchen, with an oversized island, SS Whirlpool appliances, double ovens, 36" 5 gas burner cooktop, canopy hood that vents out and eat-in kitchen. The Sunroom with radius windows lets the sunshine in and large windows let natural light pour into family room overlooking your private backyard. The beautiful fireplace is perfect to gather 'round with family and friends. Rest and relaxation await on the second floor in your primary suite with a spacious bedroom, his and hers walk-in closets with laundry chute, double vanities, soaking tub and separate shower. Grove At Mill Creek presents a unique offering of 34 luxury new homes in Woodstock, GA in Cherokee County surrounded by nature with private wooded backyards--a true retreat with easy access to Roswell, Milton & numerous attractions and restaurants! Built by Award-Winning Certified Professional Home builder O’Dwyer Homes with more than three decades of excellence in building healthier, quality-built homes! Schedule appointment today in time to select options and make it your own!...
Contact an agent
Home facts
- Year built:2026
- Subdivision & Development:Grove At Mill Creek
- Listing ID #:7861791
- Updated:November 03, 2026 at 04:18 PM
Rooms and interior
- Bedrooms:5
- Total bathrooms:5
- Full bathrooms:4
- Half bathrooms:1
- Flooring:Carpet, Hardwood
- Dining Description:Separate Dining Room
- Bathrooms Description:Double Vanity, Separate Tub/Shower, Soaking Tub
- Kitchen Description:Cabinets Other, Dishwasher, Disposal, Double Oven, Electric Oven, Gas Cooktop, Keeping Room, Kitchen Island, Microwave, Pantry Walk-In, Range Hood, Self Cleaning Oven, Stone Counters, View to Family Room
- Bedroom Description:Oversized Master
- Living area:3,561 sq. ft.
Heating and cooling
- Cooling:Ceiling Fan(s), Central Air, Zoned
- Heating:Central, Natural Gas, Zoned
- Central air:Yes
Structure and exterior
- Roof:Shingle
- Year built:2026
- Building area:3,561 sq. ft.
- Lot area:2 Acres
- Lot Features:Back Yard, Front Yard, Landscaped, Private, Wooded
- Architectural Style:Craftsman
- Construction Materials:Cement Siding, Stone
- Exterior Features:Covered, Front Porch, Patio, Private Yard, Rear Porch
- Levels:2 Story
Schools
- High school:Sequoyah
- Middle school:Dean Rusk
- Elementary school:Mountain Road
Utilities
- Water:Public
- Sewer:Septic Tank
Finances and disclosures
- Price:$1,526,300
- Price per sq. ft.:$428.62
Features and amenities
- Laundry features:Laundry Chute, Laundry Room, Main Level, Mud Room
- Amenities:Coffered Ceiling(s), ENERGY STAR Qualified Appliances, Electric Water Heater, Entrance Foyer 2 Story, High Ceilings 10 ft Main, High Ceilings 9 ft Upper, Low Flow Plumbing Fixtures, Smart Home, Tray Ceiling(s), Walk-In Closet(s)
Parking
- Parking description:Attached, Driveway, Garage, Garage Door Opener, Garage Faces Side, Kitchen Level, Level Driveway
- Garage spaces:2
 Listings identified with the FMLS IDX logo come from FMLS and are held by brokerage firms other than the owner of this website. The listing brokerage is identified in any listing details. Information is deemed reliable but is not guaranteed. If you believe any FMLS listing contains material that infringes your copyrighted work please click here (https://www.fmls.com/dmca) to review our DMCA policy and learn how to submit a takedown request. ©2026 First Multiple Listing Service, Inc. FIRSTMLS Member Broker: Debbie Cooke
New listings near 204 Suncroft Lot 32 Way
- Coming Soon
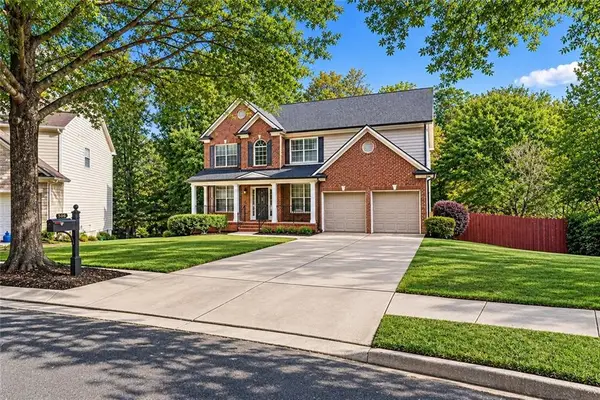 $875,000Coming Soon5 beds 4 baths3,936 sq. ft.
508 Melody Place, Woodstock, GA 30188
MLS# 7862003Listed by: AXEN REALTY, LLC - Coming Soon
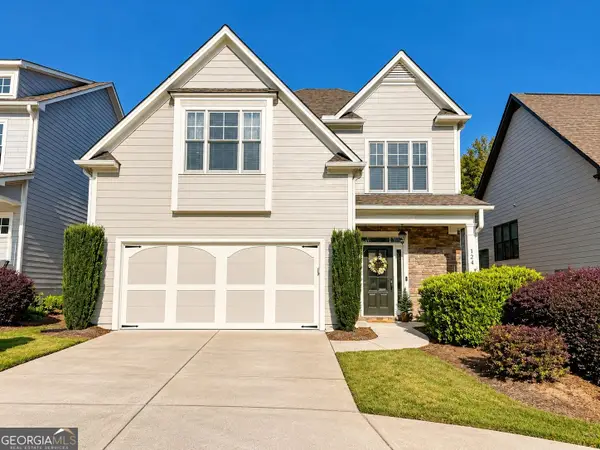 $539,900Coming Soon4 beds 3 baths3,952 sq. ft.
124 Cornerstone Place, Woodstock, GA 30188
MLS# 10883228Listed by: Method Real Estate Advisors - Coming Soon
 $518,000Coming Soon3 beds 3 baths2,185 sq. ft.
118 Owens Farm Lane, Woodstock, GA 30188
MLS# 7861672Listed by: RE/MAX TOWN AND COUNTRY - Coming Soon
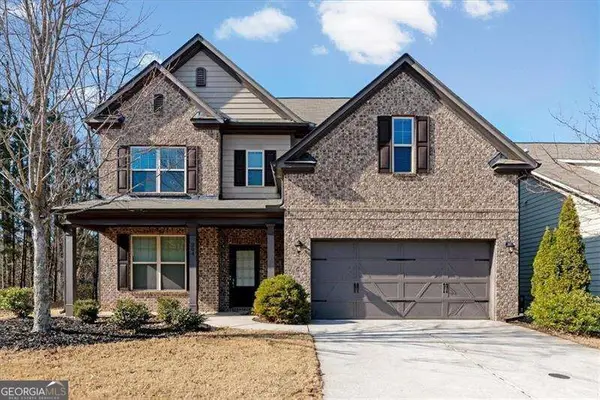 $540,000Coming Soon4 beds 3 baths2,770 sq. ft.
204 Cardinal Lane, Woodstock, GA 30189
MLS# 10882144Listed by: Atlanta Communities - Coming Soon
 $518,000Coming Soon3 beds 3 baths2,185 sq. ft.
118 Owens Farm Lane, Woodstock, GA 30188
MLS# 10881607Listed by: RE/MAX Town & Country - Coming Soon
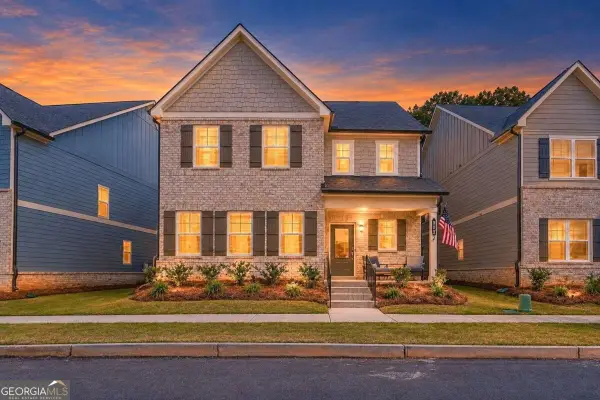 $575,000Coming Soon4 beds 3 baths2,336 sq. ft.
305 Fraley Drive, Woodstock, GA 30188
MLS# 10881086Listed by: Keller Williams Realty North Atlanta - Coming Soon
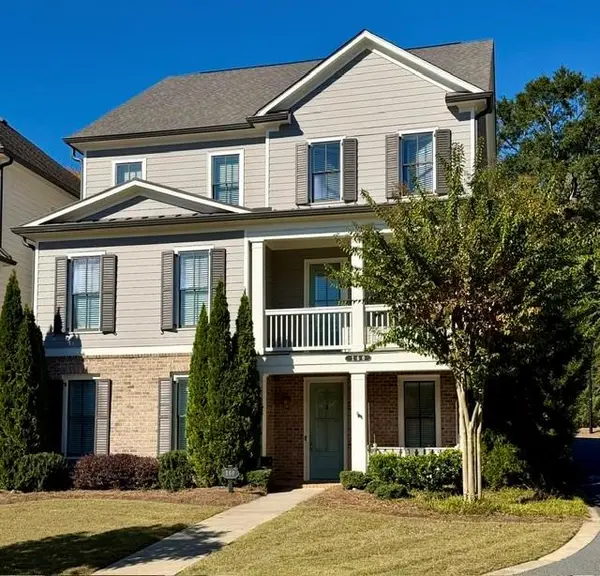 $824,900Coming Soon4 beds 5 baths3,919 sq. ft.
160 Inwood Walk, Woodstock, GA 30188
MLS# 7859978Listed by: BERKSHIRE HATHAWAY HOMESERVICES GEORGIA PROPERTIES - Coming Soon
 $899,000Coming Soon5 beds 6 baths5,278 sq. ft.
408 Three Branches Court, Woodstock, GA 30188
MLS# 7858699Listed by: ATLANTA FINE HOMES SOTHEBY'S INTERNATIONAL - Coming Soon
 $550,000Coming Soon4 beds 3 baths1,973 sq. ft.
411 Garran Walk, Woodstock, GA 30188
MLS# 10875346Listed by: Atlanta Communities - Coming Soon
 $550,000Coming Soon4 beds 3 baths1,973 sq. ft.
411 Garran Walk, Woodstock, GA 30188
MLS# 7845315Listed by: ATLANTA COMMUNITIES


Protect your home and budget from life's surprises with an Assurant Home Warranty, backed by a partner that supports you through every step of homeownership. Explore Plans.
©2026 Century 21 Real Estate LLC. All rights reserved. CENTURY 21®, the CENTURY 21 Logo and C21® are service marks owned by Century 21 Real Estate LLC. Century 21 Real Estate LLC fully supports the principles of the Fair Housing Act and the Equal Opportunity Act. Each office is independently owned and operated. Listing information is deemed reliable but not guaranteed accurate.