2602 Grand Oaks Alley, Woodstock, GA 30188
Local realty services provided by:CENTURY 21 Results
Listed by: robert anthony
Office: homesmart realty partners
MLS#:7810709
Source:FIRSTMLS
Price summary
- Price:$625,000
- Price per sq. ft.:$238.37
- Monthly HOA dues:$191.33
About this home
*USE SELLER'S PREFERRED LENDER AND BUYER WILL RECEIVE A $5,000 CLOSING COST CREDIT* Beautifully appointed and well maintained 4 bedroom, 3.5 bathroom Craftsman style home 2 miles to Downtown Woodstock, owned and lived in by the original owner. Home is on one of 6 mews in the neighborhood so the front of the home faces landscaped community space, no traffic can pass by the front of the home and the entire yard is maintained by the HOA. Walk into this open floor plan with 10 foot ceilings and large windows bathing the first floor with tons of natural light. Hardwoods throughout, plantation shutters on every window, shiplap accent walls upstairs and downstairs, Navien tankless water heater, whole house surge protector. All baths feature handheld shower heads and there are separate custom closets in the primary suite. Garage is stubbed for a sink, has built in overhead storage, MotoFloor Modular garage flooring and 220v outlet for EV charging. Lutron exterior lighting controlled and set by your device, Ring Doorbell cameras on the front and back doors and Schlage door locks can be controlled to lock and unlock remotely. On main you have an expansive living room with a floor to ceiling brick fireplace with a gas starter. Large dining room features judges paneling with a beautiful view of the bocce ball court in the mews. Chef's style kitchen features an oversized island, granite countertops, tiled backsplash, under cabinet lighting and plenty of storage in your white shaker style cabinetry. Stainless steel appliances include a double oven, gas cooktop with vent hood above, dishwasher, upgraded drawer microwave and beverage chiller. The informal dining area features glass cabinets and wine rack storage. Easily access your oversized deck with pergola strung with lights for the perfect evening grilling out. Oversized primary features a tray ceiling and premium fan. Primary bath has an oversized shower with a bench and two shower heads with one being a rain shower head. Primary bath also offers a large soaking tub that can accommodate two, dual vanity with granite countertops, a private water closet and two separate custom closets with soft close drawers, one with a floor to ceiling built in mirror. There are 3 additional bedrooms on this level with generous closet spaces in each and one of which has an ensuite bath. Hall bath features a dual vanity and a door separating shower and commode from sinks. The laundry room has a barn door outside of which is a sitting area and is a perfect place to read. A door from the sitting area leads to a private balcony overlooking the front yard, bocce ball court and green space. The location of the home provides easy walkability to all the great amenities of the community. Oakhurst is a family friendly community in a top rated school district that is loaded with amenities featuring a pool, clubhouse, picnic area, park, walking trails, playground, gardens, bocce ball court, and fire pits. Home is close to Downtown Woodstock, I 575, Dupree Park, three grocery stores (Publix, Kroger and Walmart), big box stores (Target, Home Depot, Kohl's and Old Navy), restaurants and shopping. Additional benefits from the location of the home are the beautiful views of the sunrise and sunset, and only one home will ever drive by the rear of your home where you access your two car garage which has built in overhead storage on both sides and an additional exterior parking pad....
Contact an agent
Home facts
- Year built:2016
- Subdivision & Development:Oakhurst
- Listing ID #:7810709
- Updated:October 10, 2026 at 01:28 PM
Rooms and interior
- Bedrooms:4
- Total bathrooms:4
- Full bathrooms:3
- Half bathrooms:1
- Flooring:Ceramic Tile, Hardwood
- Dining Description:Seats 12+, Separate Dining Room
- Bathrooms Description:Double Vanity, Separate Tub/Shower, Soaking Tub
- Kitchen Description:Breakfast Bar, Cabinets White, Dishwasher, Disposal, Double Oven, Gas Cooktop, Kitchen Island, Microwave, Pantry, Range Hood, Self Cleaning Oven, Stone Counters, View to Family Room, Wine Rack
- Bedroom Description:Oversized Master
- Living area:2,622 sq. ft.
Heating and cooling
- Cooling:Ceiling Fan(s), Central Air, Zoned
- Heating:Central, Natural Gas, Zoned
- Central air:Yes
Structure and exterior
- Roof:Composition, Ridge Vents, Shingle
- Year built:2016
- Building area:2,622 sq. ft.
- Lot area:0.09 Acres
- Lot Features:Front Yard, Landscaped, Level
- Architectural Style:Craftsman
- Construction Materials:Brick Front, Cement Siding
- Exterior Features:Balcony, Covered, Deck, Front Porch, Rain Gutters, Side Porch
- Levels:2 Story
Schools
- High school:River Ridge
- Middle school:Mill Creek
- Elementary school:Little River
Utilities
- Water:Public, Water Available
- Sewer:Public Sewer, Sewer Available
Finances and disclosures
- Price:$625,000
- Price per sq. ft.:$238.37
- Tax amount:$5,680 (2025)
Features and amenities
- Laundry features:Laundry Room, Upper Level
- Amenities:Disappearing Attic Stairs, ENERGY STAR Qualified Appliances, Entrance Foyer, High Ceilings 10 ft Main, High Ceilings 10 ft Upper, High Speed Internet, His and Hers Closets, Low Flow Plumbing Fixtures, Tankless Water Heater, Tray Ceiling(s), Walk-In Closet(s)
Parking
- Parking description:Garage, Garage Door Opener, Garage Faces Rear
- Garage spaces:2
 Listings identified with the FMLS IDX logo come from FMLS and are held by brokerage firms other than the owner of this website. The listing brokerage is identified in any listing details. Information is deemed reliable but is not guaranteed. If you believe any FMLS listing contains material that infringes your copyrighted work please click here (https://www.fmls.com/dmca) to review our DMCA policy and learn how to submit a takedown request. ©2026 First Multiple Listing Service, Inc. FIRSTMLS Member Broker: Debbie Cooke
New listings near 2602 Grand Oaks Alley
- Coming Soon
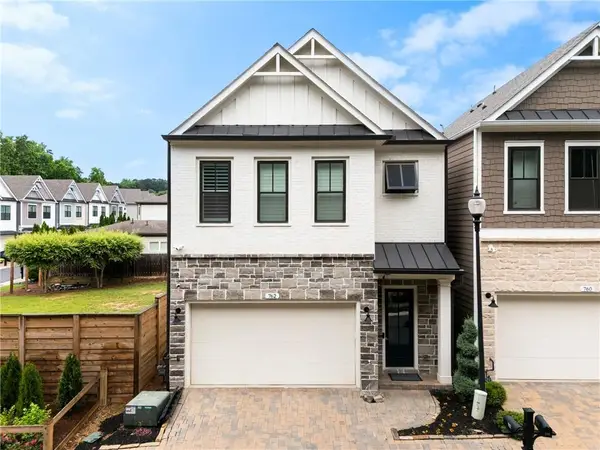
 $592,900Coming Soon4 beds 4 baths2,609 sq. ft.
762 Stickley Oak Way, Woodstock, GA 30189
MLS# 7851436Listed by: CENTURY 21 CONNECT REALTY - Coming Soon
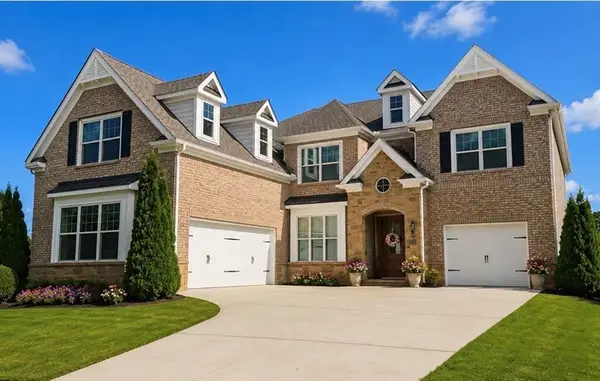 $1,285,000Coming Soon6 beds 5 baths6,465 sq. ft.
437 Hathaway Avenue, Woodstock, GA 30188
MLS# 7849929Listed by: ATLANTA FINE HOMES SOTHEBY'S INTERNATIONAL - Coming Soon
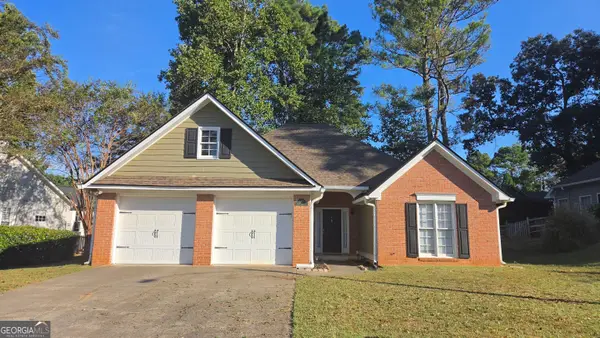 $415,000Coming Soon3 beds 2 baths1,701 sq. ft.
1717 Indian Ridge Drive, Woodstock, GA 30189
MLS# 10857171Listed by: RE/MAX Town & Country - Coming Soon
 $415,000Coming Soon3 beds 2 baths1,694 sq. ft.
1717 Indian Ridge Drive, Woodstock, GA 30189
MLS# 7847871Listed by: RE/MAX TOWN AND COUNTRY - Coming Soon
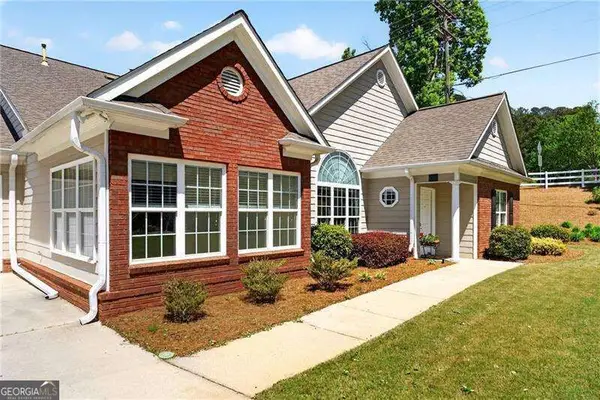 $399,000Coming Soon3 beds 2 baths
226 Hames Road #140, Woodstock, GA 30188
MLS# 10856300Listed by: Keller Williams Realty Consultants - Coming Soon
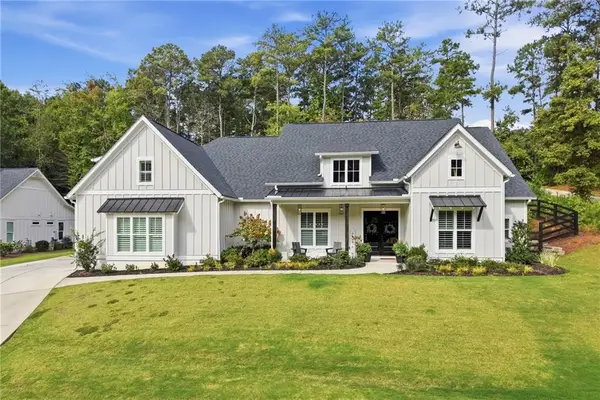 $975,000Coming Soon4 beds 4 baths3,712 sq. ft.
565 Mountain Road, Woodstock, GA 30188
MLS# 7844762Listed by: KELLER WILLIAMS REALTY PEACHTREE RD. - Coming Soon
 $400,000Coming Soon3 beds 2 baths2,100 sq. ft.
525 Penny Lane, Woodstock, GA 30188
MLS# 7344841Listed by: HARRY NORMAN REALTORS - Coming Soon
 $345,500Coming Soon3 beds 3 baths1,271 sq. ft.
449 W Oaks Trail, Woodstock, GA 30188
MLS# 7336199Listed by: ATLANTA COMMUNITIES - New
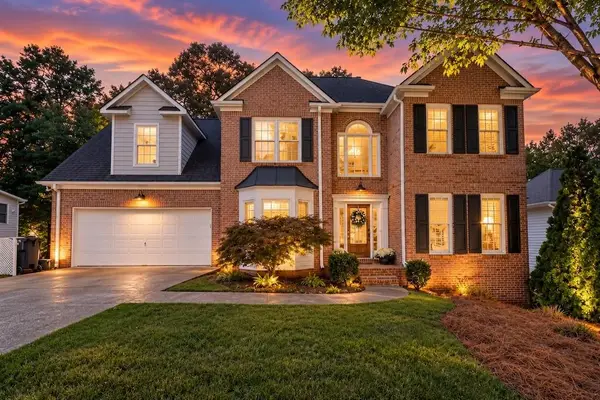 $459,000Active4 beds 3 baths2,325 sq. ft.
3009 Fieldstream Way, Woodstock, GA 30189
MLS# 7850915Listed by: ATLANTA COMMUNITIES - Open Sun, 2 to 4pmNew
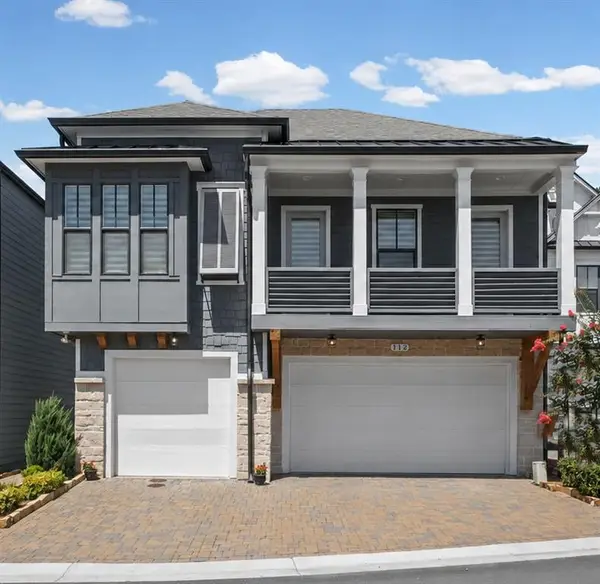 $950,000Active4 beds 4 baths3,241 sq. ft.
112 Village Green Avenue, Woodstock, GA 30189
MLS# 7851770Listed by: HOMESMART


Protect your home and budget from life's surprises with an Assurant Home Warranty, backed by a partner that supports you through every step of homeownership. Explore Plans.
©2026 Century 21 Real Estate LLC. All rights reserved. CENTURY 21®, the CENTURY 21 Logo and C21® are service marks owned by Century 21 Real Estate LLC. Century 21 Real Estate LLC fully supports the principles of the Fair Housing Act and the Equal Opportunity Act. Each office is independently owned and operated. Listing information is deemed reliable but not guaranteed accurate.