
272 Dawson Drive, Woodstock, GA 30188
Local realty services provided by:CENTURY 21 Results
272 Dawson Drive,Woodstock, GA 30188
$1,089,000
- 3 Beds
- 4 Baths
- - sq. ft.
- Single family
- Sold
Listed by: brooke wooten
Office: the virtual realty group
MLS#:7826329
Source:FIRSTMLS
Sorry, we are unable to map this address
Price summary
- Price:$1,089,000
- Monthly HOA dues:$220
About this home
A truly one-of-a-kind opportunity in the sought after neighborhood of South on Main, just a short walk or golf cart ride away from Downtown Woodstock. Thoughtfully designed across three finished levels, this beautifully appointed home offers exceptional craftsmanship, abundant natural light, versatile living spaces, and an incredible indoor-outdoor lifestyle. A welcoming front porch creates the perfect spot to sit, relax, and enjoy the charm of this special setting. The main level features a bright, open-concept kitchen, dining, and living area with rich hardwood floors and an impressive level of custom detail. Coffered ceilings, detailed millwork, custom trim, distinctive lighting, and beautiful wood accents are thoughtfully incorporated throughout the home, creating warmth, character, and a truly elevated feel. A rare side-entry from the garage provides direct access to the main level for added convenience. Just off the living area, the screened-in porch overlooks a peaceful, beautifully landscaped garden setting—an inviting space to relax and enjoy the outdoors. Upstairs, the spacious primary suite offers a private retreat complete with a fireplace, sitting area, coffee/wine bar, beautiful bath, and custom walk-in closet. Two generously sized secondary bedrooms provide comfortable accommodations for family or guests, with a convenient Jack-and-Jill bath connecting the rooms. One secondary bedroom is enhanced by an extended Juliet balcony, adding a charming outdoor element and an abundance of natural light. A versatile upstairs nook provides additional space for a home office, reading area, or sitting room, while the dedicated laundry room adds everyday convenience. The finished lower level is designed for entertaining and flexibility, featuring a large gathering space, custom-built bar, separate workout room, and full bath. The custom bar opens directly to the terrace and outdoor entertaining area, complete with an oversized hot tub, private pergola, and beautifully landscaped fully fenced yard. The basement is hardwired for a custom sound/speaker system, making it ideal for entertaining. The homeowners have opened up what was a fourth bedroom on the lower level to extend the entertainment area that could be used for a pool table/game room or easily converted back to a bedroom. Enjoy the amenities of South on Main, including a resort-style pool, playground, and abundant green spaces, all while being just minutes from the shops, restaurants, entertainment, and charm of Downtown Woodstock. A truly special home in an exceptional setting...
Contact an agent
Home facts
- Year built:2019
- Subdivision & Development:South on Main
- Listing ID #:7826329
- Updated:October 28, 2026 at 06:48 AM
Rooms and interior
- Bedrooms:3
- Total bathrooms:4
- Full bathrooms:3
- Half bathrooms:1
- Flooring:Carpet, Laminate
- Dining Description:Open Concept
- Bathrooms Description:Double Vanity, Separate Tub/Shower, Soaking Tub
- Kitchen Description:Cabinets White, Dishwasher, Disposal, Keeping Room, Kitchen Island, Pantry Walk-In, Stone Counters, View to Family Room
- Basement Description:Daylight, Exterior Entry, Finished, Finished Bath, Interior Entry
Heating and cooling
- Cooling:Ceiling Fan(s), Central Air
- Heating:Central, Natural Gas
- Central air:Yes
Structure and exterior
- Roof:Composition, Shingle
- Year built:2019
- Lot Features:Back Yard, Landscaped
- Architectural Style:Traditional
- Construction Materials:HardiPlank Type
- Exterior Features:Covered, Deck, Front Porch, Private Yard, Rear Porch, Screened
- Levels:3+ Story
Schools
- High school:Woodstock
- Middle school:Woodstock
- Elementary school:Woodstock
Utilities
- Water:Public
- Sewer:Public Sewer
Finances and disclosures
- Price:$1,089,000
- Tax amount:$10,183 (2025)
Features and amenities
- Laundry features:Laundry Room, Upper Level
- Amenities:Beamed Ceilings, Bookcases, Coffered Ceiling(s), Entrance Foyer, Walk-In Closet(s)
Parking
- Parking description:Garage
- Garage spaces:2
 Listings identified with the FMLS IDX logo come from FMLS and are held by brokerage firms other than the owner of this website. The listing brokerage is identified in any listing details. Information is deemed reliable but is not guaranteed. If you believe any FMLS listing contains material that infringes your copyrighted work please click here (https://www.fmls.com/dmca) to review our DMCA policy and learn how to submit a takedown request. ©2026 First Multiple Listing Service, Inc. FIRSTMLS Member Broker: Debbie Cooke
New listings near 272 Dawson Drive
- Coming Soon
 $325,000Coming Soon3 beds 3 baths
336 Etowah Valley Trace, Woodstock, GA 30189
MLS# 10879114Listed by: Atlanta Communities - Coming Soon
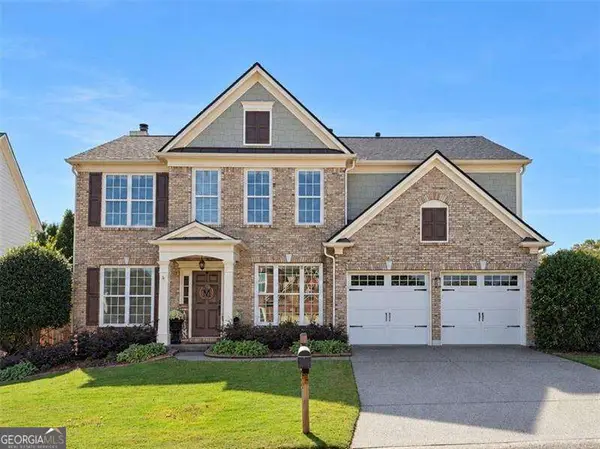 $525,000Coming Soon4 beds 3 baths
239 Revillion Way, Woodstock, GA 30188
MLS# 10879166Listed by: Atlanta Communities - Coming Soon
 $899,000Coming Soon5 beds 6 baths5,278 sq. ft.
408 Three Branches Court, Woodstock, GA 30188
MLS# 7858699Listed by: ATLANTA FINE HOMES SOTHEBY'S INTERNATIONAL - Coming Soon
 $580,000Coming Soon5 beds 3 baths2,794 sq. ft.
905 Fernwood Road, Woodstock, GA 30189
MLS# 10878284Listed by: Keller Williams Realty Atlanta North - Coming Soon
 $750,000Coming Soon3 beds 3 baths2,668 sq. ft.
104 Autumn Glen Drive, Woodstock, GA 30188
MLS# 10877805Listed by: Atlanta Communities - Coming Soon
 $550,000Coming Soon4 beds 3 baths1,973 sq. ft.
411 Garran Walk, Woodstock, GA 30188
MLS# 10875346Listed by: Atlanta Communities - Coming Soon
 $550,000Coming Soon4 beds 3 baths1,973 sq. ft.
411 Garran Walk, Woodstock, GA 30188
MLS# 7845315Listed by: ATLANTA COMMUNITIES - Coming Soon
 $439,900Coming Soon5 beds 4 baths3,624 sq. ft.
619 Springharbor Drive, Woodstock, GA 30188
MLS# 7823073Listed by: KELLER WILLIAMS REALTY SIGNATURE PARTNERS - Coming Soon
 $439,900Coming Soon5 beds 4 baths3,624 sq. ft.
619 Springharbor Drive, Woodstock, GA 30188
MLS# 10874913Listed by: Keller Williams Realty - Coming Soon
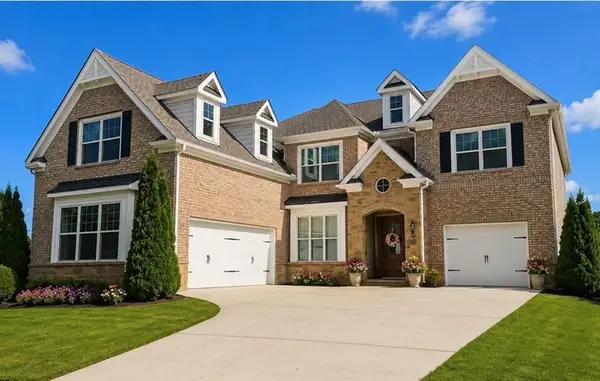 $1,285,000Coming Soon6 beds 5 baths6,465 sq. ft.
437 Hathaway Avenue, Woodstock, GA 30188
MLS# 7849929Listed by: ATLANTA FINE HOMES SOTHEBY'S INTERNATIONAL


Protect your home and budget from life's surprises with an Assurant Home Warranty, backed by a partner that supports you through every step of homeownership. Explore Plans.
©2026 Century 21 Real Estate LLC. All rights reserved. CENTURY 21®, the CENTURY 21 Logo and C21® are service marks owned by Century 21 Real Estate LLC. Century 21 Real Estate LLC fully supports the principles of the Fair Housing Act and the Equal Opportunity Act. Each office is independently owned and operated. Listing information is deemed reliable but not guaranteed accurate.