
3006 Cheshire Court, Woodstock, GA 30189
Local realty services provided by:CENTURY 21 NUWAY REALTY
3006 Cheshire Court,Woodstock, GA 30189
$435,000
- 4 Beds
- 3 Baths
- 2,394 sq. ft.
- Single family
- Active
Listed by: janice overbeck, julie papevies
Office: keller williams realty atlanta north
MLS#:10837469
Source:METROMLS
Price summary
- Price:$435,000
- Price per sq. ft.:$181.7
- Monthly HOA dues:$50
About this home
Welcome home to effortless Towne Lake living-beautifully updated, wonderfully spacious, and tucked away on a quiet cul-de-sac! A charming covered front porch welcomes you into this lovely 4 bedroom / 2.5 bathroom home in the sought-after Wyngate community of Towne Lake. The sun-filled floor plan features soaring ceilings, updated lighting, and an inviting sense of space throughout. The versatile front room with bay windows makes an ideal den or home office and flows seamlessly into the separate dining room, creating the perfect setting for entertaining. The stunning kitchen features white cabinetry, stone countertops, a center island with breakfast bar seating, pantry, and breakfast area, and opens to the grand 2-story fireside living room. A half bathroom completes the main level. Upstairs, the beautiful primary bedroom features tray ceilings and a spacious ensuite bathroom with dual vanities, a separate shower, soaking tub, and walk-in closet. Three generously sized secondary bedrooms share a full bathroom in the hall, while the conveniently located laundry room completes the upper level. Recent improvements include renovated bathrooms, new windows and gutters installed in 2024, updated lighting, a thoughtfully renovated kitchen, and professional landscaping completed in 2023. Step outside to the stunning backyard, where a deck and patio with firepit overlook a fenced-in yard with plenty of greenspace-perfect for relaxing, entertaining, or enjoying evenings around the fire. An attached 2-car garage provides convenient parking and storage. Enjoy fantastic Wyngate amenities including two swimming pools, tennis and pickleball courts, a clubhouse, and neighborhood events. Ideally located in a top-rated school district and just minutes from shopping, dining, parks, and major roadways, this home offers the perfect combination of space, updates, outdoor living, and convenient Towne Lake location....
Contact an agent
Home facts
- Year built:1998
- Subdivision & Development:Wyngate
- Listing ID #:10837469
- Updated:October 24, 2026 at 11:28 AM
Rooms and interior
- Bedrooms:4
- Total bathrooms:3
- Full bathrooms:2
- Half bathrooms:1
- Flooring:Carpet, Tile, Vinyl
- Dining Description:Separate Room
- Bathrooms Description:Double Vanity, Separate Shower, Soaking Tub
- Kitchen Description:Breakfast Area, Breakfast Bar, Dishwasher, Disposal, Kitchen Island, Oven/Range (Combo), Pantry, Refrigerator, Stainless Steel Appliance(s)
- Bedroom Description:Walk-In Closet(s)
- Living area:2,394 sq. ft.
Heating and cooling
- Cooling:Ceiling Fan(s), Central Air
- Heating:Central, Forced Air
- Central air:Yes
Structure and exterior
- Roof:Composition
- Year built:1998
- Building area:2,394 sq. ft.
- Lot area:0.28 Acres
- Lot Features:Cul-De-Sac, Private
- Architectural Style:Traditional
- Construction Materials:Brick, Concrete
- Exterior Features:Deck, Deck/Patio
- Levels:2 Story
Schools
- High school:Etowah
- Middle school:Booth
- Elementary school:Bascomb
Utilities
- Water:Public, Water Available
- Sewer:Public Sewer, Sewer Available
Finances and disclosures
- Price:$435,000
- Price per sq. ft.:$181.7
- Tax amount:$4,773 (2025)
Features and amenities
- Appliances:Dishwasher, Disposal, Oven/Range (Combo), Refrigerator, Stainless Steel Appliance(s)
- Laundry features:Laundry, Upper Level
- Amenities:Bay Window(s), Double Pane Windows, High Ceilings, Smoke Detector(s), Tray Ceiling(s), Vaulted Ceiling(s)
Parking
- Total parking spaces:2
- Parking description:Attached, Garage, Garage Door Opener, Kitchen Level
- Garage:Yes
 2026 Georgia MLS. All rights reserved. Information Deem Reliable But Not Guaranteed October 24, 2026
New listings near 3006 Cheshire Court
- Coming Soon
 $899,000Coming Soon5 beds 6 baths5,278 sq. ft.
408 Three Branches Court, Woodstock, GA 30188
MLS# 7858699Listed by: ATLANTA FINE HOMES SOTHEBY'S INTERNATIONAL - Coming Soon
 $580,000Coming Soon5 beds 3 baths
905 Fernwood Road, Woodstock, GA 30189
MLS# 10878284Listed by: Keller Williams Realty Atlanta North - Coming Soon
 $750,000Coming Soon3 beds 3 baths2,668 sq. ft.
104 Autumn Glen Drive, Woodstock, GA 30188
MLS# 10877805Listed by: Atlanta Communities - Coming Soon
 $325,000Coming Soon3 beds 3 baths1,838 sq. ft.
336 Etowah Valley Trace, Woodstock, GA 30189
MLS# 7857366Listed by: ATLANTA COMMUNITIES - Coming Soon
 $550,000Coming Soon4 beds 3 baths1,973 sq. ft.
411 Garran Walk, Woodstock, GA 30188
MLS# 10875346Listed by: Atlanta Communities - Coming Soon
 $550,000Coming Soon4 beds 3 baths1,973 sq. ft.
411 Garran Walk, Woodstock, GA 30188
MLS# 7845315Listed by: ATLANTA COMMUNITIES - Coming Soon
 $399,900Coming Soon5 beds 4 baths3,624 sq. ft.
619 Springharbor Drive, Woodstock, GA 30188
MLS# 7823073Listed by: KELLER WILLIAMS REALTY SIGNATURE PARTNERS - Coming Soon
 $399,900Coming Soon5 beds 4 baths3,624 sq. ft.
619 Springharbor Drive, Woodstock, GA 30188
MLS# 10874913Listed by: Keller Williams Realty - Coming Soon
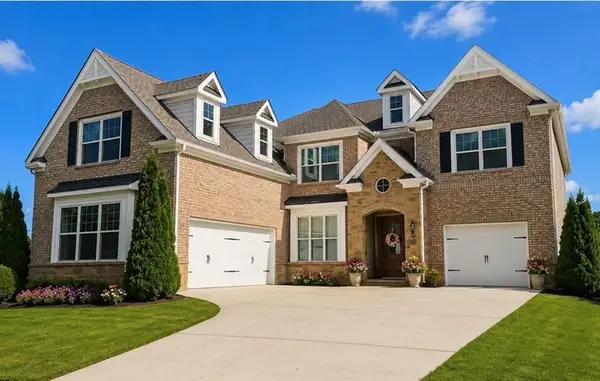 $1,285,000Coming Soon6 beds 5 baths6,465 sq. ft.
437 Hathaway Avenue, Woodstock, GA 30188
MLS# 7849929Listed by: ATLANTA FINE HOMES SOTHEBY'S INTERNATIONAL - Coming Soon
 $400,000Coming Soon3 beds 2 baths2,100 sq. ft.
525 Penny Lane, Woodstock, GA 30188
MLS# 7344841Listed by: HARRY NORMAN REALTORS


Protect your home and budget from life's surprises with an Assurant Home Warranty, backed by a partner that supports you through every step of homeownership. Explore Plans.
©2026 Century 21 Real Estate LLC. All rights reserved. CENTURY 21®, the CENTURY 21 Logo and C21® are service marks owned by Century 21 Real Estate LLC. Century 21 Real Estate LLC fully supports the principles of the Fair Housing Act and the Equal Opportunity Act. Each office is independently owned and operated. Listing information is deemed reliable but not guaranteed accurate.