304 Woodstock Seven Drive, Woodstock, GA 30188
Local realty services provided by:CENTURY 21 The Avenues
304 Woodstock Seven Drive,Woodstock, GA 30188
$1,175,000
- 4 Beds
- 5 Baths
- 3,609 sq. ft.
- Single family
- Pending
Listed by: lorre lamarca, wesley mudd
Office: mudd realty, inc.
MLS#:7825248
Source:FIRSTMLS
Price summary
- Price:$1,175,000
- Price per sq. ft.:$325.57
- Monthly HOA dues:$350
About this home
WALKABLE DOWNTOWN WOODSTOCK PROPERTY!! PRIVATE 5 HOME EXECUTIVE ENCLAVE of CUSTOM BUILT HOMES! EXTRA LOT INCLUDED WITH PRICE for ADDT'L Garage or CARRIAGE HOME! PRIMARY ON MAIN! A 2018 custom-built home offering an exceptional combination of craftsmanship in the heart of Downtown Woodstock. This floorplan is custom and rare find, offering the primary bedroom on the main level, guest bedroom w/full bath on main level, another half bath, large executive office (or can be converted to 5th bedroom) with custom built in desk/drawers and an oversized laundry room/desk area for a second office space ALL ON MAIN LEVEL! There is also an open green space adjacent to the 2 car garage to potentially accommodate another structure such as a carriage house or addt'l two car garage per applicable approval!! YARD MAINTENCE INCLUDED in areas not fenced in. The home is tucked inside an intimate, private five-home HOA community that is a rare find. Just ¼ mile walk to Downtown Woodstock. Enjoy an easy, scenic walk to boutiques, restaurants, salons, coffee shops, bars, breweries, parks, walking trails, arts and entertainment venues, amphitheaters, and an abundance of family and adult activities. Inside, the home showcases real hardwood flooring throughout the main floor areas, soaring 11-foot ceilings w/custom lighting, solid wood doors, extensive shiplap detailing, 4-inch plantation shutters throughout the entire home, two barn doors, and a handcrafted stone fireplace. The bright, spacious kitchen features an oversized custom island professionally painted, topped with gorgeous stone and will seat 4-5. Addt'l cabinetry underneath the island surrounded by the rest of the kitchen handcrafted cabinetry with glass-front accents, beautiful hardware, top-of-the-line stainless steel appliances, and a large walk-in pantry with customized adjustable shelving. An open dining area provides space for entertaining a large group. The main level primary suite features built-in shelving, a large bath with split vanities and a beautiful walk in shower with river-stone flooring, a soaking tub, plus an oversized walk-in closet with customized adjustable shelving. The spacious laundry room offers abundant cabinetry and suited for an additional workspace, a built-in folding shelf, and pull-down ironing board. The custom mudroom features brick flooring, hooks, cubbies, and shelving. Upstairs, enjoy an open large 2nd living room area for a nice man cave or entertainment area with a wet bar! Upstairs also includes two generously sized bedrooms, each featuring a private full baths and large walk-in closets. A large walk-in attic for storage. Outside, the home is equally impressive. The oversized driveway can accommodate up to six vehicles, in addition to the two-car garage with a spacious utility/storage room and a brand-new custom garage door by Carriage House Doors featuring exquisite hardware. It even offers a separate fenced trash-bin area. The completely private, beautifully landscaped courtyard is designed for outdoor living and features a covered patio with classic haint-blue ceilings, ceiling fan, adjustable recessed lighting, and handsome cedar columns. A 2-inch gas line is already in place to accommodate a future heated pool. A custom iron gate paired with a beautiful cedar barn door allows the courtyard entrance to remain open and airy or completely private. The spacious front porch continues the Modern Farmhouse character with brick flooring, haint-blue ceilings, ceiling fan, farmhouse lighting, cedar columns and a custom front door featuring upper glass and a peephole. Beautiful landscaping surrounds the property, with the common area maintenance handled by the HOA and the City of Woodstock. This is a rare opportunity to enjoy the character and space of a custom Modern Farmhouse, the privacy of a small five-home community, and an outstanding location just steps from all that vibrant Downtown Woodstock has to offer....
Contact an agent
Home facts
- Year built:2018
- Subdivision & Development:Woodstock Seven
- Listing ID #:7825248
- Updated:October 11, 2026 at 02:50 AM
Rooms and interior
- Bedrooms:4
- Total bathrooms:5
- Full bathrooms:4
- Half bathrooms:1
- Flooring:Carpet, Hardwood, Laminate
- Dining Description:Great Room, Open Concept
- Bathrooms Description:Double Vanity, Separate His/Hers, Separate Tub/Shower, Soaking Tub
- Kitchen Description:Cabinets White, Dishwasher, Disposal, Gas Cooktop, Kitchen Island, Microwave, Pantry Walk-In, Stone Counters, View to Family Room
- Bedroom Description:Master on Main, Split Bedroom Plan
- Living area:3,609 sq. ft.
Heating and cooling
- Cooling:Central Air
- Heating:Natural Gas
- Central air:Yes
Structure and exterior
- Roof:Composition
- Year built:2018
- Building area:3,609 sq. ft.
- Lot area:0.21 Acres
- Lot Features:Cul-De-Sac, Landscaped, Level
- Architectural Style:Craftsman
- Construction Materials:HardiPlank Type
- Exterior Features:Courtyard, Covered, Front Porch, Private Yard
- Levels:2 Story
Schools
- High school:Woodstock
- Middle school:Woodstock
- Elementary school:Woodstock
Utilities
- Water:Public
- Sewer:Public Sewer, Sewer Available
Finances and disclosures
- Price:$1,175,000
- Price per sq. ft.:$325.57
- Tax amount:$1,567 (2025)
Features and amenities
- Laundry features:In Hall, Laundry Room, Main Level, Mud Room
- Amenities:Entrance Foyer, High Ceilings 10 ft Main, High Speed Internet, Tankless Water Heater, Walk-In Closet(s), Wet Bar
Parking
- Total parking spaces:4
- Parking description:Driveway, Garage, Garage Faces Rear, Kitchen Level, Level Driveway, Parking Pad
- Garage spaces:2
 Listings identified with the FMLS IDX logo come from FMLS and are held by brokerage firms other than the owner of this website. The listing brokerage is identified in any listing details. Information is deemed reliable but is not guaranteed. If you believe any FMLS listing contains material that infringes your copyrighted work please click here (https://www.fmls.com/dmca) to review our DMCA policy and learn how to submit a takedown request. ©2026 First Multiple Listing Service, Inc.
New listings near 304 Woodstock Seven Drive
- Coming Soon
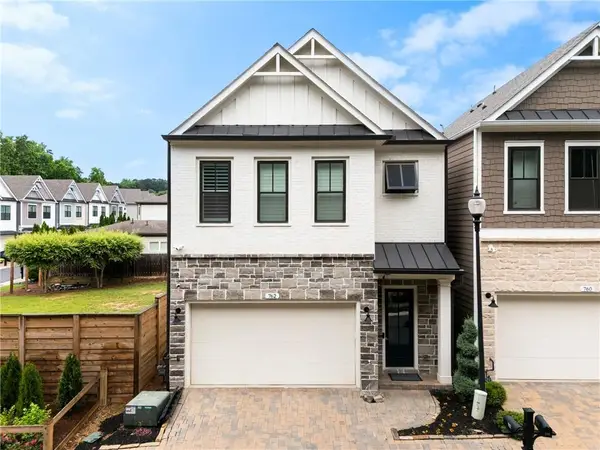
 $592,900Coming Soon4 beds 4 baths2,609 sq. ft.
762 Stickley Oak Way, Woodstock, GA 30189
MLS# 7851436Listed by: CENTURY 21 CONNECT REALTY - Coming Soon
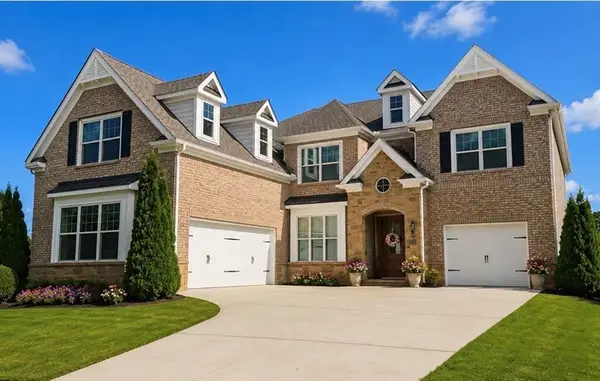 $1,285,000Coming Soon6 beds 5 baths6,465 sq. ft.
437 Hathaway Avenue, Woodstock, GA 30188
MLS# 7849929Listed by: ATLANTA FINE HOMES SOTHEBY'S INTERNATIONAL - Coming Soon
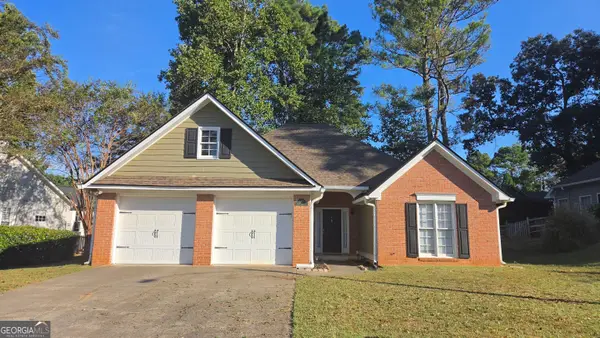 $415,000Coming Soon3 beds 2 baths1,701 sq. ft.
1717 Indian Ridge Drive, Woodstock, GA 30189
MLS# 10857171Listed by: RE/MAX Town & Country - Coming Soon
 $415,000Coming Soon3 beds 2 baths1,694 sq. ft.
1717 Indian Ridge Drive, Woodstock, GA 30189
MLS# 7847871Listed by: RE/MAX TOWN AND COUNTRY - Coming Soon
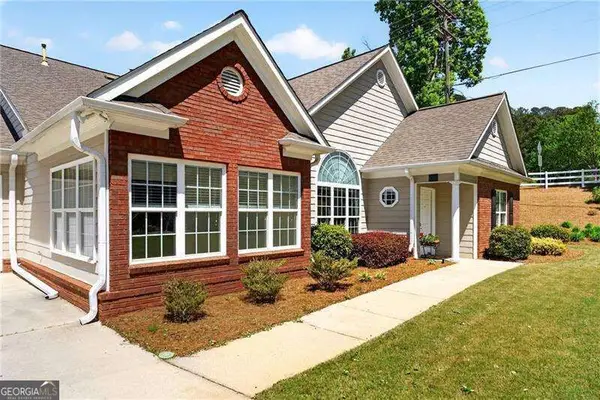 $399,000Coming Soon3 beds 2 baths
226 Hames Road #140, Woodstock, GA 30188
MLS# 10856300Listed by: Keller Williams Realty Consultants - Coming Soon
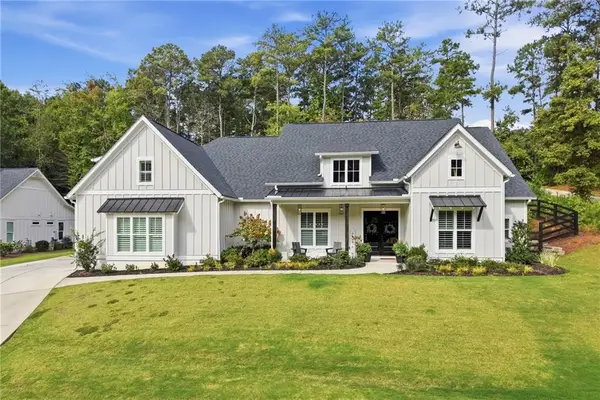 $975,000Coming Soon4 beds 4 baths3,712 sq. ft.
565 Mountain Road, Woodstock, GA 30188
MLS# 7844762Listed by: KELLER WILLIAMS REALTY PEACHTREE RD. - Coming Soon
 $400,000Coming Soon3 beds 2 baths2,100 sq. ft.
525 Penny Lane, Woodstock, GA 30188
MLS# 7344841Listed by: HARRY NORMAN REALTORS - Coming Soon
 $345,500Coming Soon3 beds 3 baths1,271 sq. ft.
449 W Oaks Trail, Woodstock, GA 30188
MLS# 7336199Listed by: ATLANTA COMMUNITIES - New
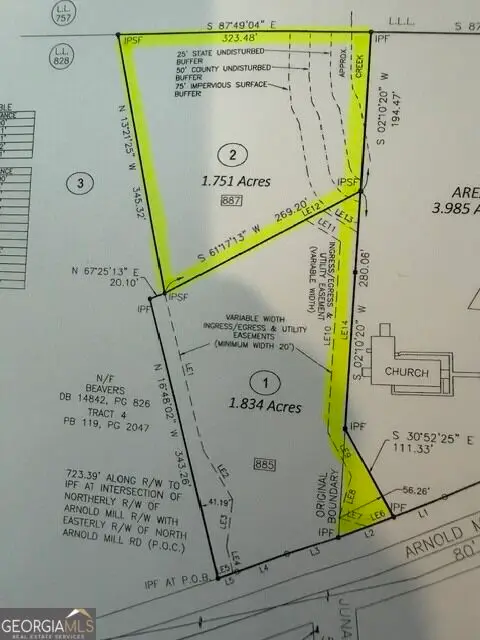 $325,000Active1.75 Acres
887 Arnold Mill Road #2, Woodstock, GA 30188
MLS# 10870908Listed by: RB Realty - New
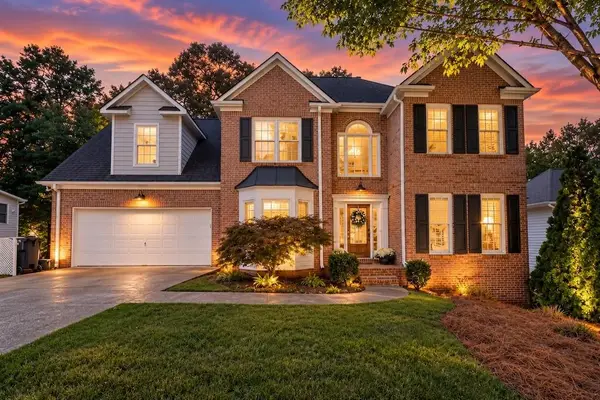 $459,000Active4 beds 3 baths2,325 sq. ft.
3009 Fieldstream Way, Woodstock, GA 30189
MLS# 7850915Listed by: ATLANTA COMMUNITIES


Protect your home and budget from life's surprises with an Assurant Home Warranty, backed by a partner that supports you through every step of homeownership. Explore Plans.
©2026 Century 21 Real Estate LLC. All rights reserved. CENTURY 21®, the CENTURY 21 Logo and C21® are service marks owned by Century 21 Real Estate LLC. Century 21 Real Estate LLC fully supports the principles of the Fair Housing Act and the Equal Opportunity Act. Each office is independently owned and operated. Listing information is deemed reliable but not guaranteed accurate.