
3233 Eagle Watch Drive, Woodstock, GA 30189
Local realty services provided by:CENTURY 21 Crowe Realty
3233 Eagle Watch Drive,Woodstock, GA 30189
$749,900
- 6 Beds
- 6 Baths
- 4,657 sq. ft.
- Single family
- Active
Listed by: justin hill
Office: real broker, llc.
MLS#:7775951
Source:FIRSTMLS
Price summary
- Price:$749,900
- Price per sq. ft.:$161.03
- Monthly HOA dues:$94.83
About this home
Special Buyer Incentive! Seller offering up to $15,000 toward buyer closing costs and/or an interest rate buydown with an acceptable offer. Tucked away in the heart of Eagle Watch, this exceptional 6-bedroom, 4 full bath, 2 half bath home offers a setting that rarely comes available. Situated on nearly an acre—an incredible rarity within Eagle Watch—the property features mature trees, a peaceful creek with a small waterfall, and direct frontage along holes 7 and 8 of the golf course, creating a private, natural setting that's difficult to replicate within the community.
Inside, the home is warm, inviting, and thoughtfully designed for both everyday living and entertaining. Spacious living areas filled with natural light create an easy flow throughout the main level, while the kitchen opens seamlessly to the living and breakfast areas, making it the heart of the home for gathering with family and friends.
The outdoor living space is truly a highlight. A covered deck with an outdoor fireplace overlooks the tranquil backyard, where the soothing sounds of the creek and waterfall create a peaceful backdrop for morning coffee, quiet evenings, or entertaining guests. The nearly one-acre homesite offers an exceptional combination of wooded privacy, usable outdoor space, and golf course frontage that is seldom found within a golf community.
The finished terrace level adds outstanding flexibility with multiple living spaces, making it ideal for movie nights, game days, multi-generational living, or extended guest stays. With six spacious bedrooms and generous living areas throughout, there's room for home offices, fitness space, hobbies, and everything in between.
The oversized primary suite serves as a private retreat, featuring serene wooded views, a spa-inspired bath, and a custom oversized walk-in closet designed with both style and functionality in mind.
Life in Eagle Watch offers more than just a beautiful home. Residents enjoy golf, swimming, tennis, pickleball, a clubhouse, playgrounds, and top-rated schools, all just minutes from shopping, dining, and convenient access to I-575. Lake Allatoona's marinas, parks, and campgrounds are also just a short drive away, making weekends on the water easily accessible.
Homes offering nearly an acre of land, mature wooded privacy, a private creek and waterfall, and this level of living space rarely become available in Eagle Watch. Combined with the community's outstanding amenities and highly desirable Towne Lake location, this is a truly special opportunity to own one of the neighborhood's most distinctive properties....
Contact an agent
Home facts
- Year built:1994
- Listing ID #:7775951
- Updated:July 29, 2026 at 01:55 PM
Rooms and interior
- Bedrooms:6
- Total bathrooms:6
- Full bathrooms:4
- Half bathrooms:2
- Flooring:Carpet, Hardwood
- Dining Description:Seats 12+, Separate Dining Room
- Bathrooms Description:Double Vanity, Separate His/Hers, Skylights, Whirlpool Tub
- Kitchen Description:Breakfast Bar, Dishwasher, Disposal, Gas Cooktop, Gas Oven, Microwave, Refrigerator, Second Kitchen, Solid Surface Counters, View to Family Room, Wine Rack
- Bedroom Description:Oversized Master
- Basement Description:Finished
- Living area:4,657 sq. ft.
Heating and cooling
- Cooling:Ceiling Fan(s), Central Air
- Heating:Central
- Central air:Yes
Structure and exterior
- Roof:Composition, Shingle
- Year built:1994
- Building area:4,657 sq. ft.
- Lot area:0.89 Acres
- Lot Features:Back Yard, Creek On Lot, Front Yard, Landscaped, Private
- Architectural Style:European, Traditional
- Construction Materials:Stucco
- Exterior Features:Covered, Deck, Garden, Patio, Rear Porch, Rooftop, Side Porch
- Levels:3+ Story
Schools
- High school:Etowah
- Middle school:E.T. Booth
- Elementary school:Bascomb
Utilities
- Water:Public, Water Available
- Sewer:Public Sewer, Sewer Available
Finances and disclosures
- Price:$749,900
- Price per sq. ft.:$161.03
- Tax amount:$7,371 (2025)
Features and amenities
- Laundry features:Laundry Room, Main Level
- Amenities:Disappearing Attic Stairs, Entrance Foyer 2 Story, High Ceilings 10 ft Main, High Ceilings 9 ft Upper, Walk-In Closet(s), Wet Bar
Parking
- Parking description:Driveway, Garage, Garage Door Opener, Garage Faces Front, Kitchen Level, Level Driveway
- Garage spaces:2
 Listings identified with the FMLS IDX logo come from FMLS and are held by brokerage firms other than the owner of this website. The listing brokerage is identified in any listing details. Information is deemed reliable but is not guaranteed. If you believe any FMLS listing contains material that infringes your copyrighted work please click here (https://www.fmls.com/dmca) to review our DMCA policy and learn how to submit a takedown request. ©2026 First Multiple Listing Service, Inc. FIRSTMLS Member Broker: Clinton Crowe
 New listings near 3233 Eagle Watch Drive
- New
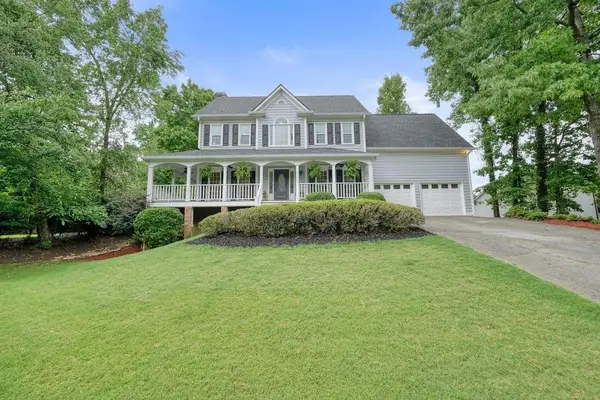 $619,900Active5 beds 4 baths3,644 sq. ft.
1011 Fairway Valley Drive, Woodstock, GA 30189
MLS# 7812182Listed by: ATLANTA COMMUNITIES - New
 $515,000Active4 beds 3 baths2,369 sq. ft.
503 Keeneland Avenue, Woodstock, GA 30189
MLS# 7812221Listed by: COLDWELL BANKER REALTY - New
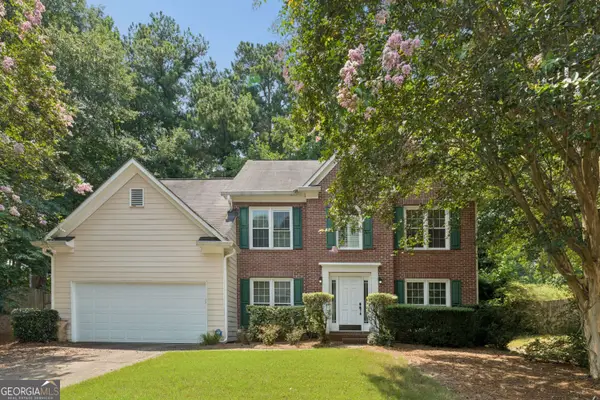 $379,000Active4 beds 3 baths
7137 Big Woods Drive, Woodstock, GA 30189
MLS# 10814564Listed by: Keller Williams Realty - New
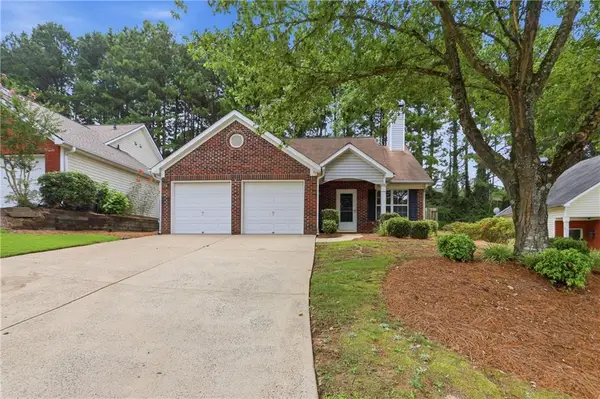 $345,000Active2 beds 2 baths1,100 sq. ft.
307 Parkview Place, Woodstock, GA 30189
MLS# 7812090Listed by: OPENDOOR BROKERAGE, LLC - New
 $399,500Active4 beds 2 baths1,328 sq. ft.
1436 Towne Harbor Lane, Woodstock, GA 30189
MLS# 7803245Listed by: VIRTUAL PROPERTIES REALTY.NET, LLC. - New
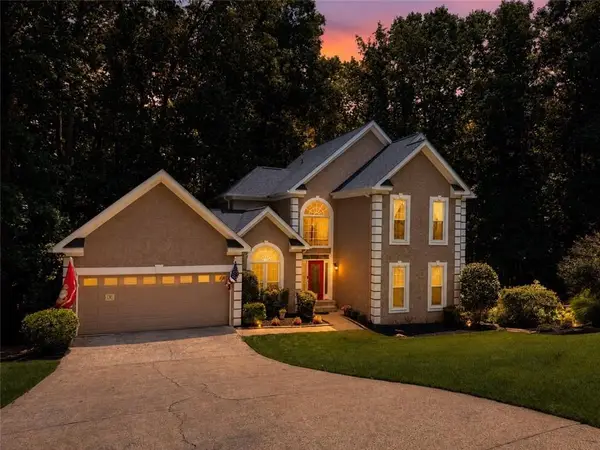 $619,900Active5 beds 4 baths3,629 sq. ft.
3905 N Seminole Way, Woodstock, GA 30189
MLS# 7811846Listed by: QUANTUM REALTY INC - New
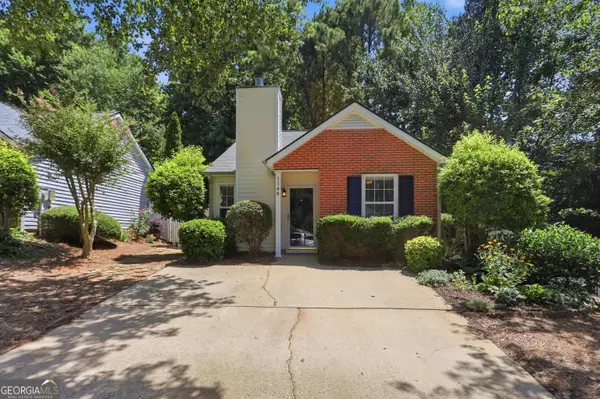 $265,000Active2 beds 1 baths908 sq. ft.
1148 Britley Park Lane, Woodstock, GA 30189
MLS# 10814197Listed by: Opendoor Brokerage - New
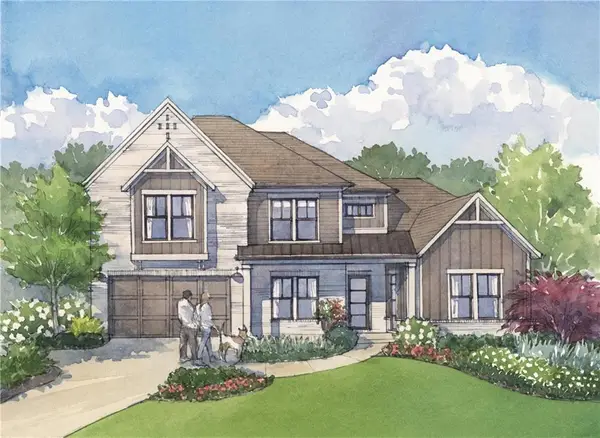 $1,145,080Active4 beds 5 baths4,076 sq. ft.
7744 Turner Road, Woodstock, GA 30188
MLS# 7811593Listed by: WINDSONG REALTY, LLC - New
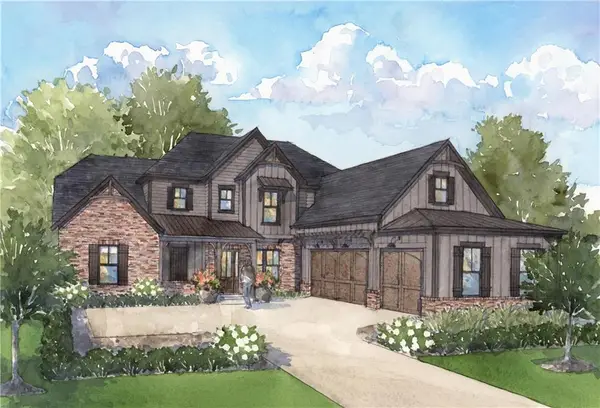 $1,095,160Active5 beds 5 baths3,579 sq. ft.
7748 Turner Rd, Woodstock, GA 30188
MLS# 7811690Listed by: WINDSONG REALTY, LLC - Coming Soon
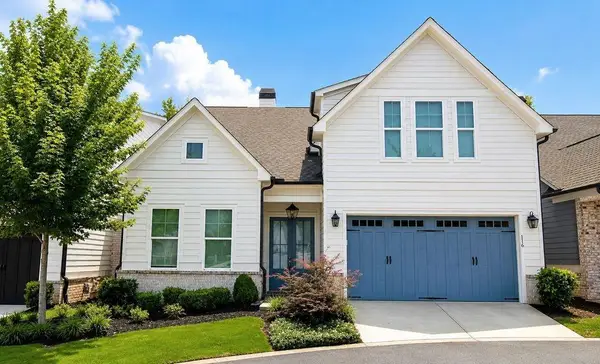 $610,000Coming Soon3 beds 3 baths
116 Ivey Way, Woodstock, GA 30188
MLS# 7810907Listed by: ATLANTA COMMUNITIES


Protect your home and budget from life's surprises with an Assurant Home Warranty, backed by a partner that supports you through every step of homeownership. Explore Plans.
©2026 Century 21 Real Estate LLC. All rights reserved. CENTURY 21®, the CENTURY 21 Logo and C21® are service marks owned by Century 21 Real Estate LLC. Century 21 Real Estate LLC fully supports the principles of the Fair Housing Act and the Equal Opportunity Act. Each office is independently owned and operated. Listing information is deemed reliable but not guaranteed accurate.