
325 Braswell Court, Woodstock, GA 30188
Local realty services provided by:CENTURY 21 Novus
325 Braswell Court,Woodstock, GA 30188
$382,900
- 3 Beds
- 3 Baths
- 1,891 sq. ft.
- Townhouse
- Active
Listed by: indira lopez ocampo
Office: virtual properties realty.com
MLS#:7805439
Source:FIRSTMLS
Price summary
- Price:$382,900
- Price per sq. ft.:$202.49
- Monthly HOA dues:$148.33
About this home
Welcome to this beautifully maintained 3-bedroom townhome offering the perfect blend of comfort, convenience, and low-maintenance living. Filled with natural light, the open-concept floor plan creates an inviting space for both everyday living and entertaining. The spacious kitchen flows seamlessly into the dining and living areas, while the primary suite provides a relaxing retreat with a private bath and walk-in closet. Two additional bedrooms provide plenty of space for family, guests, or a home office.
Enjoy your own private outdoor space—perfect for morning coffee, grilling, or unwinding after a busy day.
Location is everything, and this home truly delivers. You’re just 5 minutes from Downtown Woodstock, where you can enjoy award-winning restaurants, local breweries, boutique shopping, live music, scenic walking and biking trails, playgrounds, and year-round community events. Even better, you’re within walking distance to Publix, restaurants, and everyday conveniences, making errands and dining out incredibly easy.
For recreation, you’re only 5 minutes from the Cherokee Recreation & Aquatic Center, featuring fitness facilities, indoor amenities, and an outdoor water park for Cherokee County residents. Several nearby parks offer baseball fields, tennis courts, playgrounds, and walking trails, and you’ll enjoy quick access to I-575 and the Atlanta Outlet Shoppes, making commuting, shopping, and weekend adventures effortless.
Come experience everything this wonderful home and community have to offer!...
Contact an agent
Home facts
- Year built:2021
- Subdivision & Development:Chelsea
- Listing ID #:7805439
- Updated:August 26, 2026 at 01:33 PM
Rooms and interior
- Bedrooms:3
- Total bathrooms:3
- Full bathrooms:2
- Half bathrooms:1
- Flooring:Carpet
- Dining Description:Great Room
- Bathrooms Description:Double Vanity
- Kitchen Description:Dishwasher, Electric Cooktop, Electric Oven, Electric Range, Kitchen Island, Microwave, Pantry, Refrigerator, Stone Counters, View to Family Room
- Bedroom Description:Oversized Master, Sitting Room
- Living area:1,891 sq. ft.
Heating and cooling
- Cooling:Ceiling Fan(s)
- Heating:Natural Gas
Structure and exterior
- Roof:Shingle
- Year built:2021
- Building area:1,891 sq. ft.
- Lot area:0.03 Acres
- Lot Features:Back Yard, Level
- Architectural Style:Townhouse
- Levels:2 Story
Schools
- High school:River Ridge
- Middle school:Mill Creek
- Elementary school:Johnston
Utilities
- Water:Public, Water Available
- Sewer:Public Sewer, Sewer Available
Finances and disclosures
- Price:$382,900
- Price per sq. ft.:$202.49
- Tax amount:$4,354 (2025)
Features and amenities
- Laundry features:Laundry Room, Upper Level
Parking
- Parking description:Garage
- Garage spaces:2
 Listings identified with the FMLS IDX logo come from FMLS and are held by brokerage firms other than the owner of this website. The listing brokerage is identified in any listing details. Information is deemed reliable but is not guaranteed. If you believe any FMLS listing contains material that infringes your copyrighted work please click here (https://www.fmls.com/dmca) to review our DMCA policy and learn how to submit a takedown request. ©2026 First Multiple Listing Service, Inc. FIRSTMLS Member Broker: Kendall Chance
New listings near 325 Braswell Court
- Coming Soon
 $520,000Coming Soon4 beds 3 baths2,362 sq. ft.
312 Cherokee Station Circle, Woodstock, GA 30188
MLS# 7826901Listed by: KELLER WILLIAMS REALTY PARTNERS - Coming Soon
 $355,000Coming Soon3 beds 2 baths2,940 sq. ft.
106 Spring Way, Woodstock, GA 30189
MLS# 7825800Listed by: THE REZERVE, LLC - Coming Soon
 $450,000Coming Soon3 beds 3 baths2,031 sq. ft.
368 N Victoria Road, Woodstock, GA 30189
MLS# 7824706Listed by: ATLANTA COMMUNITIES - Coming Soon
 $310,000Coming Soon2 beds 3 baths1,840 sq. ft.
102 Creekwood Drive, Woodstock, GA 30188
MLS# 7819189Listed by: VIRTUAL PROPERTIES REALTY.COM - Coming Soon
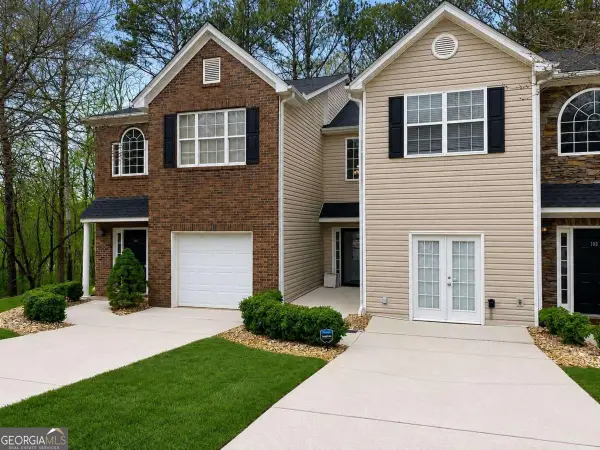 $310,000Coming Soon2 beds 3 baths1,840 sq. ft.
102 Creekwood Drive, Woodstock, GA 30188
MLS# 10823090Listed by: Virtual Properties Realty.com - Coming Soon
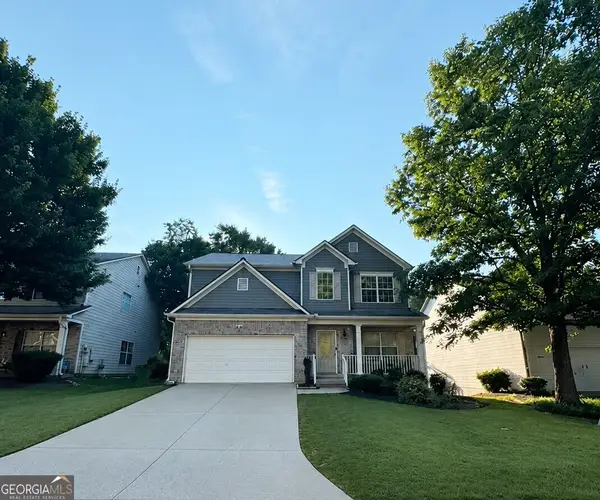 $465,000Coming Soon6 beds 4 baths3,255 sq. ft.
131 Whitfield Way, Woodstock, GA 30188
MLS# 10820344Listed by: Keller Williams Realty Atlanta North - Coming Soon
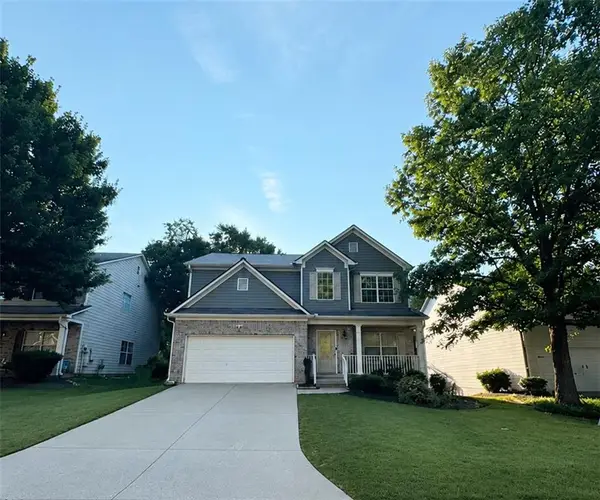 $465,000Coming Soon6 beds 4 baths3,255 sq. ft.
131 Whitfield Way, Woodstock, GA 30188
MLS# 7814969Listed by: KELLER WILLIAMS REALTY ATL NORTH - Coming Soon
 $445,000Coming Soon3 beds 3 baths3,671 sq. ft.
535 Brooksdale Drive, Woodstock, GA 30189
MLS# 10815387Listed by: Mark Spain Real Estate - Coming Soon
 $445,000Coming Soon3 beds 3 baths3,671 sq. ft.
535 Brooksdale Drive, Woodstock, GA 30189
MLS# 7812880Listed by: MARK SPAIN REAL ESTATE - Coming Soon
 $400,000Coming Soon3 beds 2 baths2,100 sq. ft.
525 Penny Lane, Woodstock, GA 30188
MLS# 7344841Listed by: HARRY NORMAN REALTORS


Protect your home and budget from life's surprises with an Assurant Home Warranty, backed by a partner that supports you through every step of homeownership. Explore Plans.
©2026 Century 21 Real Estate LLC. All rights reserved. CENTURY 21®, the CENTURY 21 Logo and C21® are service marks owned by Century 21 Real Estate LLC. Century 21 Real Estate LLC fully supports the principles of the Fair Housing Act and the Equal Opportunity Act. Each office is independently owned and operated. Listing information is deemed reliable but not guaranteed accurate.