4013 Ironhill Lane, Woodstock, GA 30189
Local realty services provided by:CENTURY 21 NUWAY REALTY
4013 Ironhill Lane,Woodstock, GA 30189
$550,000
- 5 Beds
- 3 Baths
- 2,548 sq. ft.
- Single family
- Active
Listed by: kristin may
Office: 1 look real estate
MLS#:10856593
Source:METROMLS
Price summary
- Price:$550,000
- Price per sq. ft.:$215.86
- Monthly HOA dues:$78.08
About this home
Golf course living in sought-after Towne Lake Hills! Situated on the 3rd hole, this beautifully maintained 5-bedroom, 3-bath home stands out with an incredible screened porch overlooking the gorgeous backyard and course; plus, it features a golf cart garage in addition to the two car garage! It also boasts a one year old roof and gutters, 3 year old windows, and recently painted HardiePlank siding. Inside, hardwood floors flow through most of the main level, complemented by neutral paint. The kitchen features white cabinetry, granite countertops, and stainless steel appliances. French doors make the formal living room a wonderfully flexible space for an office, library, music room, or sitting room, while the formal dining room is ready for gatherings. A bedroom and full bath on the main level offer ideal space for guests. Upstairs features newer carpet and boasts four additional bedrooms and two baths, including the spacious owner's suite with dual vanities, tiled walk-in shower, and large walk-in closet. Walk-in attic storage provides plenty of additional space. The screened porch also includes a large storage closet-perfect for keeping outdoor essentials and extra items tucked away. Irrigation front & back. Enjoy fantastic Towne Lake Hills amenities, excellent schools, and an incredibly convenient Woodstock location close to shopping, dining, 575, and recreation....
Contact an agent
Home facts
- Year built:1995
- Subdivision & Development:Towne Lake Hills West
- Listing ID #:10856593
- Updated:October 10, 2026 at 11:18 AM
Rooms and interior
- Bedrooms:5
- Total bathrooms:3
- Full bathrooms:3
- Flooring:Carpet, Hardwood
- Kitchen Description:Breakfast Bar, Breakfast Room, Dishwasher, Disposal, Microwave, Pantry, Refrigerator
- Bedroom Description:Walk-In Closet(s)
- Living area:2,548 sq. ft.
Heating and cooling
- Cooling:Ceiling Fan(s), Central Air
- Heating:Central
- Central air:Yes
Structure and exterior
- Roof:Composition
- Year built:1995
- Building area:2,548 sq. ft.
- Lot area:0.29 Acres
- Lot Features:Level, Private
- Architectural Style:Traditional
- Construction Materials:Concrete
- Exterior Features:Deck/Patio, Screened
- Foundation Description:Slab
- Levels:2 Story
Schools
- High school:Etowah
- Middle school:Booth
- Elementary school:Bascomb
Utilities
- Water:Public, Water Available
- Sewer:Public Sewer, Sewer Available
Finances and disclosures
- Price:$550,000
- Price per sq. ft.:$215.86
- Tax amount:$1,095 (2025)
Features and amenities
- Appliances:Dishwasher, Disposal, Dryer, Gas Water Heater, Microwave, Refrigerator, Washer
- Laundry features:Dryer, In Hall, Laundry, Upper Level, Washer
- Amenities:Double Pane Windows, Gas Water Heater, High Ceilings, Pulldown Attic Stairs, Smoke Detector(s)
Parking
- Total parking spaces:2
- Parking description:Garage, Garage Door Opener, Kitchen Level
- Garage:Yes
 2026 Georgia MLS. All rights reserved. Information Deem Reliable But Not Guaranteed October 10, 2026
New listings near 4013 Ironhill Lane
- Coming Soon
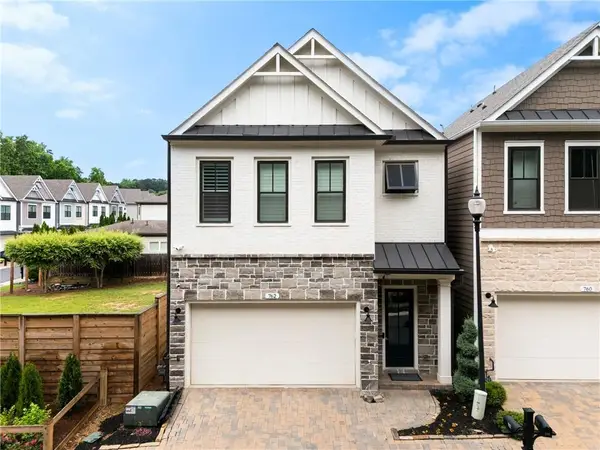
 $592,900Coming Soon4 beds 4 baths2,609 sq. ft.
762 Stickley Oak Way, Woodstock, GA 30189
MLS# 7851436Listed by: CENTURY 21 CONNECT REALTY - Coming Soon
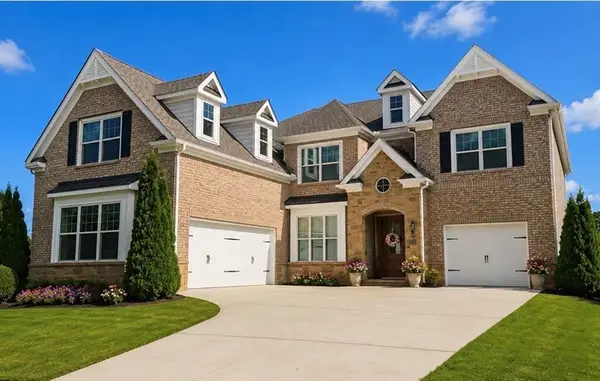 $1,285,000Coming Soon6 beds 5 baths6,465 sq. ft.
437 Hathaway Avenue, Woodstock, GA 30188
MLS# 7849929Listed by: ATLANTA FINE HOMES SOTHEBY'S INTERNATIONAL - Coming Soon
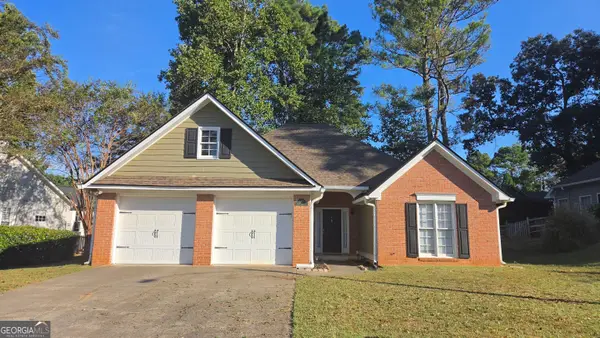 $415,000Coming Soon3 beds 2 baths1,701 sq. ft.
1717 Indian Ridge Drive, Woodstock, GA 30189
MLS# 10857171Listed by: RE/MAX Town & Country - Coming Soon
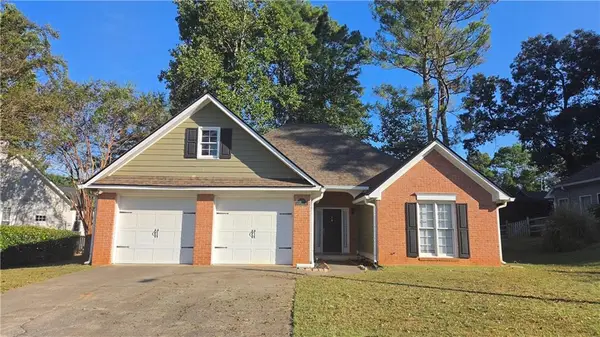 $415,000Coming Soon3 beds 2 baths1,694 sq. ft.
1717 Indian Ridge Drive, Woodstock, GA 30189
MLS# 7847871Listed by: RE/MAX TOWN AND COUNTRY - Coming Soon
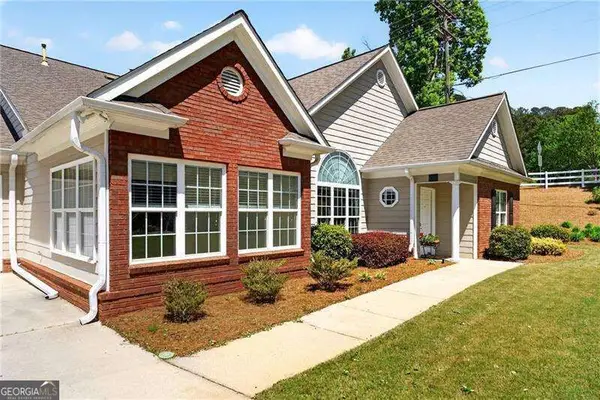 $399,000Coming Soon3 beds 2 baths
226 Hames Road #140, Woodstock, GA 30188
MLS# 10856300Listed by: Keller Williams Realty Consultants - Coming Soon
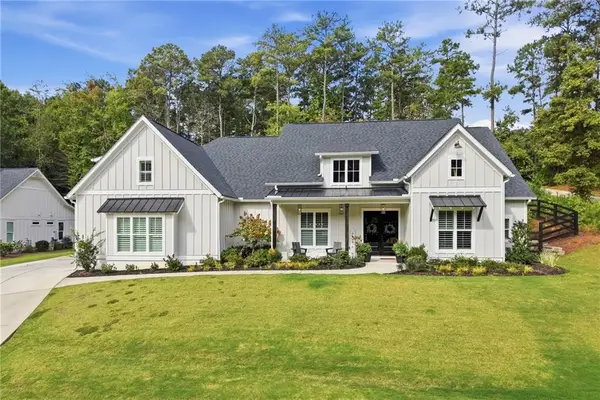 $975,000Coming Soon4 beds 4 baths3,712 sq. ft.
565 Mountain Road, Woodstock, GA 30188
MLS# 7844762Listed by: KELLER WILLIAMS REALTY PEACHTREE RD. - Coming Soon
 $400,000Coming Soon3 beds 2 baths2,100 sq. ft.
525 Penny Lane, Woodstock, GA 30188
MLS# 7344841Listed by: HARRY NORMAN REALTORS - Coming Soon
 $345,500Coming Soon3 beds 3 baths1,271 sq. ft.
449 W Oaks Trail, Woodstock, GA 30188
MLS# 7336199Listed by: ATLANTA COMMUNITIES - New
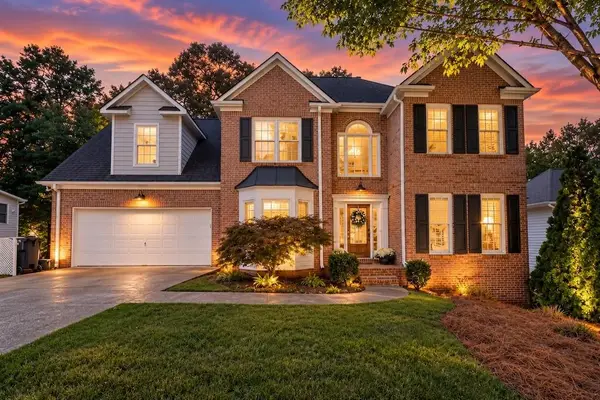 $459,000Active4 beds 3 baths2,325 sq. ft.
3009 Fieldstream Way, Woodstock, GA 30189
MLS# 7850915Listed by: ATLANTA COMMUNITIES - Open Sun, 2 to 4pmNew
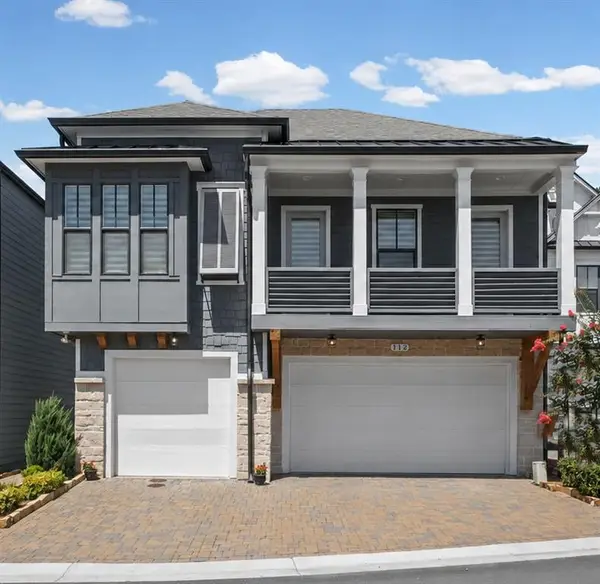 $950,000Active4 beds 4 baths3,241 sq. ft.
112 Village Green Avenue, Woodstock, GA 30189
MLS# 7851770Listed by: HOMESMART


Protect your home and budget from life's surprises with an Assurant Home Warranty, backed by a partner that supports you through every step of homeownership. Explore Plans.
©2026 Century 21 Real Estate LLC. All rights reserved. CENTURY 21®, the CENTURY 21 Logo and C21® are service marks owned by Century 21 Real Estate LLC. Century 21 Real Estate LLC fully supports the principles of the Fair Housing Act and the Equal Opportunity Act. Each office is independently owned and operated. Listing information is deemed reliable but not guaranteed accurate.