
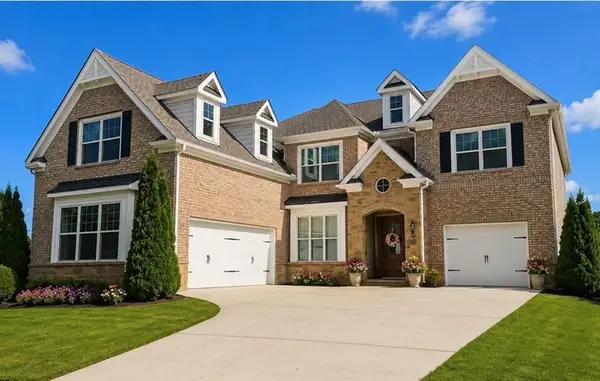
4035 Dream Catcher Drive, Woodstock, GA 30189
Local realty services provided by:CENTURY 21 The Avenues
4035 Dream Catcher Drive,Woodstock, GA 30189
$475,000
- 4 Beds
- 3 Baths
- 2,261 sq. ft.
- Single family
- Pending
Listed by: kelly chumley
Office: era sunrise realty
MLS#:7853901
Source:FIRSTMLS
Price summary
- Price:$475,000
- Price per sq. ft.:$210.08
- Monthly HOA dues:$68.75
About this home
Welcome to this beautifully maintained, one-owner home featuring 4 bedrooms, 2.5 baths, and an extraordinary backyard retreat! Nestled in the sought-after Deer Run community, this special property blends comfort, thoughtful updates, and an incredible outdoor setting with a lifestyle that is hard to beat.
The backyard is truly a showstopper! Enjoy professionally designed landscaping, outdoor lighting, a tranquil koi pond, and a fire pit that create the perfect backdrop for entertaining guests, gathering with family, or unwinding after a long day. This private outdoor oasis offers charm and ambiance in every season. Inside, you'll appreciate the pride of ownership and inviting appeal throughout, complemented by desirable updates and features, including plantation shutters and other thoughtful improvements that add style and functionality. With an additional family room upstairs that could be used as a 5th Bedroom, Office, or Media room. The possibilities are endless! Steps away from your front door, Deer Run offers an impressive array of amenities for all ages, including swimming, tennis and pickleball courts, basketball courts, baseball fields, walking trails and two clubhouses—providing endless opportunities for recreation, connection, and community enjoyment. Deer Run offers many planned family events throughout the year to include a dedicated swim team, Santa visit, teen nights, etc. Enjoy being approximately five minutes from downtown Woodstock, where you'll find an incredible selection of restaurants, a movie theatre, local boutiques, shopping, live music at the amphitheater, community events, hospital, doctors offices and entertainment options throughout the year....
Contact an agent
Home facts
- Year built:1993
- Subdivision & Development:Deer Run
- Listing ID #:7853901
- Updated:October 24, 2026 at 08:34 AM
Rooms and interior
- Bedrooms:4
- Total bathrooms:3
- Full bathrooms:2
- Half bathrooms:1
- Flooring:Carpet
- Dining Description:Seats 12+, Separate Dining Room
- Bathrooms Description:Double Vanity, Separate Tub/Shower, Soaking Tub, Vaulted Ceiling(s)
- Kitchen Description:Breakfast Room, Cabinets Other, Dishwasher, Disposal, Eat-in Kitchen, Electric Oven, Electric Range, Pantry, Refrigerator, Stone Counters, View to Family Room
- Bedroom Description:Oversized Master
- Living area:2,261 sq. ft.
Heating and cooling
- Cooling:Central Air
- Heating:Central, Forced Air, Natural Gas
- Central air:Yes
Structure and exterior
- Roof:Composition
- Year built:1993
- Building area:2,261 sq. ft.
- Lot area:0.19 Acres
- Lot Features:Back Yard, Landscaped, Level
- Architectural Style:Traditional
- Construction Materials:Cement Siding, Stucco
- Exterior Features:Garden, Patio, Private Yard
- Levels:2 Story
Schools
- High school:Woodstock
- Middle school:Woodstock
- Elementary school:Carmel
Utilities
- Water:Public, Water Available
- Sewer:Public Sewer, Sewer Available
Finances and disclosures
- Price:$475,000
- Price per sq. ft.:$210.08
- Tax amount:$364 (2025)
Features and amenities
- Laundry features:In Hall, Laundry Room, Upper Level
- Amenities:Disappearing Attic Stairs, Entrance Foyer 2 Story, Gas Water Heater, High Ceilings 9 ft Main, High Ceilings 9 ft Upper, High Speed Internet, Smart Home
Parking
- Parking description:Covered, Driveway, Garage, Garage Door Opener, Garage Faces Front, Kitchen Level, Level Driveway
- Garage spaces:2
 Listings identified with the FMLS IDX logo come from FMLS and are held by brokerage firms other than the owner of this website. The listing brokerage is identified in any listing details. Information is deemed reliable but is not guaranteed. If you believe any FMLS listing contains material that infringes your copyrighted work please click here (https://www.fmls.com/dmca) to review our DMCA policy and learn how to submit a takedown request. ©2026 First Multiple Listing Service, Inc.
New listings near 4035 Dream Catcher Drive
- Coming Soon
 $899,000Coming Soon5 beds 6 baths5,278 sq. ft.
408 Three Branches Court, Woodstock, GA 30188
MLS# 7858699Listed by: ATLANTA FINE HOMES SOTHEBY'S INTERNATIONAL - Coming Soon
 $580,000Coming Soon5 beds 3 baths
905 Fernwood Road, Woodstock, GA 30189
MLS# 10878284Listed by: Keller Williams Realty Atlanta North - Coming Soon
 $750,000Coming Soon3 beds 3 baths2,668 sq. ft.
104 Autumn Glen Drive, Woodstock, GA 30188
MLS# 10877805Listed by: Atlanta Communities - Coming Soon
 $325,000Coming Soon3 beds 3 baths1,838 sq. ft.
336 Etowah Valley Trace, Woodstock, GA 30189
MLS# 7857366Listed by: ATLANTA COMMUNITIES - Coming Soon
 $550,000Coming Soon4 beds 3 baths1,973 sq. ft.
411 Garran Walk, Woodstock, GA 30188
MLS# 10875346Listed by: Atlanta Communities - Coming Soon
 $550,000Coming Soon4 beds 3 baths1,973 sq. ft.
411 Garran Walk, Woodstock, GA 30188
MLS# 7845315Listed by: ATLANTA COMMUNITIES - Coming Soon
 $399,900Coming Soon5 beds 4 baths3,624 sq. ft.
619 Springharbor Drive, Woodstock, GA 30188
MLS# 7823073Listed by: KELLER WILLIAMS REALTY SIGNATURE PARTNERS - Coming Soon
 $399,900Coming Soon5 beds 4 baths3,624 sq. ft.
619 Springharbor Drive, Woodstock, GA 30188
MLS# 10874913Listed by: Keller Williams Realty - Coming Soon
 $1,285,000Coming Soon6 beds 5 baths6,465 sq. ft.
437 Hathaway Avenue, Woodstock, GA 30188
MLS# 7849929Listed by: ATLANTA FINE HOMES SOTHEBY'S INTERNATIONAL - Coming Soon
 $400,000Coming Soon3 beds 2 baths2,100 sq. ft.
525 Penny Lane, Woodstock, GA 30188
MLS# 7344841Listed by: HARRY NORMAN REALTORS


Protect your home and budget from life's surprises with an Assurant Home Warranty, backed by a partner that supports you through every step of homeownership. Explore Plans.
©2026 Century 21 Real Estate LLC. All rights reserved. CENTURY 21®, the CENTURY 21 Logo and C21® are service marks owned by Century 21 Real Estate LLC. Century 21 Real Estate LLC fully supports the principles of the Fair Housing Act and the Equal Opportunity Act. Each office is independently owned and operated. Listing information is deemed reliable but not guaranteed accurate.