
410 Wild Hill Road, Woodstock, GA 30188
Local realty services provided by:CENTURY 21 Novus
410 Wild Hill Road,Woodstock, GA 30188
$1,537,500
- 5 Beds
- 7 Baths
- - sq. ft.
- Single family
- Sold
Listed by: alicia austhof
Office: atlanta communities
MLS#:7773703
Source:FIRSTMLS
Sorry, we are unable to map this address
Price summary
- Price:$1,537,500
About this home
Now offered at $100,000 below recent appraised value!!! Tucked away on 4.56 private acres, 410 Wild Hill Road offers a rare combination of privacy, luxury, and versatility just minutes from Downtown Woodstock,
What truly sets this property apart is the lifestyle it offers. Enjoy a sparkling pool with a fireside lounge, expansive Trex deck, shooting range, chicken run, and an impressive detached workshop with RV parking and storage. A separate gated driveway provides private access to the rear of the property and workshop—an exceptional feature for car enthusiasts, hobbyists, RV owners, or those needing additional workspace.
Inside, the thoughtfully designed home offers comfortable spaces for everyday living and entertaining. The main-level primary suite features a spa-inspired bathroom with a steam shower, along with a convenient laundry hookup in the walk-in closet and a separate main-level laundry room. Two additional bedrooms with private en-suite baths, an office, formal dining room, living room, keeping room, and spacious eat-in kitchen complete the main level. The well-appointed kitchen features a wine cooler, warming drawer, oversized pantry, and separate butler's pantry. Upstairs, a private bedroom and full bath provide an ideal guest retreat.
The finished terrace level adds exceptional flexibility with a full kitchen, recreation area with pool table, gym, bedroom, two full bathrooms, and a safe room, along with walkout access to the pool and backyard. Modern convenience is seamlessly integrated with a SAVANT home automation system controlling A/V, thermostats, cameras, garage doors, and security.
Whether you're searching for a private family estate, multi-generational living, or a property that seamlessly blends work, recreation, and relaxation, this remarkable residence delivers a lifestyle that is difficult to replicate....
Contact an agent
Home facts
- Year built:2005
- Subdivision & Development:None
- Listing ID #:7773703
- Updated:October 28, 2026 at 06:48 AM
Rooms and interior
- Bedrooms:5
- Total bathrooms:7
- Full bathrooms:6
- Half bathrooms:1
- Flooring:Carpet, Hardwood
- Dining Description:Open Concept, Separate Dining Room
- Bathrooms Description:Double Vanity, Separate Tub/Shower
- Kitchen Description:Breakfast Bar, Dishwasher, Disposal, Double Oven, Gas Cooktop, Keeping Room, Kitchen Island, Pantry Walk-In, Range Hood, Refrigerator, Stone Counters, View to Family Room
- Bedroom Description:Master on Main, Oversized Master
- Basement Description:Daylight, Driveway Access, Exterior Entry, Finished, Finished Bath
Heating and cooling
- Cooling:Central Air
- Heating:Central
- Central air:Yes
Structure and exterior
- Roof:Shingle
- Year built:2005
- Lot Features:Back Yard, Cul-De-Sac, Landscaped, Private, Sloped, Wooded
- Architectural Style:Craftsman, Traditional
- Construction Materials:Cement Siding
- Exterior Features:Covered, Deck, Front Porch, Private Yard, Rain Gutters
- Levels:2 Story
Schools
- High school:River Ridge
- Middle school:Mill Creek
- Elementary school:Arnold Mill
Utilities
- Water:Public, Water Available
- Sewer:Septic Tank
Finances and disclosures
- Price:$1,537,500
- Tax amount:$13,791 (2025)
Features and amenities
- Laundry features:In Hall, Laundry Room, Main Level
- Amenities:Bookcases, Cathedral Ceiling(s), High Speed Internet, His and Hers Closets, Walk-In Closet(s)
- Pool features:In Ground, Private Pool
Parking
- Parking description:Driveway, Garage, Garage Faces Side, Kitchen Level, RV Access/Parking
- Garage spaces:5
 Listings identified with the FMLS IDX logo come from FMLS and are held by brokerage firms other than the owner of this website. The listing brokerage is identified in any listing details. Information is deemed reliable but is not guaranteed. If you believe any FMLS listing contains material that infringes your copyrighted work please click here (https://www.fmls.com/dmca) to review our DMCA policy and learn how to submit a takedown request. ©2026 First Multiple Listing Service, Inc. FIRSTMLS Member Broker: Kendall Chance
New listings near 410 Wild Hill Road
- Coming Soon
 $325,000Coming Soon3 beds 3 baths
336 Etowah Valley Trace, Woodstock, GA 30189
MLS# 10879114Listed by: Atlanta Communities - Coming Soon
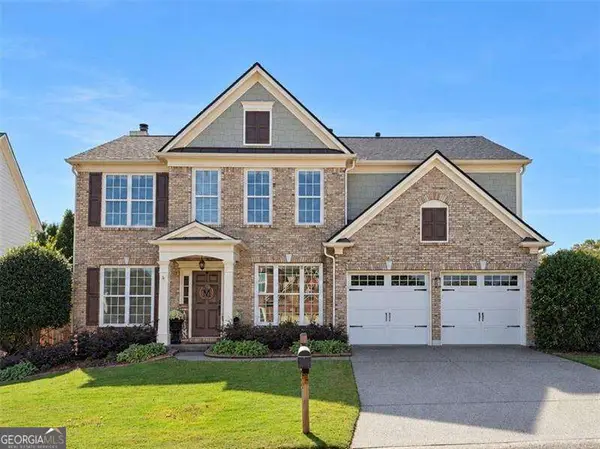 $525,000Coming Soon4 beds 3 baths
239 Revillion Way, Woodstock, GA 30188
MLS# 10879166Listed by: Atlanta Communities - Coming Soon
 $899,000Coming Soon5 beds 6 baths5,278 sq. ft.
408 Three Branches Court, Woodstock, GA 30188
MLS# 7858699Listed by: ATLANTA FINE HOMES SOTHEBY'S INTERNATIONAL - Coming Soon
 $580,000Coming Soon5 beds 3 baths2,794 sq. ft.
905 Fernwood Road, Woodstock, GA 30189
MLS# 10878284Listed by: Keller Williams Realty Atlanta North - Coming Soon
 $750,000Coming Soon3 beds 3 baths2,668 sq. ft.
104 Autumn Glen Drive, Woodstock, GA 30188
MLS# 10877805Listed by: Atlanta Communities - Coming Soon
 $550,000Coming Soon4 beds 3 baths1,973 sq. ft.
411 Garran Walk, Woodstock, GA 30188
MLS# 10875346Listed by: Atlanta Communities - Coming Soon
 $550,000Coming Soon4 beds 3 baths1,973 sq. ft.
411 Garran Walk, Woodstock, GA 30188
MLS# 7845315Listed by: ATLANTA COMMUNITIES - Coming Soon
 $439,900Coming Soon5 beds 4 baths3,624 sq. ft.
619 Springharbor Drive, Woodstock, GA 30188
MLS# 7823073Listed by: KELLER WILLIAMS REALTY SIGNATURE PARTNERS - Coming Soon
 $439,900Coming Soon5 beds 4 baths3,624 sq. ft.
619 Springharbor Drive, Woodstock, GA 30188
MLS# 10874913Listed by: Keller Williams Realty - Coming Soon
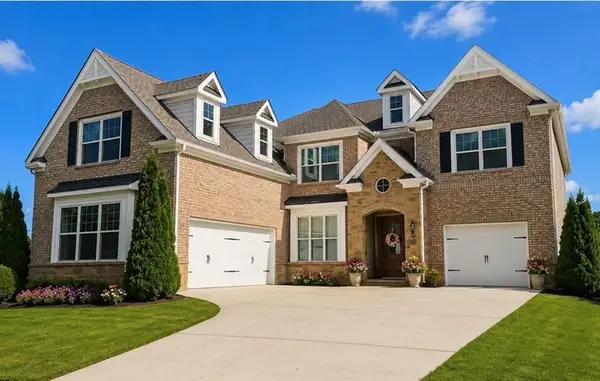 $1,285,000Coming Soon6 beds 5 baths6,465 sq. ft.
437 Hathaway Avenue, Woodstock, GA 30188
MLS# 7849929Listed by: ATLANTA FINE HOMES SOTHEBY'S INTERNATIONAL


Protect your home and budget from life's surprises with an Assurant Home Warranty, backed by a partner that supports you through every step of homeownership. Explore Plans.
©2026 Century 21 Real Estate LLC. All rights reserved. CENTURY 21®, the CENTURY 21 Logo and C21® are service marks owned by Century 21 Real Estate LLC. Century 21 Real Estate LLC fully supports the principles of the Fair Housing Act and the Equal Opportunity Act. Each office is independently owned and operated. Listing information is deemed reliable but not guaranteed accurate.