
415 Heritage, Woodstock, GA 30188
Local realty services provided by:CENTURY 21 The Avenues
Listed by: judi wilcher
Office: atlanta communities
MLS#:7776928
Source:FIRSTMLS
Price summary
- Price:$399,799
- Price per sq. ft.:$219.67
About this home
Brand new roof installed 4/2/26. Built in 2016, this move in ready home sits on a quiet, half-acre cul-de-sac lot in an established neighborhood. Prime location just minutes from the vibrant heart of Downtown Woodstock. Convenient to major highways for an easy commute.Boasting an open floorplan, this home has lots of natural light, LVP flooring and a crisp, neutral palette. The versatile layout features dual master suites—one conveniently located on the main floor—providing exceptional flexibility for guests or multi-generational living. Two additional generously sized bedrooms, and another bath and a half complete this spacious home. Even though there is no garage, there is plenty of room in the back for a storage building and there is a large, dry, crawl space that offers lots of storage. If preferred, the lower level bedroom could easily be converted back to a garage. Situated on over half an acre, the property boasts a private, beautifully landscaped yard with a wooded buffer behind and a vacant lot next door. This exceptional home truly has it all and is ready for its next owner. Don’t miss this opportunity—schedule your showing today!...
Contact an agent
Home facts
- Year built:2016
- Listing ID #:7776928
- Updated:June 26, 2026 at 01:38 PM
Rooms and interior
- Bedrooms:4
- Total bathrooms:4
- Full bathrooms:3
- Half bathrooms:1
- Dining Description:Open Concept
- Bathrooms Description:Shower Only
- Kitchen Description:Breakfast Bar, Breakfast Room, Cabinets Stain, Dishwasher, Electric Range, Kitchen Island, Laminate Counters, Microwave, View to Family Room
- Basement Description:Crawl Space
- Living area:1,820 sq. ft.
Heating and cooling
- Cooling:Ceiling Fan(s), Central Air
- Heating:Central
- Central air:Yes
Structure and exterior
- Roof:Composition
- Year built:2016
- Building area:1,820 sq. ft.
- Lot area:0.6 Acres
- Lot Features:Back Yard, Cul-De-Sac, Level
- Architectural Style:Traditional
- Construction Materials:Cement Siding
- Exterior Features:Covered, Front Porch, Private Yard, Rain Gutters
- Levels:2 Story
Schools
- High school:River Ridge
- Middle school:Mill Creek
- Elementary school:Johnston
Utilities
- Water:Public, Water Available
- Sewer:Septic Tank
Finances and disclosures
- Price:$399,799
- Price per sq. ft.:$219.67
- Tax amount:$4,326 (2025)
Features and amenities
- Laundry features:Dryer, Main Level, Washer
- Amenities:Walk-In Closet(s)
Parking
- Total parking spaces:4
- Parking description:Driveway
 Listings identified with the FMLS IDX logo come from FMLS and are held by brokerage firms other than the owner of this website. The listing brokerage is identified in any listing details. Information is deemed reliable but is not guaranteed. If you believe any FMLS listing contains material that infringes your copyrighted work please click here (https://www.fmls.com/dmca) to review our DMCA policy and learn how to submit a takedown request. ©2026 First Multiple Listing Service, Inc.
New listings near 415 Heritage
- New
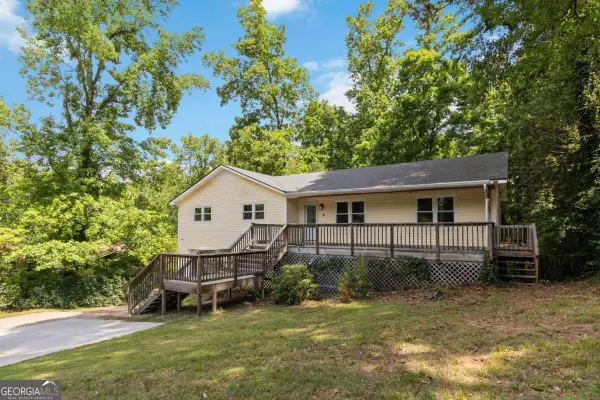 $375,000Active4 beds 2 baths1,388 sq. ft.
606 Echo Lane, Woodstock, GA 30189
MLS# 10793673Listed by: Keller Williams Realty - New
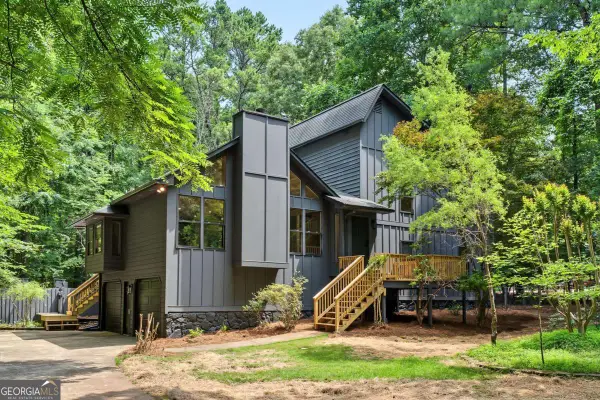 $600,000Active4 beds 3 baths3,968 sq. ft.
120 Emerald Cove Drive, Woodstock, GA 30189
MLS# 10793714Listed by: Keller Williams Realty Partners - New
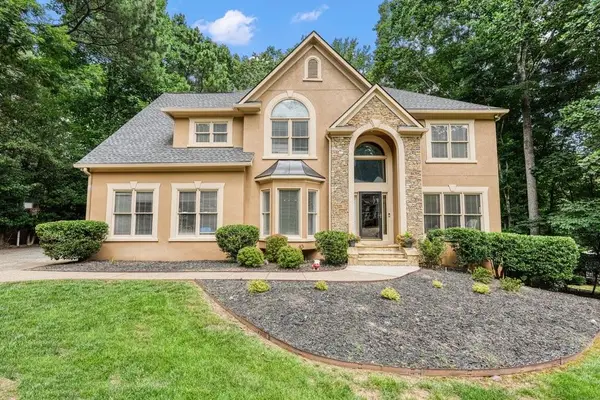 $675,000Active5 beds 4 baths3,854 sq. ft.
1038 Longwood Drive, Woodstock, GA 30189
MLS# 7769907Listed by: ATLANTA COMMUNITIES - New
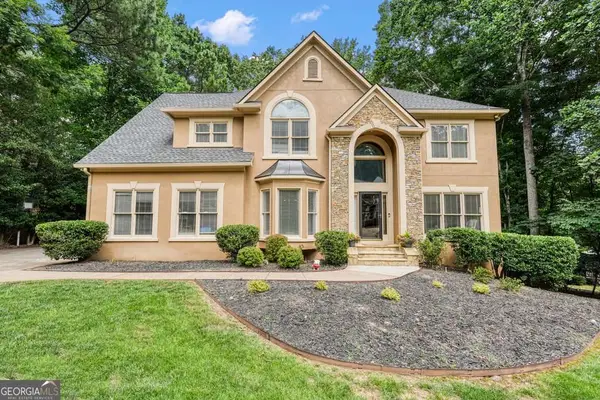 $675,000Active5 beds 4 baths
1038 Longwood Drive, Woodstock, GA 30189
MLS# 10793663Listed by: Atlanta Communities - New
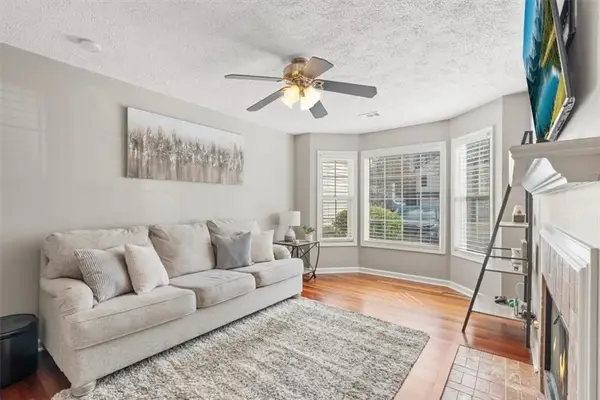 $339,999Active2 beds 3 baths1,078 sq. ft.
1061 Daventry Crossing, Woodstock, GA 30188
MLS# 7794748Listed by: ATLANTA COMMUNITIES - Coming Soon
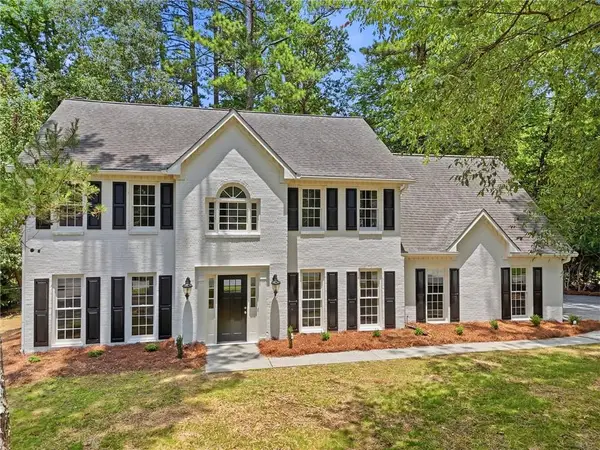 $560,000Coming Soon5 beds 3 baths
4933 Willow Creek Drive, Woodstock, GA 30188
MLS# 7787884Listed by: MAXIMUM ONE REALTY GREATER ATL. - New
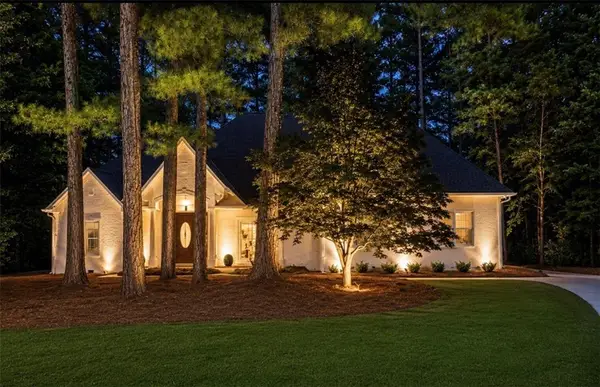 $635,000Active3 beds 3 baths3,448 sq. ft.
808 Muirfield Court, Woodstock, GA 30189
MLS# 7784435Listed by: BEACHAM AND COMPANY - Open Sun, 2 to 4pmNew
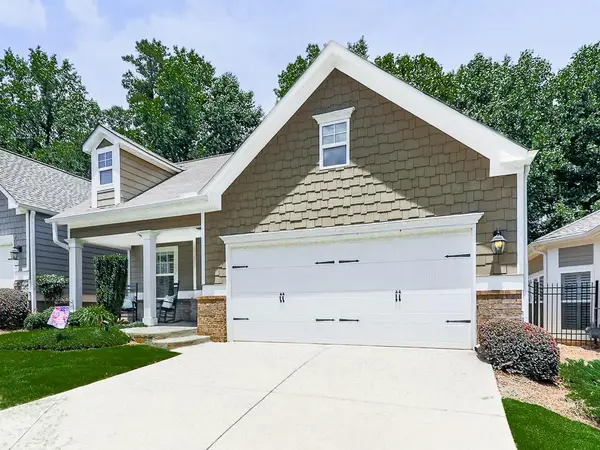 $440,000Active2 beds 2 baths1,795 sq. ft.
155 Abbey Circle, Woodstock, GA 30188
MLS# 7792135Listed by: RE/MAX TOWN AND COUNTRY - Open Sun, 2 to 4pmNew
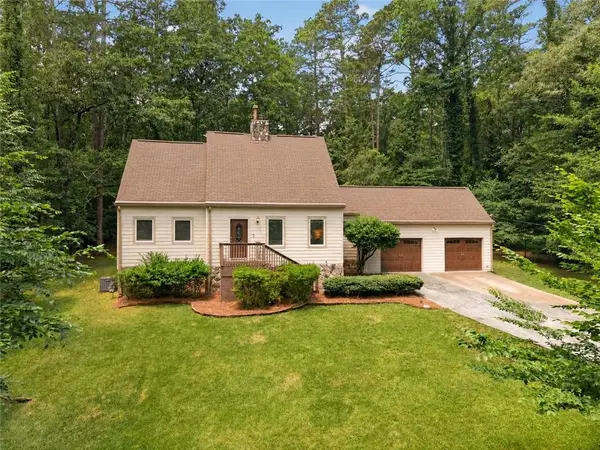 $430,000Active4 beds 3 baths2,746 sq. ft.
208 Nacoochee Drive, Woodstock, GA 30188
MLS# 7793425Listed by: KELLER WILLIAMS RLTY CONSULTANTS - New
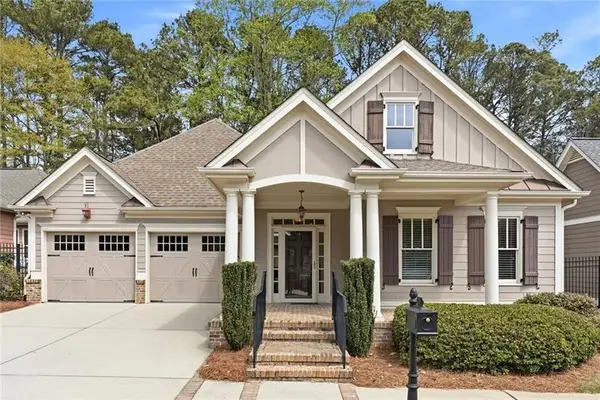 $585,000Active3 beds 2 baths2,450 sq. ft.
235 Somerset Circle, Woodstock, GA 30189
MLS# 7794835Listed by: ATLANTA COMMUNITIES


Protect your home and budget from life's surprises with an Assurant Home Warranty, backed by a partner that supports you through every step of homeownership. Explore Plans.
©2026 Century 21 Real Estate LLC. All rights reserved. CENTURY 21®, the CENTURY 21 Logo and C21® are service marks owned by Century 21 Real Estate LLC. Century 21 Real Estate LLC fully supports the principles of the Fair Housing Act and the Equal Opportunity Act. Each office is independently owned and operated. Listing information is deemed reliable but not guaranteed accurate.