
4243 Earney Road, Woodstock, GA 30188
Local realty services provided by:CENTURY 21 Realty 1 Professionals
4243 Earney Road,Woodstock, GA 30188
$414,500
- 4 Beds
- 3 Baths
- 3,232 sq. ft.
- Single family
- Active
Listed by: jennifer ascencio
Office: atlanta communities
MLS#:10782471
Source:METROMLS
Price summary
- Price:$414,500
- Price per sq. ft.:$128.25
About this home
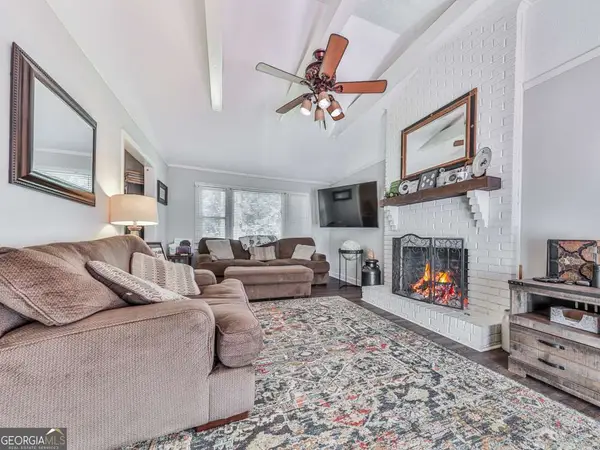
Welcome to 4243 Earney Road, a beautifully maintained ranch home offering the perfect blend of comfort, flexibility, and location. Nestled on a spacious half acre lot in one of Woodstock's most desirable areas, this home provides easy access to Downtown Woodstock, Downtown Crabapple, Milton, Roswell, GA-400, and I-575, making commuting, dining, shopping, and entertainment incredibly convenient. The main level features an inviting layout with three bedrooms, two full bathrooms, a spacious living area with fireplace, and an updated kitchen with granite countertops, white cabinetry, stainless steel appliances, and a gas range. Large windows throughout the home provide abundant natural light, while the covered deck overlooks the private backyard-perfect for relaxing, entertaining, or enjoying the peaceful surroundings. A standout feature of this property is the fully finished terrace level with its own exterior entrance. Complete with two bonus rooms, a full bathroom, living space, and flexible-use areas, the lower level offers exceptional potential for multigenerational living, an in-law suite, guest quarters, home office space, or a private retreat for extended family. Located in a sought-after school district and surrounded by some of Cherokee County's most popular destinations, you'll enjoy being just minutes from parks, trails, shopping, restaurants, and the vibrant events of Downtown Woodstock while still enjoying the privacy and charm of a residential setting. Whether you're looking for room to grow, space for multiple generations, or simply a move-in ready home in an outstanding location, 4243 Earney Road offers a rare opportunity with endless possibilities....
Contact an agent
Home facts
- Year built:1981
- Subdivision & Development:Hill Crest
- Listing ID #:10782471
- Updated:August 03, 2026 at 04:30 AM
Rooms and interior
- Bedrooms:4
- Total bathrooms:3
- Full bathrooms:3
- Flooring:Hardwood, Tile
- Kitchen Description:Dishwasher, Refrigerator
- Bedroom Description:Master On Main Level, Roommate Plan
- Basement Description:Bath Finished, Daylight, Exterior Entry, Finished, Interior Entry
- Living area:3,232 sq. ft.
Heating and cooling
- Cooling:Central Air
- Heating:Central, Natural Gas
- Central air:Yes
Structure and exterior
- Year built:1981
- Building area:3,232 sq. ft.
- Lot area:0.53 Acres
- Lot Features:Private
- Architectural Style:Ranch
- Construction Materials:Vinyl Siding
- Exterior Features:Deck
- Levels:2 Story
Schools
- High school:Sequoyah
- Middle school:Dean Rusk
- Elementary school:Mountain Road
Utilities
- Water:Public, Water Available
- Sewer:Septic Tank
Finances and disclosures
- Price:$414,500
- Price per sq. ft.:$128.25
- Tax amount:$4,369 (2025)
Features and amenities
- Appliances:Dishwasher, Gas Water Heater, Refrigerator
- Laundry features:In Basement
- Amenities:Bookcases, Gas Water Heater, In-Law Floorplan, Smoke Detector(s)
 2026 Georgia MLS. All rights reserved. Information Deem Reliable But Not Guaranteed August 3, 2026 METROMLS Member Broker: Angela Whitmire
 New listings near 4243 Earney Road
- New
 $439,900Active4 beds 3 baths2,340 sq. ft.
1244 Hickory Wood Drive Ne, Woodstock, GA 30188
MLS# 7814703Listed by: VIRTUAL PROPERTIES REALTY.NET, LLC. - New
 $849,000Active5 beds 5 baths3,408 sq. ft.
1177 Ridgeview Road, Woodstock, GA 30188
MLS# 7814594Listed by: TOLL BROTHERS REAL ESTATE INC. - New
 $624,900Active5 beds 4 baths4,983 sq. ft.
517 Elkhorn Place, Woodstock, GA 30189
MLS# 7814348Listed by: BERKSHIRE HATHAWAY HOMESERVICES GEORGIA PROPERTIES - New
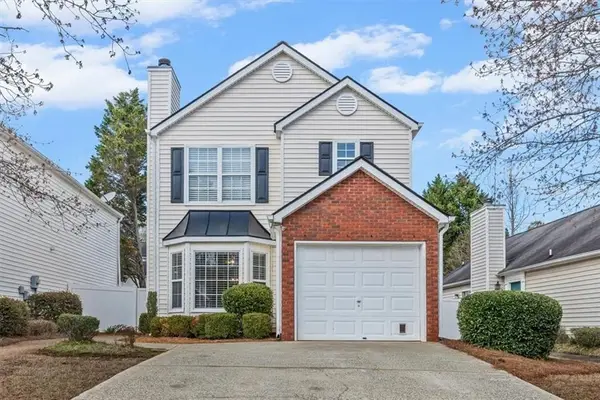 $339,995Active2 beds 3 baths1,078 sq. ft.
1061 Daventry Crossing, Woodstock, GA 30188
MLS# 7814259Listed by: ATLANTA COMMUNITIES - New
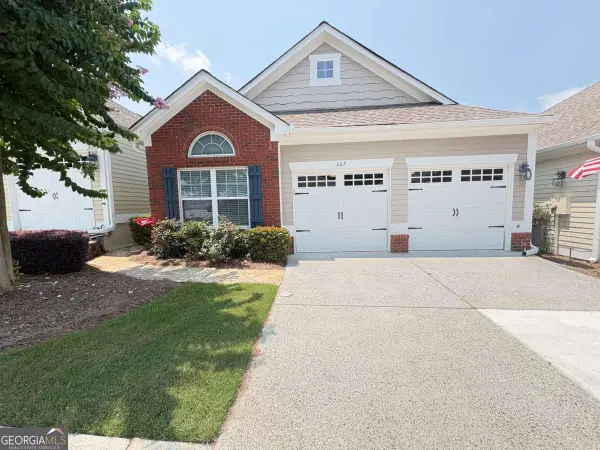 $367,000Active2 beds 2 baths
327 Acuba View, Woodstock, GA 30188
MLS# 10817172Listed by: Atlanta Communities - New
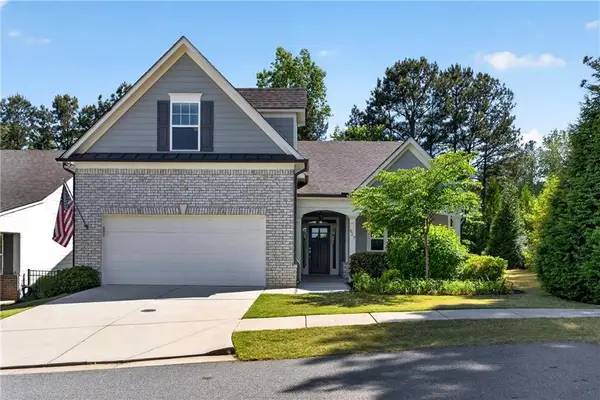 $520,000Active3 beds 3 baths2,000 sq. ft.
527 Margaret Lane, Woodstock, GA 30188
MLS# 7812269Listed by: KELLER WILLIAMS RLTY CONSULTANTS - New
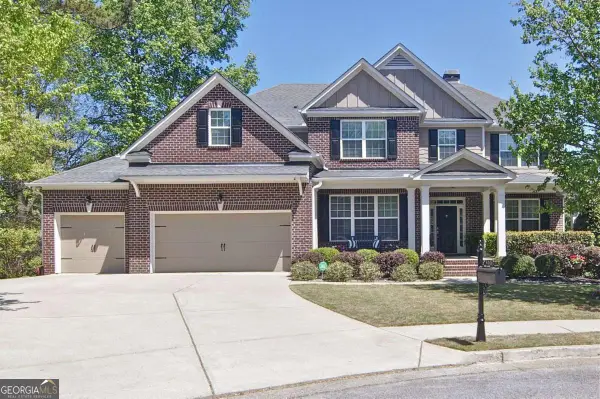 $825,000Active5 beds 5 baths3,134 sq. ft.
503 Lakeview Court, Woodstock, GA 30188
MLS# 10817149Listed by: Atlanta Communities - New
 $465,000Active4 beds 3 baths
132 Little Brook Drive, Woodstock, GA 30188
MLS# 10817132Listed by: eXp Realty - New
 $565,000Active4 beds 3 baths3,048 sq. ft.
110 Copper Ridge Drive, Woodstock, GA 30188
MLS# 7814174Listed by: ATLANTA COMMUNITIES - New
 $575,000Active4 beds 3 baths2,868 sq. ft.
207 Woodview Lane, Woodstock, GA 30188
MLS# 7813968Listed by: 1 LOOK REAL ESTATE


Protect your home and budget from life's surprises with an Assurant Home Warranty, backed by a partner that supports you through every step of homeownership. Explore Plans.
©2026 Century 21 Real Estate LLC. All rights reserved. CENTURY 21®, the CENTURY 21 Logo and C21® are service marks owned by Century 21 Real Estate LLC. Century 21 Real Estate LLC fully supports the principles of the Fair Housing Act and the Equal Opportunity Act. Each office is independently owned and operated. Listing information is deemed reliable but not guaranteed accurate.