
437 Hathaway Avenue, Woodstock, GA 30188
Local realty services provided by:CENTURY 21 The Avenues
437 Hathaway Avenue,Woodstock, GA 30188
$1,285,000
- 6 Beds
- 5 Baths
- 6,465 sq. ft.
- Single family
- Coming Soon
Listed by: karina graham
Office: atlanta fine homes sotheby's international
MLS#:7831464
Source:FIRSTMLS
Price summary
- Price:$1,285,000
- Price per sq. ft.:$198.76
About this home
Luxury living in the heart of Downtown Woodstock awaits in this exceptional Haney Walk gem! You will fall in love the moment you walk through the door and instantly think, “THIS IS IT!. I FOUND MY HOME!” Ideally positioned near a quiet cul de sac and backing to peaceful nature views, this extraordinary Magnolia floor plan, the largest floor plan in the community and inspired by New Homes Magazine, offers an impressive 6 bedrooms, 5 bathrooms, a 3 car garage, and a spectacular fully finished basement designed for entertaining and everyday living. The lower level features a full second kitchen, movie theater, game room, full bathroom, and additional flexible space, making it ideal for guests, multigenerational living, or unforgettable gatherings. Completely renovated from top to bottom (with more than $100,000 in upgrades), the home showcases beautiful white oak hardwood floors throughout the main and upper levels, upgraded lighting, fresh paint, beautifully renovated kitchens, and a luxurious primary bathroom. The gourmet kitchen features a cleverly concealed walk in pantry, while the oversized primary suite offers a peaceful retreat with a dream worthy closet and exceptional storage. A versatile upstairs bonus room conveniently located near the primary suite can be customized as a home office, spa, nursery, fitness room, or additional flex space. Step outside and discover your own private oasis with a fenced backyard, HEATED SALTED WATER GUNITE POOL AND SPA, and stunning color changing LED lighting that creates an enchanting atmosphere after sunset. Artificial turf provides beautiful year round greenery with minimal maintenance, while the newer oversized tankless water heater ensures plenty of hot water for family and guests. The open concept main level flows effortlessly and provides the perfect setting for both comfortable everyday living and sophisticated entertaining. Adding even more convenience, the 3 car garage is equipped with a 220V Tesla charging outlet. And the location is simply unbeatable! Enjoy the freedom to walk or bike to Downtown Woodstock’s acclaimed restaurants, breweries, boutiques, parks, biking and hiking trails, amphitheater, dog park, comedy shows, live music, and countless entertainment options. You are also just minutes from the Outlet Shoppes at Atlanta, Woodstock Public Library, Costco, Sam’s Club, and Town Lake Parkway. Zoned for award winning schools and located in one of Georgia’s most sought after communities, Downtown Woodstock has consistently earned recognition among the nation’s top walkable downtown districts. This remarkable home truly brings together luxury, comfort, privacy, entertainment, and an incredible lifestyle in one unforgettable setting. This is the one you’ve been waiting for. Start packing, your next chapter begins here!...
Contact an agent
Home facts
- Year built:2017
- Subdivision & Development:HANEY WALK
- Listing ID #:7831464
- Updated:September 06, 2026 at 01:27 PM
Rooms and interior
- Bedrooms:6
- Total bathrooms:5
- Full bathrooms:5
- Flooring:Hardwood
- Dining Description:Seats 12+, Separate Dining Room
- Bathrooms Description:Separate His/Hers, Separate Tub/Shower, Soaking Tub
- Kitchen Description:Cabinets White, Dishwasher, Disposal, Gas Cooktop, Kitchen Island, Microwave, Pantry Walk-In, Refrigerator, Solid Surface Counters, View to Family Room
- Bedroom Description:Oversized Master, Studio
- Basement Description:Driveway Access, Finished
- Living area:6,465 sq. ft.
Heating and cooling
- Cooling:Ceiling Fan(s), Central Air
- Heating:Central
- Central air:Yes
Structure and exterior
- Roof:Composition
- Year built:2017
- Building area:6,465 sq. ft.
- Lot area:0.21 Acres
- Lot Features:Cul-De-Sac, Landscaped, Level, Wooded
- Architectural Style:Craftsman, Mediterranean
- Exterior Features:Deck, Garden, Patio, Private Yard
- Levels:3+ Story
Schools
- High school:Woodstock
- Middle school:Woodstock
- Elementary school:Woodstock
Utilities
- Water:Public
- Sewer:Public Sewer
Finances and disclosures
- Price:$1,285,000
- Price per sq. ft.:$198.76
- Tax amount:$10,100 (2025)
Features and amenities
- Laundry features:Dryer, Laundry Room, Upper Level, Washer
- Amenities:ENERGY STAR Qualified Appliances, High Ceilings 10 ft Main, High Speed Internet, Tankless Water Heater, Walk-In Closet(s)
- Pool features:Heated, In Ground, Salt Water
Parking
- Parking description:Attached, Deeded, Driveway, Garage, Garage Faces Front, Kitchen Level, Level Driveway
- Garage spaces:3
 Listings identified with the FMLS IDX logo come from FMLS and are held by brokerage firms other than the owner of this website. The listing brokerage is identified in any listing details. Information is deemed reliable but is not guaranteed. If you believe any FMLS listing contains material that infringes your copyrighted work please click here (https://www.fmls.com/dmca) to review our DMCA policy and learn how to submit a takedown request. ©2026 First Multiple Listing Service, Inc.
New listings near 437 Hathaway Avenue
- Coming Soon
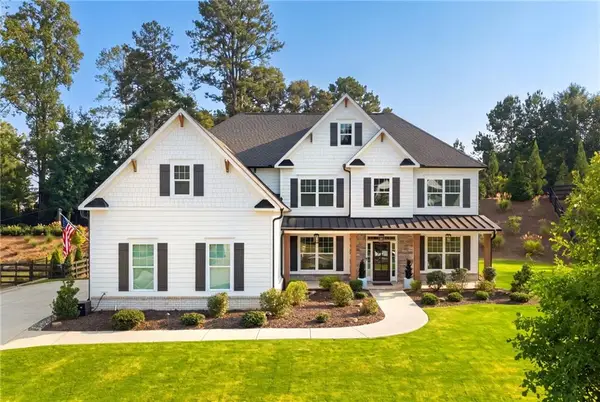 $1,050,000Coming Soon5 beds 4 baths3,760 sq. ft.
224 Milton Overlook Pass, Woodstock, GA 30188
MLS# 7831997Listed by: ATLANTA FINE HOMES SOTHEBY'S INTERNATIONAL - Coming Soon
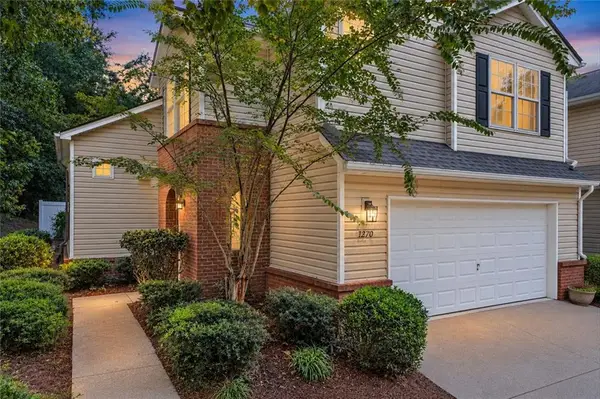 $350,000Coming Soon3 beds 3 baths1,271 sq. ft.
1270 W Oaks Way, Woodstock, GA 30188
MLS# 7833096Listed by: EXIT GRASSROOTS REALTY - Coming Soon
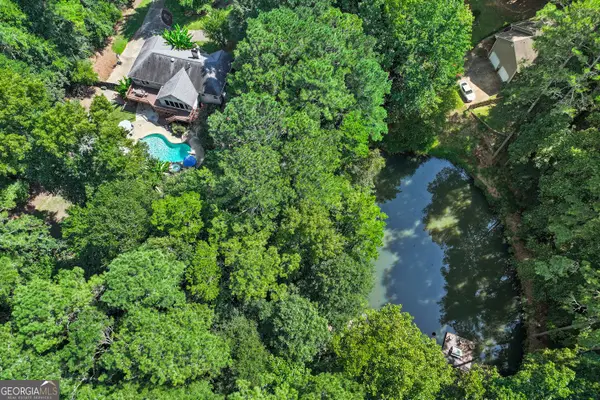 $625,000Coming Soon3 beds 2 baths5,064 sq. ft.
127 Caracas Drive, Woodstock, GA 30188
MLS# 10840207Listed by: EXIT Grassroots Realty - Coming Soon
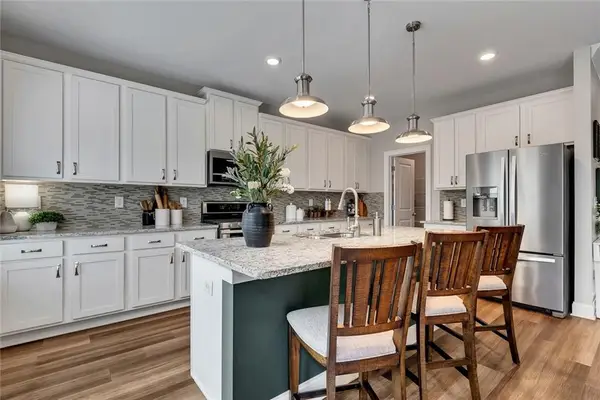 $559,900Coming Soon4 beds 3 baths2,508 sq. ft.
204 Meadows Court, Woodstock, GA 30189
MLS# 7832307Listed by: KELLER WILLIAMS REALTY PARTNERS - Coming Soon
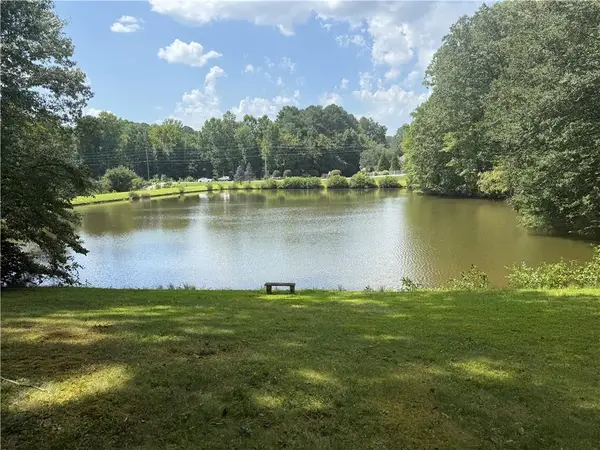 $950,000Coming Soon4 beds 3 baths4,080 sq. ft.
2306 E Cherokee Drive, Woodstock, GA 30188
MLS# 7830786Listed by: HOMESMART - Coming Soon
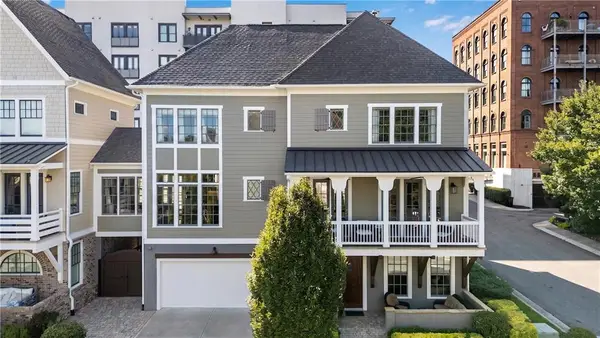 $890,000Coming Soon3 beds 4 baths2,926 sq. ft.
241 Mcaffee Street, Woodstock, GA 30188
MLS# 7830389Listed by: KELLER WILLIAMS REALTY ATL NORTH - Coming Soon
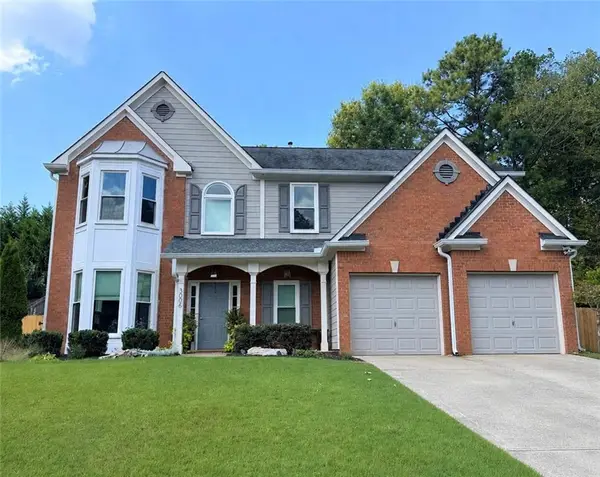 $435,000Coming Soon4 beds 3 baths2,394 sq. ft.
3006 Cheshire Court, Woodstock, GA 30189
MLS# 7827070Listed by: KELLER WILLIAMS REALTY ATL NORTH - Coming Soon
 $535,000Coming Soon4 beds 2 baths1,942 sq. ft.
125 Stone Manor Court, Woodstock, GA 30188
MLS# 7830532Listed by: VIRTUAL PROPERTIES REALTY.COM - Coming Soon
 $535,000Coming Soon4 beds 2 baths1,942 sq. ft.
125 Stone Manor Court, Woodstock, GA 30188
MLS# 10837115Listed by: Virtual Properties Realty.com


Protect your home and budget from life's surprises with an Assurant Home Warranty, backed by a partner that supports you through every step of homeownership. Explore Plans.
©2026 Century 21 Real Estate LLC. All rights reserved. CENTURY 21®, the CENTURY 21 Logo and C21® are service marks owned by Century 21 Real Estate LLC. Century 21 Real Estate LLC fully supports the principles of the Fair Housing Act and the Equal Opportunity Act. Each office is independently owned and operated. Listing information is deemed reliable but not guaranteed accurate.